Save
Ask
Tour
Hide
Share
$1,100,000
New Listing

194 Center Rd
Shirley, MA 01464

For Sale|Single Family Residence|Active
7
Beds
5
Total Baths
4
Full Baths
1
Partial Bath
7,025
SqFt
$157
/SqFt
1797
Built
County:
Middlesex

Due to the health concerns created by Coronavirus we are offering personal 1-1 online video walkthough tours where possible.
194 Center Rd194 Center Rd194 Center Rd194 Center Rd
Save
Ask
Tour
Hide
Share

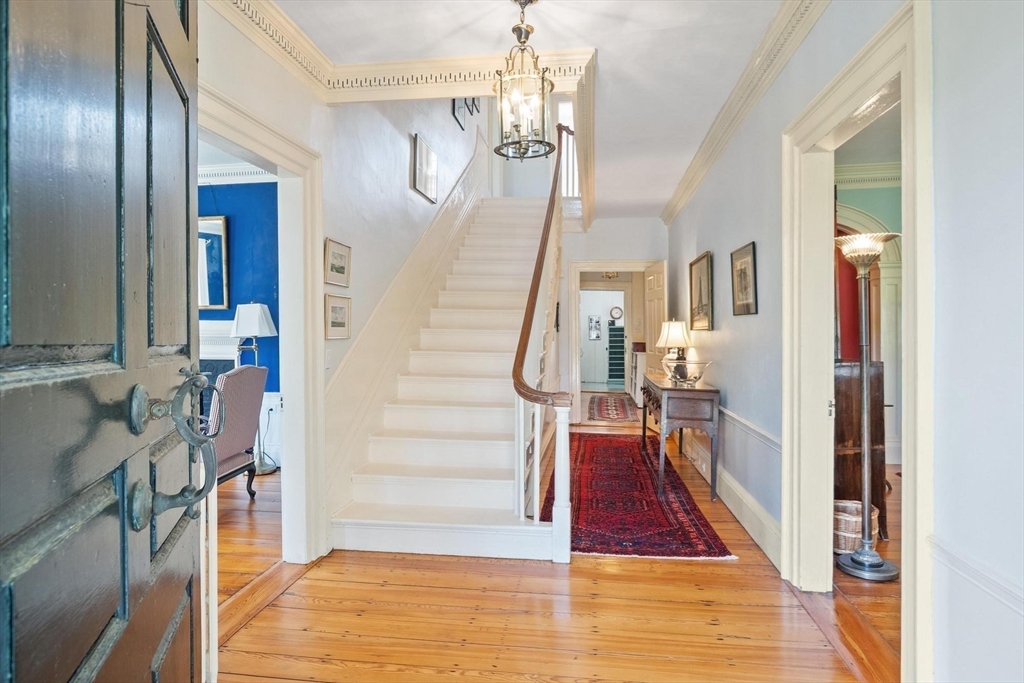
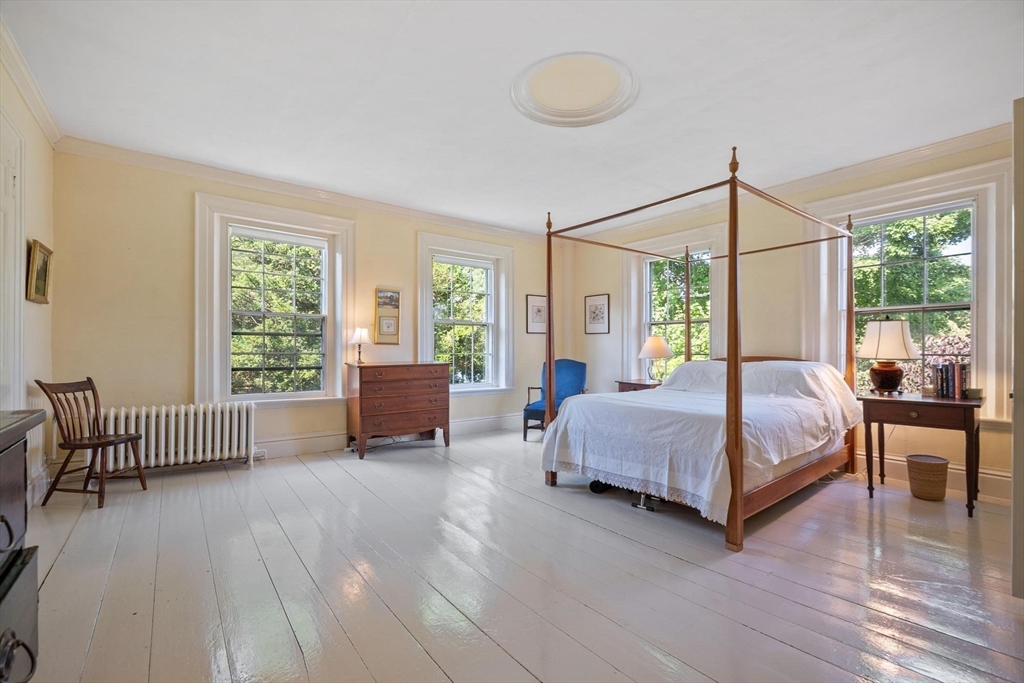
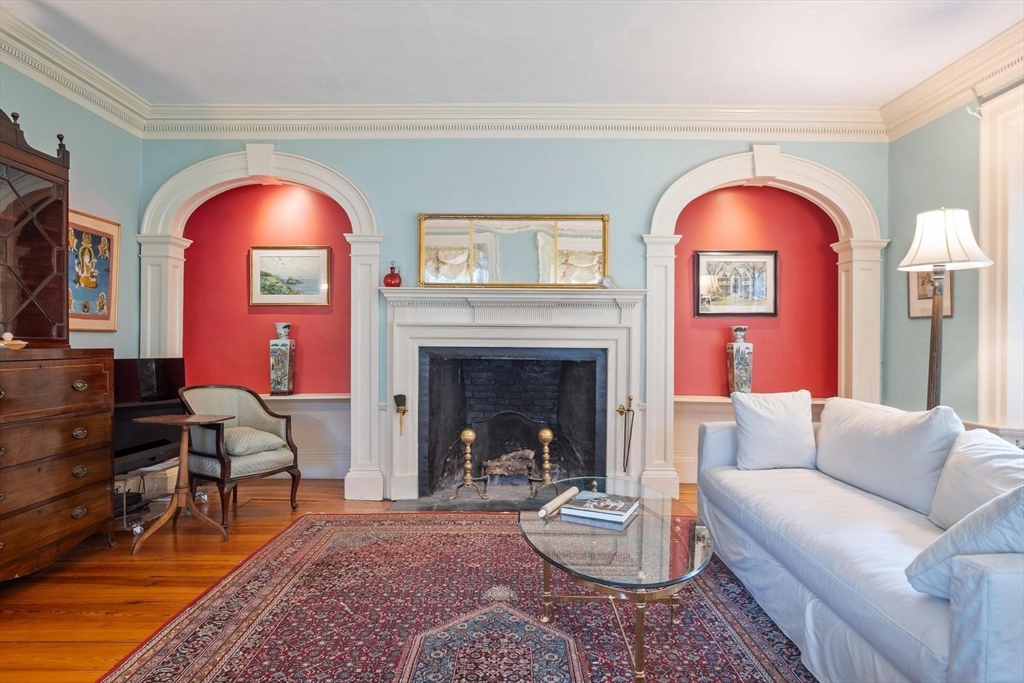
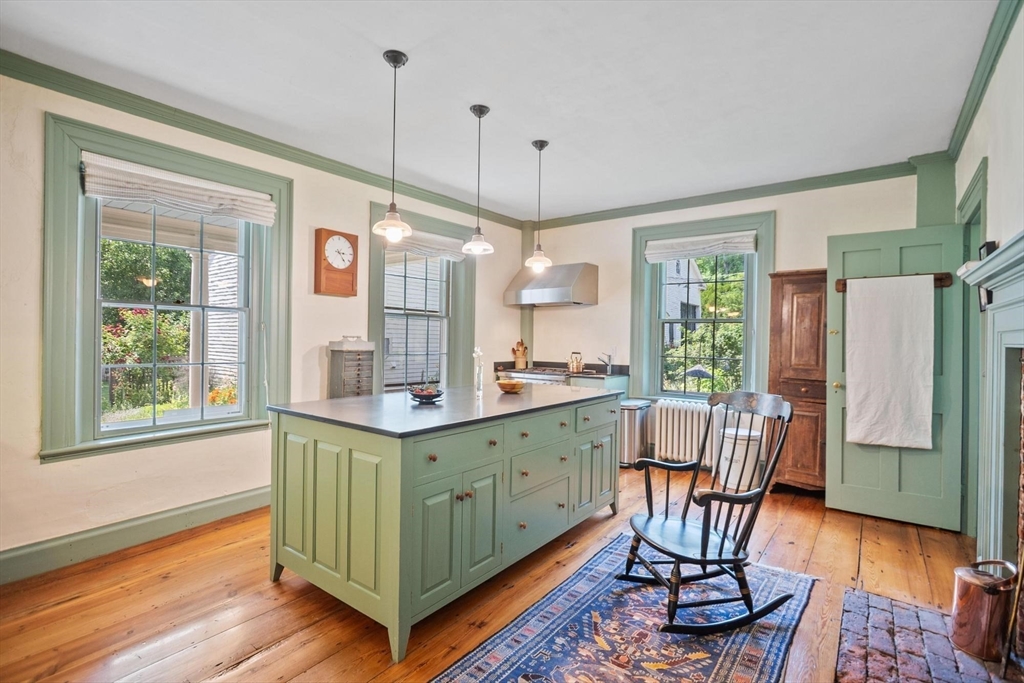
Step back in time with this exquisite antique home built in 1797, nestled in the heart of historic Shirley Center. This beautifully maintained residence has been lovingly preserved, showcasing its original character and charm. As you enter, you'll be greeted by stunning period details, including original woodwork, wide-plank flooring, and inviting living spaces that exude warmth and history. The home features spacious rooms filled with natural light, perfect for entertaining. In addition to the main house, this property offers a versatile accessory dwelling, ideal for extended family living or generating rental income. The gorgeous grounds are a true highlight, featuring an in-ground pool perfect for summer relaxation, and the original brick smokehouse. A large barn offers ample storage, whether for equipment, tools, or seasonal items. The property also includes a two-car garage, ensuring convenience and accessibility. This remarkable property is a rare find. Private showings only.

Save
Ask
Tour
Hide
Share
Listing Snapshot
Price 
$1,100,000
Days On Site 
0 Days
Bedrooms 
7
Inside Area (SqFt) 
7,025 sqft
Total Baths 
5
Full Baths 
4
Partial Baths 
1
Lot Size 
1.1 Acres
Year Built 
1797
MLS® Number 
73547145
Status 
Active
Property Tax 
$12,718
HOA/Condo/Coop Fees 
N/A
Sq Ft Source 
Public Records
Friends & Family
Recent Activity
49 minutes agoListing updated with changes from the MLS®
4 hours agoListing first seen on site
General Features
Acres 
1.1
Attached Garage 
Yes
Disclosures 
Accessory dwelling can be viewed as a 2nd showing. Tenant in ADU that needs proper notice from serious buyers. Please refer to floor plans for actual layout and measurements (floor plans of ADU not included). Not all rooms fit in MLS description. "Family Room" is "Parlor" on floor plan.
Foundation 
Stone
Garage 
Yes
Garage Spaces 
2
Parking 
PavedAttachedShared DrivewayOff StreetGarage
Parking Spaces 
6
Property Sub Type 
Single Family Residence
Sewer 
Public Sewer
SqFt Above 
7025
SqFt Total 
7025
Style 
Antique
Water Source 
Public
Zoning 
Res
Interior Features
Appliances 
RangeDishwasherMicrowaveRefrigerator
Basement 
FullInterior EntrySump PumpConcrete
Electric 
200+ Amp Service
Fireplace 
Yes
Fireplace Features 
Dining RoomFamily RoomKitchenLiving RoomMaster BedroomBedroom
Fireplaces 
8
Heating 
Hot WaterZoned
Interior 
Walk-In Closet(s)
Laundry Features 
Washer Hookup
Bathroom 1 
Level - First
Bathroom 2 
Level - Second
Bathroom 3 
Level - Second
Bedroom 2 
Dimensions - 16.833333333x15.833333333Level - SecondArea - 266
Bedroom 3 
Dimensions - 15.833333333x15.75Level - SecondArea - 249
Bedroom 4 
Dimensions - 18.25x13.583333333Level - SecondArea - 247
Bedroom 5 
Dimensions - 15.833333333x15.416666666Level - SecondArea - 244
Dining Room 
Dimensions - 19.583333333x13.083333333Level - FirstArea - 256
Family Room 
Dimensions - 15.333333333x15Level - FirstArea - 230
Kitchen 
Dimensions - 18.25x13.333333333Level - MainArea - 243
Living Room 
Dimensions - 17.833333333x17.833333333Level - MainArea - 318
Master Bedroom 
Dimensions - 18.25x18.083333333Level - SecondArea - 330
Save
Ask
Tour
Hide
Share
Exterior Features
Exterior 
Garden
Lot Features 
Corner LotLevel
Other Structures 
Guest HouseBarn(s)
Patio And Porch 
Porch
Pool Features 
In GroundPrivate
Private Pool 
Yes
Roof 
ShingleSlate
Community Features
Community Features 
PoolPark
Financing Terms Available 
Contract
Roads 
Paved
Schools
School District
Unknown
Elementary School
Lura A White
Middle School
Ayer Shirley
High School
Ayer Shirley
Listing courtesy of Knox Real Estate Group of William Raveis R.E. & Home Services


The property listing data and information, or the Images, set forth herein were provided to MLS Property Information Network, Inc. from third party sources, including sellers, lessors, landlords, and public records, and were compiled by MLS Property Information Network, Inc. The property listing data and information, and the Images, are for the personal, non-commercial use of consumers having a good faith interest in purchasing, leasing or renting listed properties of the type displayed to them and may not be used for any purpose other than to identify prospective properties which such consumers may have a good faith interest in purchasing, leasing or renting. MLS Property Information Network, Inc. and its subscribers disclaim any and all representations and warranties as to the accuracy of the property listing data and information, or as to the accuracy of any of the Images, set forth herein.

Last checked 2026-07-09 05:18 PM UTC

Neighborhood & Commute
Source: Walkscore
Save
Ask
Tour
Hide
Share