Save
Ask
Tour
Hide
Share
$1,649,900
New Listing

105 Bonney Drive
Holliston, MA 01746

For Sale|Single Family Residence|Active
4
Beds
4
Total Baths
3
Full Baths
1
Partial Bath
3,400
SqFt
$485
/SqFt
2026
Built
Subdivision:
The Homes on Bonney Drive
County:
Middlesex

Due to the health concerns created by Coronavirus we are offering personal 1-1 online video walkthough tours where possible.
Upcoming Open Houses
Due to COVID-19, we recommend you verify Open Houses before attending.
Sun, Jul 12, 12:00 PM - 2:00 PM
105 Bonney Drive105 Bonney Drive105 Bonney Drive105 Bonney Drive
Save
Ask
Tour
Hide
Share

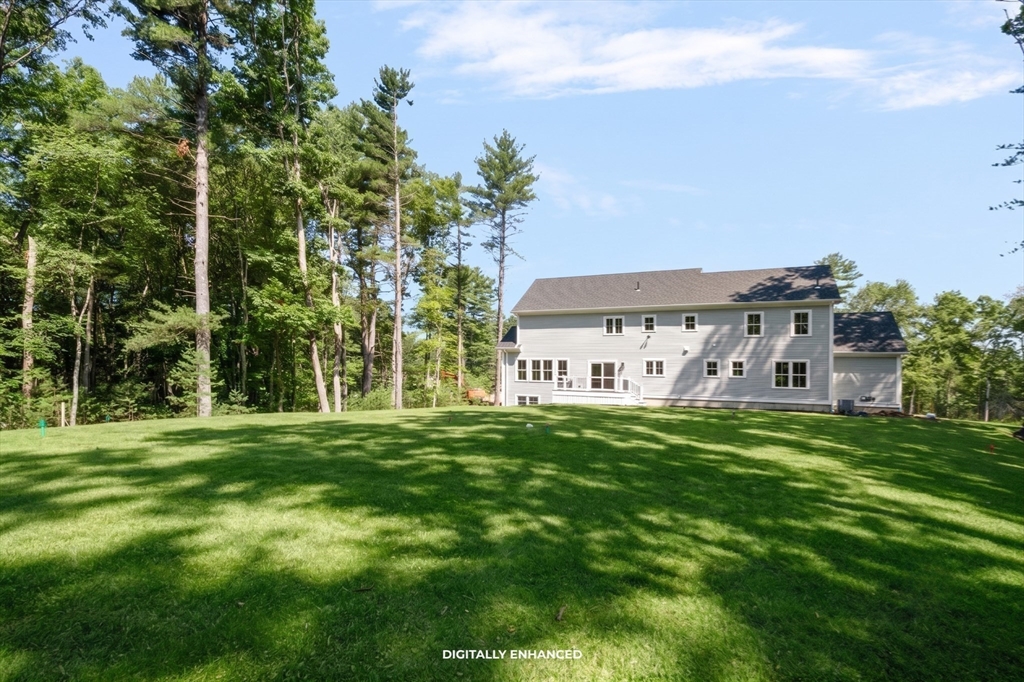
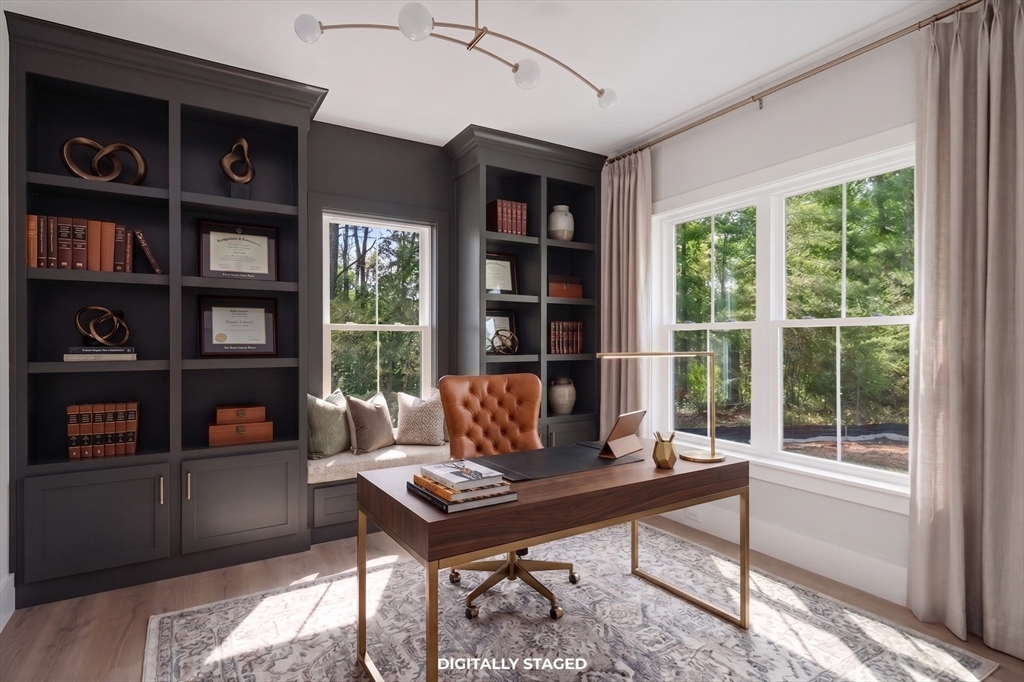
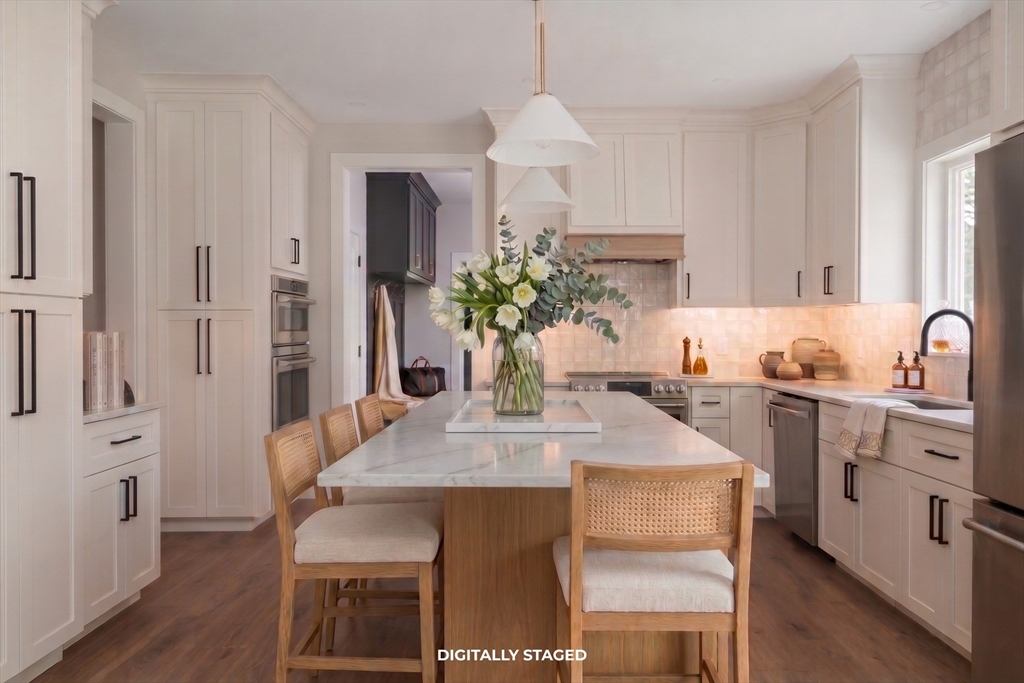
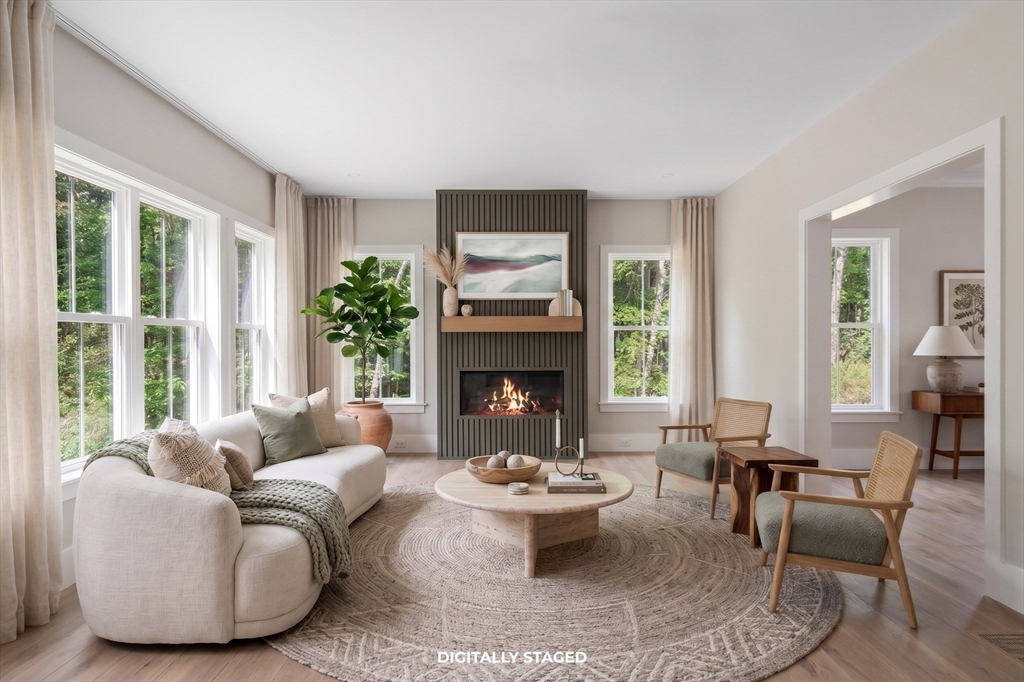
MOVE-IN READY! Close before the school year starts! Welcome to the 2nd release on Holliston’s newest 3-home cul-de-sac. Occupying the cul-de-sac's most expansive lot, this 4-bed, 3.5-bath estate is rooted in Organic Modern design, pairing wide-plank European Oak with West Elm lighting. The main level features an executive office with custom built-ins, formal dining, and a chef’s kitchen boasting a white oak island, premium quartz & GE Café appliances. The culinary center flows into a casual eating area and a grand family room anchored by a statement architectural fireplace wall. Upstairs, a luxurious primary suite offers a spa en-suite and massive walk-in closet. Engineered with zero fossil fuels: high-efficiency insulation, Bosch heat pumps & an EV-ready 3-car garage. Downstairs, a sun-drenched, unfinished full walk-out lower level offers up to ~1,300 sq ft for future expansion. Backed by Holliston’s top schools, don't miss this opportunity!

Save
Ask
Tour
Hide
Share
Listing Snapshot
Price 
$1,649,900
Days On Site 
0 Days
Bedrooms 
4
Inside Area (SqFt) 
3,400 sqft
Total Baths 
4
Full Baths 
3
Partial Baths 
1
Lot Size 
1.27 Acres
Year Built 
2026
MLS® Number 
73547142
Status 
Active
Property Tax 
N/A
HOA/Condo/Coop Fees 
N/A
Sq Ft Source 
Owner
Friends & Family
Recent Activity
3 hours agoListing updated with changes from the MLS®
4 hours agoListing first seen on site
General Features
Acres 
1.27
Attached Garage 
Yes
Disclosures 
Agent related to Seller. Photos may be virtually staged/altered; buyer & agent must verify all property details. Taxes & assessment TBD (new construction).
Foundation 
Concrete Perimeter
Garage 
Yes
Garage Spaces 
3
Green Energy Efficient 
Thermostat
Home Warranty 
Yes
Parking 
PavedAttachedGarage
Parking Spaces 
7
Property Sub Type 
Single Family Residence
Sewer 
Private Sewer
SqFt Above 
3400
SqFt Total 
3400
Style 
Colonial
Water Source 
Public
Zoning 
AR-B
Interior Features
Appliances 
Electric Water Heater
Basement 
FullConcreteUnfinished
Cooling 
Heat PumpZoned
Fireplace 
Yes
Fireplace Features 
Family Room
Fireplaces 
1
Flooring 
Tile
Heating 
Heat PumpForced AirElectricZoned
Interior 
Entrance FoyerPantryWalk-In Closet(s)Open FloorplanRecessed LightingCrown MoldingBeamed Ceilings
Laundry Features 
Electric Dryer HookupWasher Hookup
Window Features 
Screens
Bathroom 1 
Level - First
Bathroom 2 
Level - Second
Bathroom 3 
Level - Second
Bedroom 2 
Dimensions - 15x11Level - SecondArea - 165
Bedroom 3 
Dimensions - 16x12Level - SecondArea - 192
Bedroom 4 
Dimensions - 20x16Level - SecondArea - 320
Dining Room 
Dimensions - 14x11Level - MainArea - 154
Family Room 
Dimensions - 19x14Level - MainArea - 266
Kitchen 
Dimensions - 14x15Level - MainArea - 210
Living Room 
Dimensions - 13x13Level - FirstArea - 169
Master Bedroom 
Dimensions - 18x13Level - SecondArea - 234
Save
Ask
Tour
Hide
Share
Exterior Features
Construction Details 
Frame
Exterior 
Rain Gutters
Lot Features 
Cul-De-SacWoodedLevelSloped
Patio And Porch 
PorchDeck
Roof 
Shingle
Windows/Doors 
Screens
Schools
School District
Unknown
Elementary School
Placentino/Mill
Middle School
Adams
High School
Holliston High
Listing courtesy of Stephen O'Leary Jr of O'Leary Homes


The property listing data and information, or the Images, set forth herein were provided to MLS Property Information Network, Inc. from third party sources, including sellers, lessors, landlords, and public records, and were compiled by MLS Property Information Network, Inc. The property listing data and information, and the Images, are for the personal, non-commercial use of consumers having a good faith interest in purchasing, leasing or renting listed properties of the type displayed to them and may not be used for any purpose other than to identify prospective properties which such consumers may have a good faith interest in purchasing, leasing or renting. MLS Property Information Network, Inc. and its subscribers disclaim any and all representations and warranties as to the accuracy of the property listing data and information, or as to the accuracy of any of the Images, set forth herein.

Last checked 2026-07-09 05:18 PM UTC

Neighborhood & Commute
Source: Walkscore
Save
Ask
Tour
Hide
Share