Save
Ask
Tour
Hide
Share
$2,295,000
New Listing

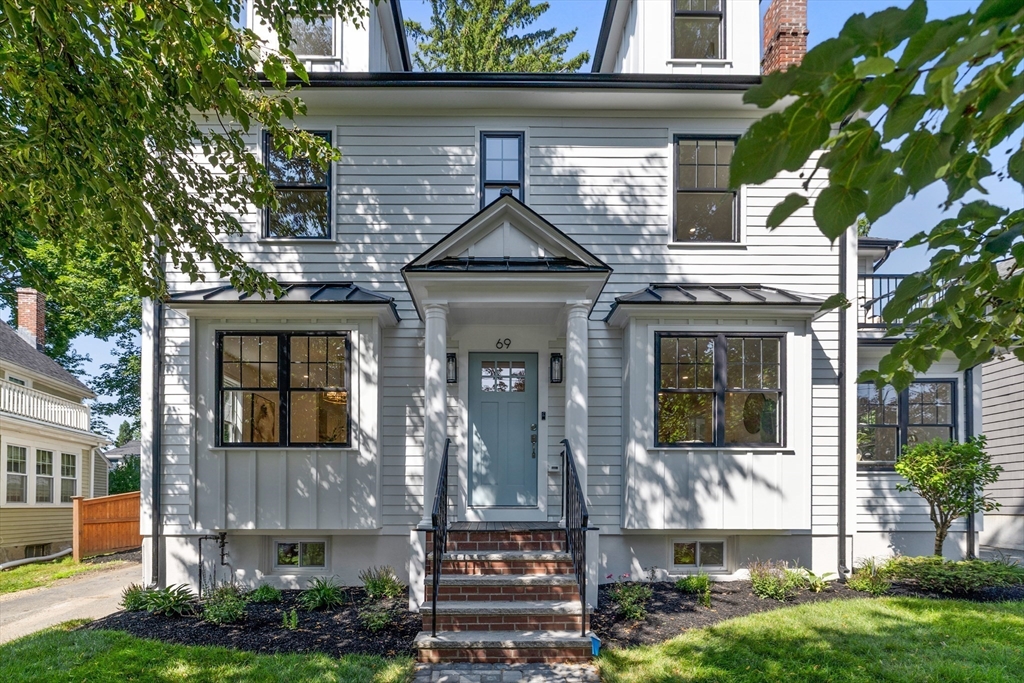
69 Horace Rd
Belmont, MA 02178

For Sale|Single Family Residence|Active
4
Beds
4
Total Baths
3
Full Baths
1
Partial Bath
3,008
SqFt
$763
/SqFt
1935
Built
Subdivision:
Cushing Square
County:
Middlesex

Due to the health concerns created by Coronavirus we are offering personal 1-1 online video walkthough tours where possible.
Upcoming Open Houses
Due to COVID-19, we recommend you verify Open Houses before attending.
Fri, Jul 10, 11:00 AM - 12:00 PM
Sat, Jul 11, 11:00 AM - 1:00 PM
Sun, Jul 12, 11:30 AM - 1:00 PM
69 Horace Rd69 Horace Rd69 Horace Rd69 Horace Rd
Save
Ask
Tour
Hide
Share

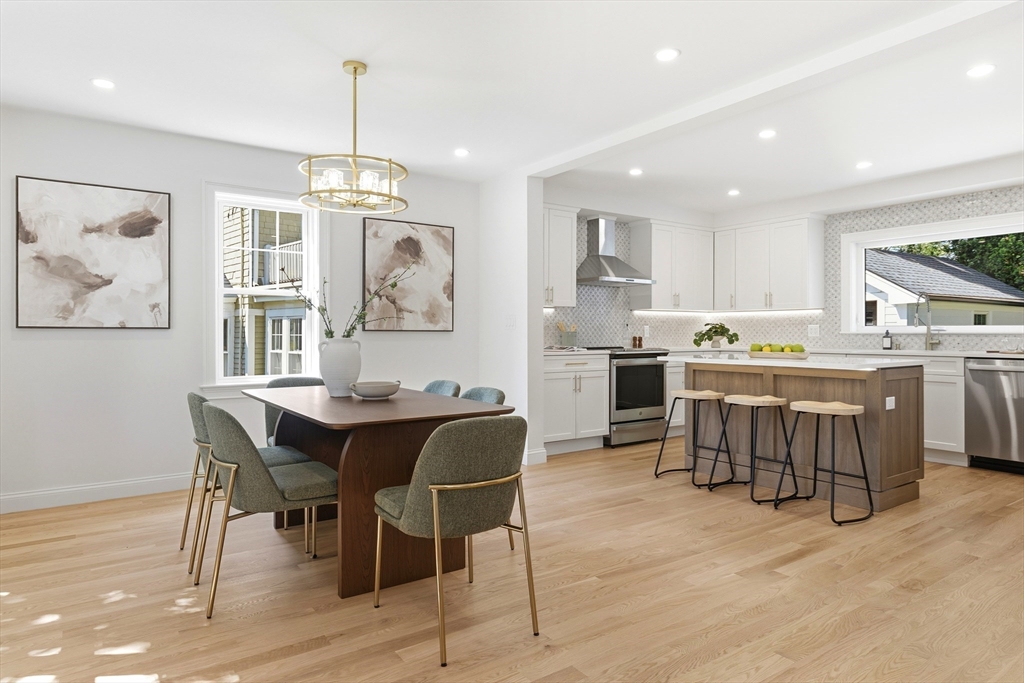
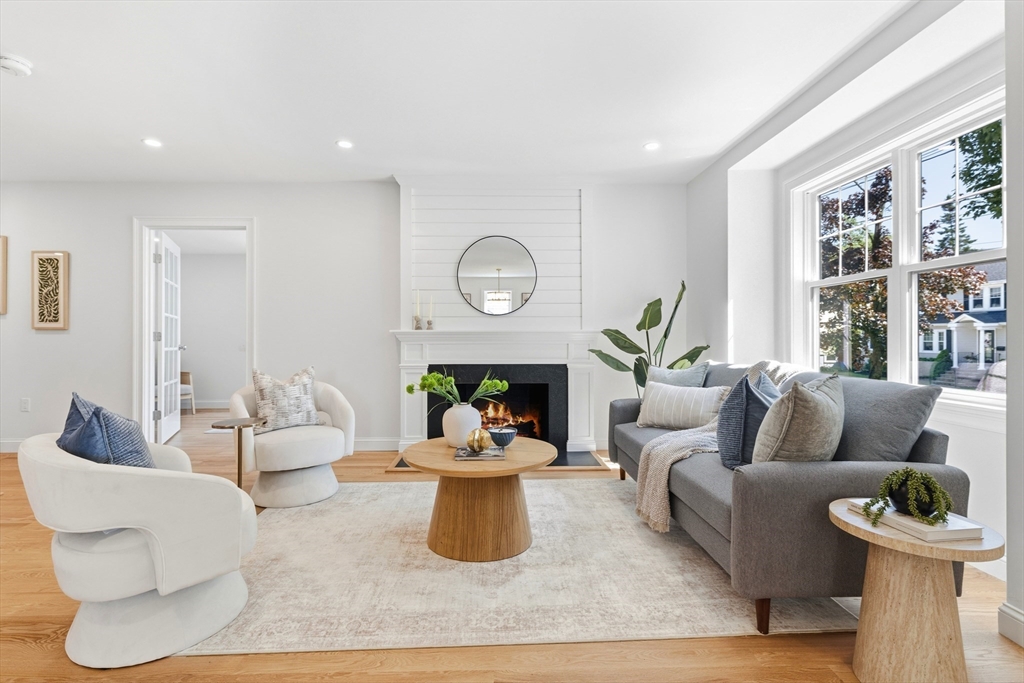
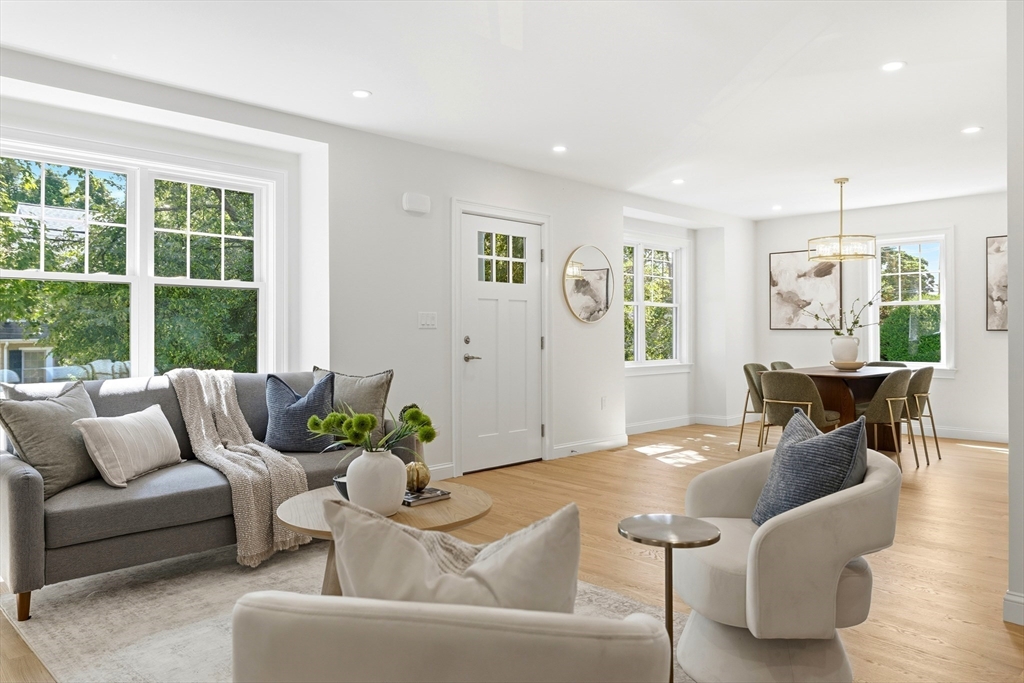
Get ready to fall in love with 69 Horace Road. The finishing details are complete on this spectacular full gut renovation and thoughtful expansion. This spectacular Colonial has been transformed into a modern masterpiece. Every aspect of the home is being reimagined with high-end finishes, state-of-the-art mechanicals and insulation, and a layout designed for today’s lifestyle. The main level provides an open concept with a stunning kitchen featuring high-end appliances and ample counter space leading to the dining and living rooms designed for optimal entertainment areas. The second floor primary suite complete with balcony is breathtaking. The finished third floor with bedrooms and lower level playroom add flexible options. Professional landscaping includes a paver patio, sod and irrigation. From the expanded footprint that offers generous new living spaces to the top-tier craftsmanship evident in every detail, this isn't just a remodel—it’s a total rebirth.

Save
Ask
Tour
Hide
Share
Listing Snapshot
Price 
$2,295,000
Days On Site 
0 Days
Bedrooms 
4
Inside Area (SqFt) 
3,008 sqft
Total Baths 
4
Full Baths 
3
Partial Baths 
1
Lot Size 
0.12 Acres
Year Built 
1935
MLS® Number 
73547136
Status 
Active
Property Tax 
$14,928.47
HOA/Condo/Coop Fees 
N/A
Sq Ft Source 
N/A
Friends & Family
Recent Activity
4 hours agoListing updated with changes from the MLS®
4 hours agoListing first seen on site
General Features
Acres 
0.12
Disclosures 
Taxes and assessment based on property prior to renovation.
Foundation 
Block
Garage 
Yes
Garage Spaces 
1
Parking 
PavedDetachedOff Street
Parking Spaces 
5
Property Sub Type 
Single Family Residence
Sewer 
Public Sewer
SqFt Above 
2382
SqFt Below 
626
SqFt Total 
3008
Style 
Colonial
Water Source 
Public
Zoning 
SC
Interior Features
Appliances 
Electric Water HeaterRangeDishwasherMicrowaveRefrigeratorFreezerRange HoodOther
Basement 
FullFinishedInterior EntrySump Pump
Cooling 
Central AirZoned
Electric 
Circuit Breakers200+ Amp Service
Fireplace 
Yes
Fireplace Features 
Living Room
Fireplaces 
1
Flooring 
Hardwood
Heating 
ElectricZoned
Interior 
Recessed LightingWalk-In Closet(s)
Laundry Features 
Washer HookupElectric Dryer Hookup
Window Features 
Insulated Windows
Bathroom 1 
Dimensions - 12x6Level - SecondArea - 72
Bathroom 2 
Dimensions - 10x9Level - SecondArea - 90
Bathroom 3 
Dimensions - 8x5Level - ThirdArea - 40
Bedroom 2 
Dimensions - 12x12Level - SecondArea - 144
Bedroom 3 
Dimensions - 14x18Level - ThirdArea - 252
Bedroom 4 
Dimensions - 12x18Level - ThirdArea - 216
Dining Room 
Dimensions - 13x13Level - FirstArea - 169
Kitchen 
Dimensions - 16x11Level - FirstArea - 176
Living Room 
Dimensions - 15x13Level - FirstArea - 195
Master Bedroom 
Dimensions - 19x12Level - SecondArea - 228
Save
Ask
Tour
Hide
Share
Exterior Features
Construction Details 
Frame
Exterior 
BalconyRain Gutters
Lot Features 
Landscaped
Patio And Porch 
Patio
Roof 
Shingle
Windows/Doors 
Insulated Windows
Community Features
Community Features 
PoolTennis Court(s)ParkGolf
Financing Terms Available 
Contract
Roads 
Paved
Schools
School District
Unknown
Elementary School
Wellington
Middle School
Chenery
High School
Bhs
Listing courtesy of The Joyce Team of Compass


The property listing data and information, or the Images, set forth herein were provided to MLS Property Information Network, Inc. from third party sources, including sellers, lessors, landlords, and public records, and were compiled by MLS Property Information Network, Inc. The property listing data and information, and the Images, are for the personal, non-commercial use of consumers having a good faith interest in purchasing, leasing or renting listed properties of the type displayed to them and may not be used for any purpose other than to identify prospective properties which such consumers may have a good faith interest in purchasing, leasing or renting. MLS Property Information Network, Inc. and its subscribers disclaim any and all representations and warranties as to the accuracy of the property listing data and information, or as to the accuracy of any of the Images, set forth herein.

Last checked 2026-07-09 05:18 PM UTC

Neighborhood & Commute
Source: Walkscore
Save
Ask
Tour
Hide
Share