Save
Ask
Tour
Hide
Share
$850,000
New Listing

7 Whitetail Run
Auburn, MA 01501

For Sale|Single Family Residence|Active
4
Beds
3
Total Baths
3
Full Baths
2,806
SqFt
$303
/SqFt
2018
Built
County:
Worcester

Due to the health concerns created by Coronavirus we are offering personal 1-1 online video walkthough tours where possible.
Upcoming Open Houses
Due to COVID-19, we recommend you verify Open Houses before attending.
Sat, Jul 11, 12:00 PM - 1:30 PM
Sun, Jul 12, 12:00 PM - 1:30 PM
7 Whitetail Run7 Whitetail Run7 Whitetail Run7 Whitetail Run
Save
Ask
Tour
Hide
Share

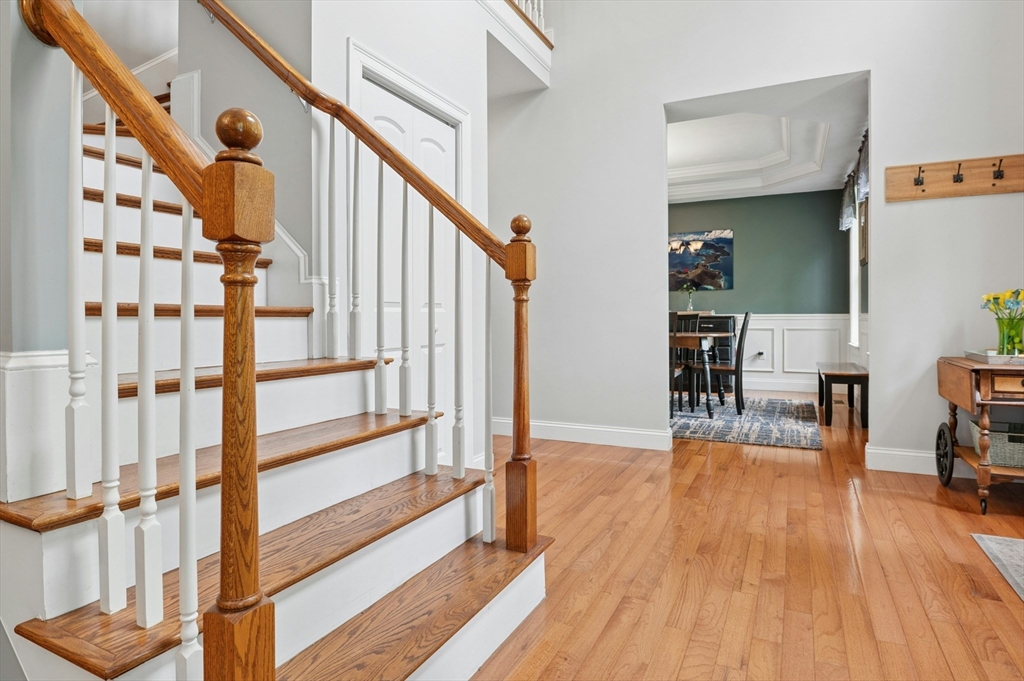
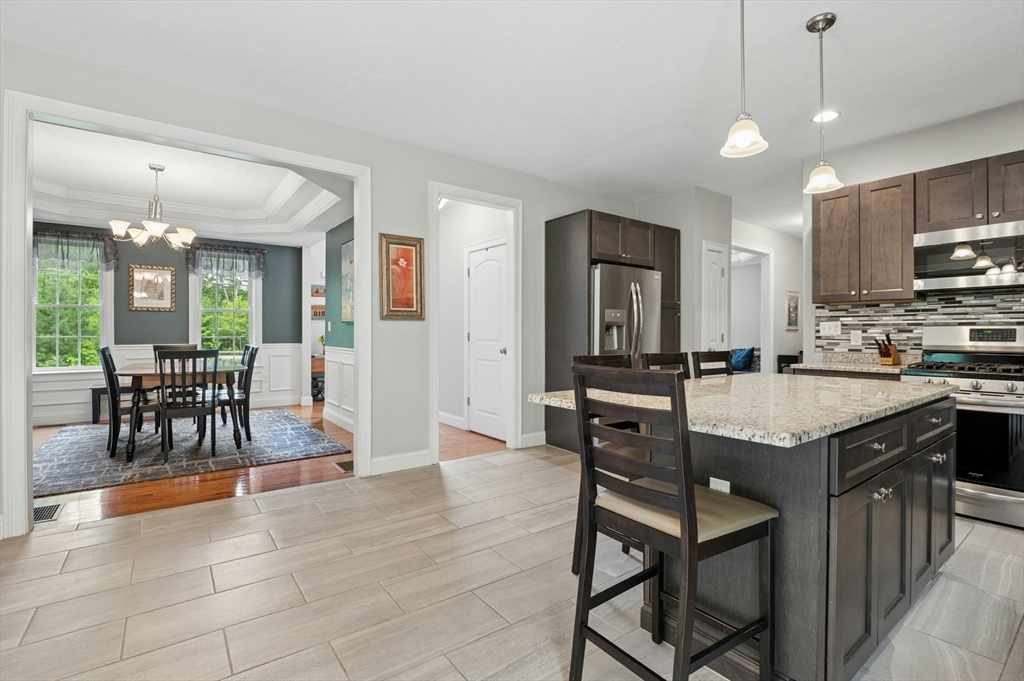
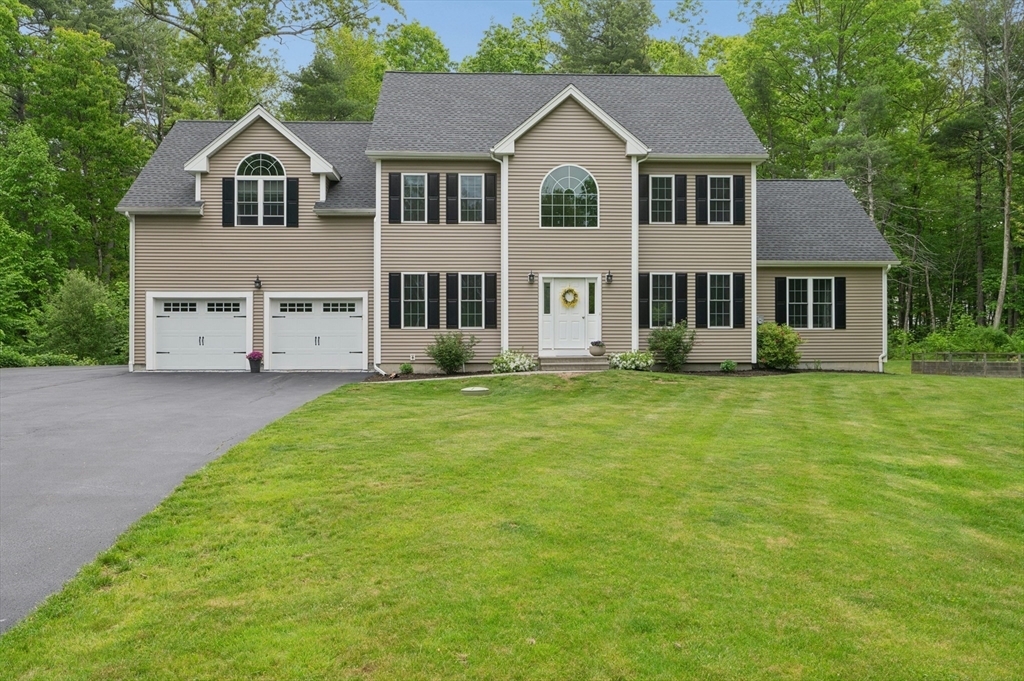
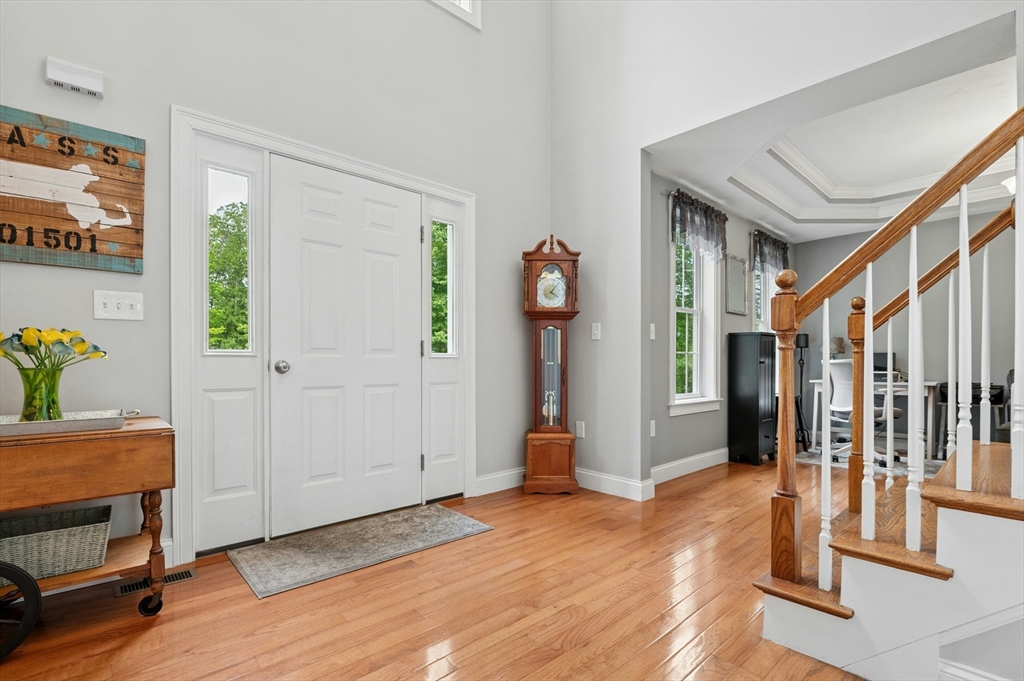
Peace and tranquility await in this stunning 2018 Colonial, situated on a quiet cul-de-sac. A welcoming foyer is flanked by formal living and dining rooms, leading into a beautifully appointed kitchen designed for everyday living and entertaining. Featuring a 4-seat island, granite counters, abundant cabinetry and a walk-in pantry, this kitchen is truly the heart of the home. The expansive family room has vaulted ceilings and a cozy gas fireplace, while a full bath completes the main level. Upstairs, the luxurious primary suite offers a private retreat with dual walk-in closets and spa-like bath with walk-in shower and jetted tub. 3 additional bedrooms, full hallway bath, and a convenient 2nd-floor laundry complete the upstairs, Finished lower-level bonus room is ideal for a home office, gym, or playroom. Step outside to a large deck and beautiful yard featuring a stunning stone patio, swim spa/lap pool, firepit, and exceptional privacy. Nearby pond great for fishing or kayaking!

Save
Ask
Tour
Hide
Share
Listing Snapshot
Price 
$850,000
Days On Site 
0 Days
Bedrooms 
4
Inside Area (SqFt) 
2,806 sqft
Total Baths 
3
Full Baths 
3
Partial Baths 
N/A
Lot Size 
0.96 Acres
Year Built 
2018
MLS® Number 
73547132
Status 
Active
Property Tax 
$10,661
HOA/Condo/Coop Fees 
N/A
Sq Ft Source 
Public Records
Friends & Family
Recent Activity
4 hours agoListing updated with changes from the MLS®
4 hours agoListing first seen on site
General Features
Acres 
0.96
Attached Garage 
Yes
Foundation 
Concrete Perimeter
Garage 
Yes
Garage Spaces 
2
Green Energy Efficient 
Thermostat
Parking 
PavedAttachedOff StreetGarage
Parking Spaces 
10
Property Sub Type 
Single Family Residence
Sewer 
Public Sewer
SqFt Above 
2806
SqFt Below 
220
SqFt Total 
2806
Style 
Colonial
Water Source 
Private
Zoning 
RES
Interior Features
Appliances 
Water HeaterRangeDishwasherDisposalMicrowaveRefrigeratorWasherDryer
Basement 
FullPartially Finished
Cooling 
Central AirZoned
Electric 
200+ Amp Service
Fireplace 
Yes
Fireplace Features 
Family Room
Fireplaces 
1
Flooring 
TileCarpetHardwood
Heating 
CentralOilPropaneZoned
Interior 
Walk-In Closet(s)Tray Ceiling(s)Ceiling Fan(s)Vaulted Ceiling(s)
Laundry Features 
Electric Dryer HookupWasher Hookup
Spa 
Yes
Window Features 
Insulated Windows
Bathroom 1 
Dimensions - 9x7Level - FirstArea - 63
Bathroom 2 
Dimensions - 9x10Level - SecondArea - 90
Bathroom 3 
Dimensions - 9x10Level - SecondArea - 90
Bedroom 2 
Dimensions - 14x11Level - SecondArea - 154
Bedroom 3 
Dimensions - 12x13Level - SecondArea - 156
Bedroom 4 
Dimensions - 12x11Level - SecondArea - 132
Dining Room 
Dimensions - 12x24Level - FirstArea - 288
Family Room 
Dimensions - 14x23Level - FirstArea - 322
Kitchen 
Dimensions - 21x15Level - FirstArea - 315
Living Room 
Dimensions - 12x24Level - FirstArea - 288
Master Bedroom 
Dimensions - 17x23Level - SecondArea - 391
Save
Ask
Tour
Hide
Share
Exterior Features
Construction Details 
Frame
Exterior 
Storage
Fencing 
Stone
Lot Features 
WoodedLevel
Other Structures 
Storage
Patio And Porch 
PatioDeck
Roof 
Shingle
Spa 
Yes
Spa Features 
Private
Windows/Doors 
Insulated Windows
Community Features
Financing Terms Available 
Contract
Listing courtesy of Amy Bonner of William Raveis R.E. & Home Services


The property listing data and information, or the Images, set forth herein were provided to MLS Property Information Network, Inc. from third party sources, including sellers, lessors, landlords, and public records, and were compiled by MLS Property Information Network, Inc. The property listing data and information, and the Images, are for the personal, non-commercial use of consumers having a good faith interest in purchasing, leasing or renting listed properties of the type displayed to them and may not be used for any purpose other than to identify prospective properties which such consumers may have a good faith interest in purchasing, leasing or renting. MLS Property Information Network, Inc. and its subscribers disclaim any and all representations and warranties as to the accuracy of the property listing data and information, or as to the accuracy of any of the Images, set forth herein.

Last checked 2026-07-09 05:13 PM UTC

Neighborhood & Commute
Source: Walkscore
Save
Ask
Tour
Hide
Share