Save
Ask
Tour
Hide
Share
$699,000
New Listing

The Seasons
4 Red Pony Path 4
Marshfield, MA 02050

For Sale|Condominium|Active
2
Beds
3
Total Baths
2
Full Baths
1
Partial Bath
1,754
SqFt
$399
/SqFt
2011
Built
County:
Plymouth

Due to the health concerns created by Coronavirus we are offering personal 1-1 online video walkthough tours where possible.
Upcoming Open Houses
Due to COVID-19, we recommend you verify Open Houses before attending.
Fri, Jul 10, 11:30 AM - 1:00 PM
Sat, Jul 11, 10:30 AM - 12:30 PM
Sun, Jul 12, 10:30 AM - 12:30 PM
4 Red Pony Path 44 Red Pony Path 44 Red Pony Path 44 Red Pony Path 4
Save
Ask
Tour
Hide
Share

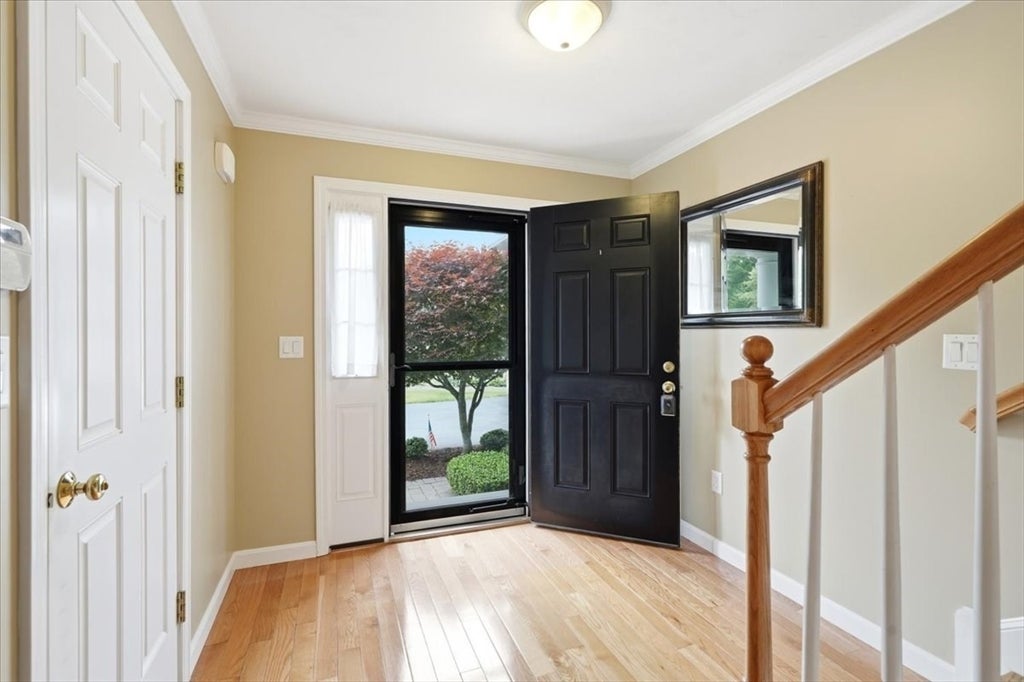
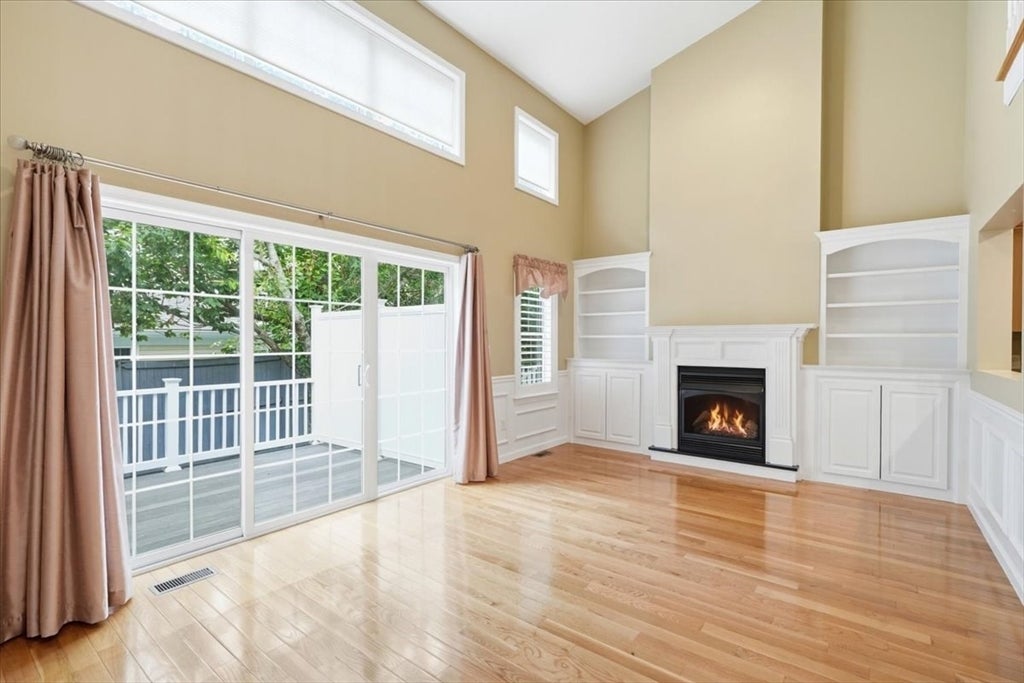
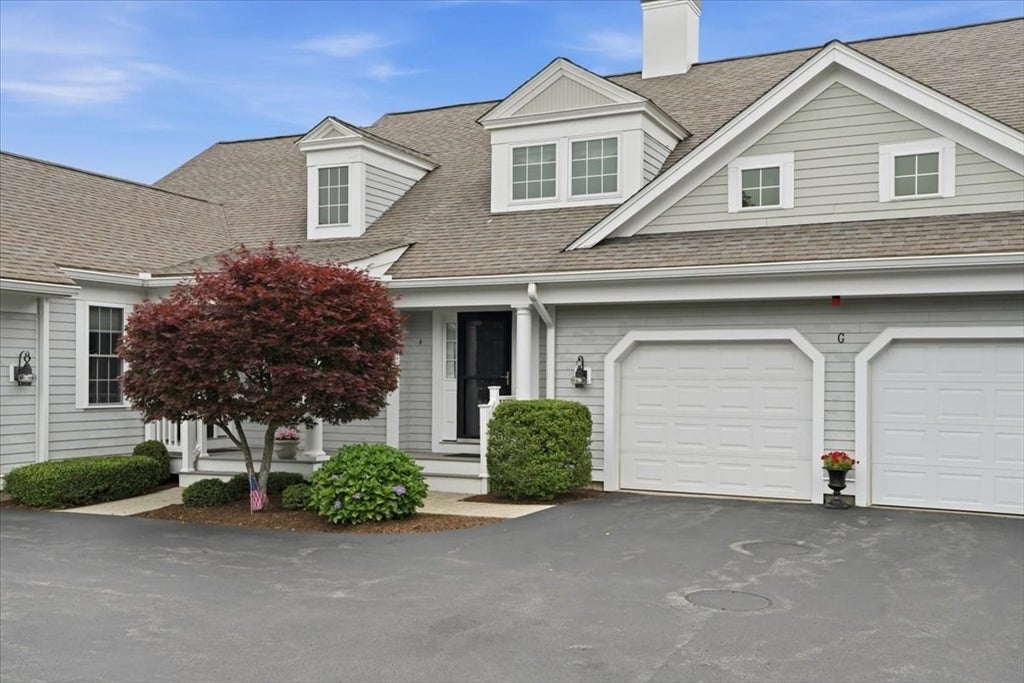
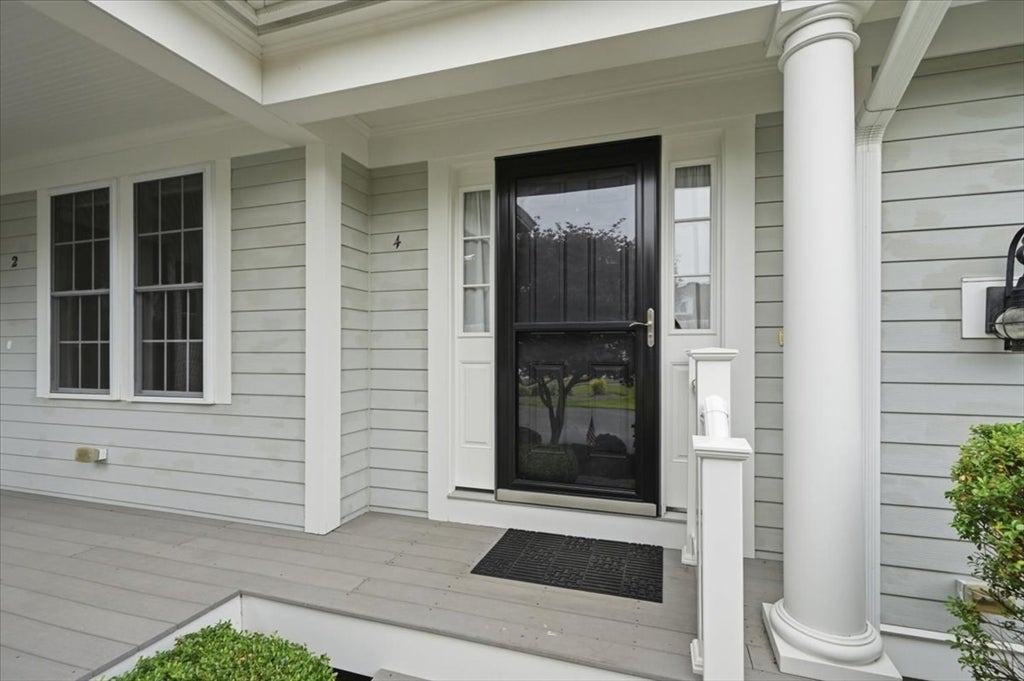
Welcome to The Seasons, one of Marshfield’s sought-after 55+ communities, where comfort, convenience, and a beautifully maintained setting come together. Perfectly positioned on a quiet cul-de-sac, this inviting home features soaring ceilings, an open floor plan, and a warm, welcoming feel throughout. The kitchen offers rich cabinetry and stainless steel appliances, opening seamlessly to the dining and living areas for easy everyday living and entertaining. The spacious living room is highlighted by a gas fireplace and a slider leading to a private back deck, perfect for relaxing or enjoying the peaceful surroundings. The first-floor primary suite provides the ease of one-level living with a walk-in closet and full bath. Upstairs, you’ll find a generous second bedroom, another full bath, and a versatile bonus room ideal for a home office, den, fitness space, or guest area. Enjoy beautifully landscaped, tree-lined streets, a community clubhouse, and a convenient Marshfield location.

Save
Ask
Tour
Hide
Share
Listing Snapshot
Price 
$699,000
Days On Site 
0 Days
Bedrooms 
2
Inside Area (SqFt) 
1,754 sqft
Total Baths 
3
Full Baths 
2
Partial Baths 
1
Lot Size 
N/A
Year Built 
2011
MLS® Number 
73547123
Status 
Active
Property Tax 
$6,390
HOA/Condo/Coop Fees 
$625 monthly
Sq Ft Source 
Public Records
Friends & Family
Recent Activity
4 hours agoListing updated with changes from the MLS®
4 hours agoListing first seen on site
General Features
Attached Garage 
Yes
Disclosures 
Pet limitation of one animal per unit (only one cat or dog - the weight for a dog is not to exceed thirty pounds as an adult dog). Special Assessment of $500.00 due Fall of 2026. New owners will be responsible for this. Please review all documents attached. 2nd garage space does not connect to unit.
Garage 
Yes
Garage Spaces 
2
Number Of Stories 
2
Parking 
AttachedDetachedGarage
Parking Spaces 
2
Property Sub Type 
Condominium
SqFt Above 
1754
SqFt Total 
1754
Water Source 
Public
Zoning 
R1
Interior Features
Appliances 
RangeDishwasherRefrigerator
Cooling 
Central Air
Fireplace 
Yes
Fireplace Features 
Living Room
Fireplaces 
1
Flooring 
WoodTileCarpet
Heating 
CentralForced Air
Interior 
Entrance FoyerMaster DownstairsWalk-In Closet(s)Cathedral Ceiling(s)Open Floorplan
Laundry Features 
Main LevelIn Unit
Main Level Bedrooms 
1
Window Features 
Insulated Windows
Bathroom 1 
Dimensions - 8.75x7.5Level - MainArea - 65
Bathroom 2 
Dimensions - 3.833333333x4.416666666Level - FirstArea - 16
Bathroom 3 
Dimensions - 5.333333333x8.416666666Level - SecondArea - 44
Bedroom 2 
Dimensions - 16.916666666x16.333333333Level - SecondArea - 276
Dining Room 
Dimensions - 11.916666666x11.416666666Level - FirstArea - 136
Family Room 
Dimensions - 15.25x11.416666666Level - SecondArea - 174
Kitchen 
Dimensions - 9.416666666x11.416666666Level - MainArea - 107
Living Room 
Dimensions - 21.333333333x12.333333333Level - MainArea - 263
Master Bedroom 
Dimensions - 13.416666666x12.75Level - MainArea - 171
Save
Ask
Tour
Hide
Share
Exterior Features
Construction Details 
Frame
Patio And Porch 
Deck
Roof 
Shingle
Waterfront Features 
Ocean Front
Windows/Doors 
Insulated Windows
Community Features
Association Amenities 
Clubhouse
Association Dues 
625
Building Access 
Unit Placement(Street)
Community Features 
PoolTennis Court(s)ParkStable(s)Golf
Financing Terms Available 
Contract
HOA Fee Frequency 
Monthly
Senior Community 
Yes
Listing courtesy of Richard T. Murphy of William Raveis R.E. & Home Services


The property listing data and information, or the Images, set forth herein were provided to MLS Property Information Network, Inc. from third party sources, including sellers, lessors, landlords, and public records, and were compiled by MLS Property Information Network, Inc. The property listing data and information, and the Images, are for the personal, non-commercial use of consumers having a good faith interest in purchasing, leasing or renting listed properties of the type displayed to them and may not be used for any purpose other than to identify prospective properties which such consumers may have a good faith interest in purchasing, leasing or renting. MLS Property Information Network, Inc. and its subscribers disclaim any and all representations and warranties as to the accuracy of the property listing data and information, or as to the accuracy of any of the Images, set forth herein.

Last checked 2026-07-09 05:13 PM UTC

Neighborhood & Commute
Source: Walkscore
Save
Ask
Tour
Hide
Share