Save
Ask
Tour
Hide
Share
$500,000
New Listing

97 Parkton Avenue
Worcester, MA 01605

For Sale|Single Family Residence|Active
3
Beds
2
Total Baths
2
Full Baths
1,625
SqFt
$308
/SqFt
1954
Built
County:
Worcester

Due to the health concerns created by Coronavirus we are offering personal 1-1 online video walkthough tours where possible.
Upcoming Open Houses
Due to COVID-19, we recommend you verify Open Houses before attending.
Sat, Jul 11, 12:00 PM - 2:00 PM
Sun, Jul 12, 12:00 PM - 2:00 PM
97 Parkton Avenue97 Parkton Avenue97 Parkton Avenue97 Parkton Avenue
Save
Ask
Tour
Hide
Share

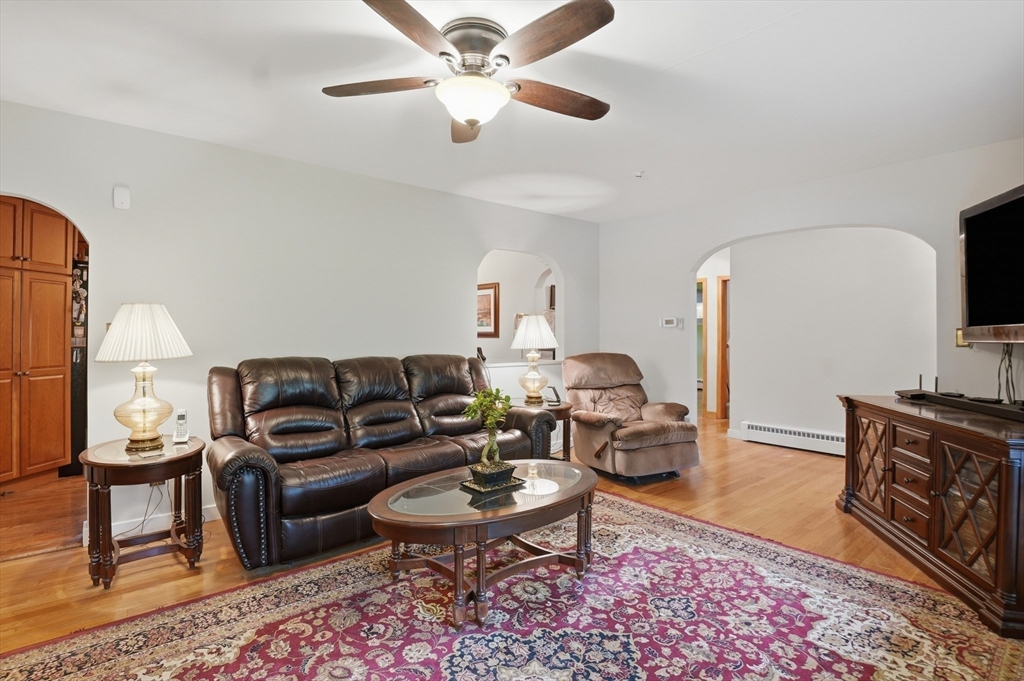
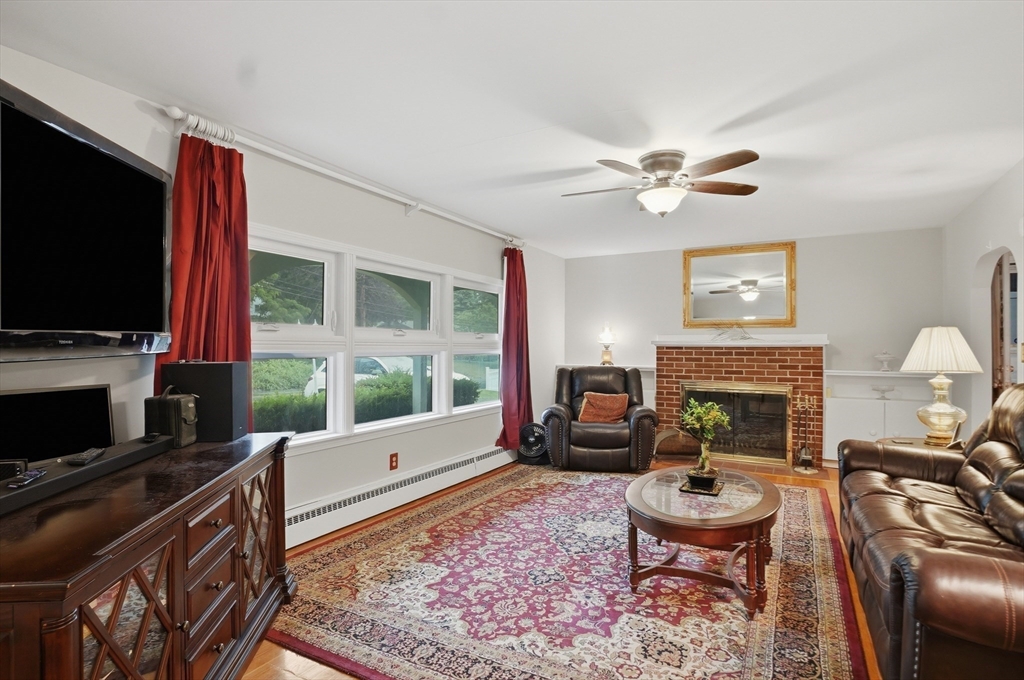
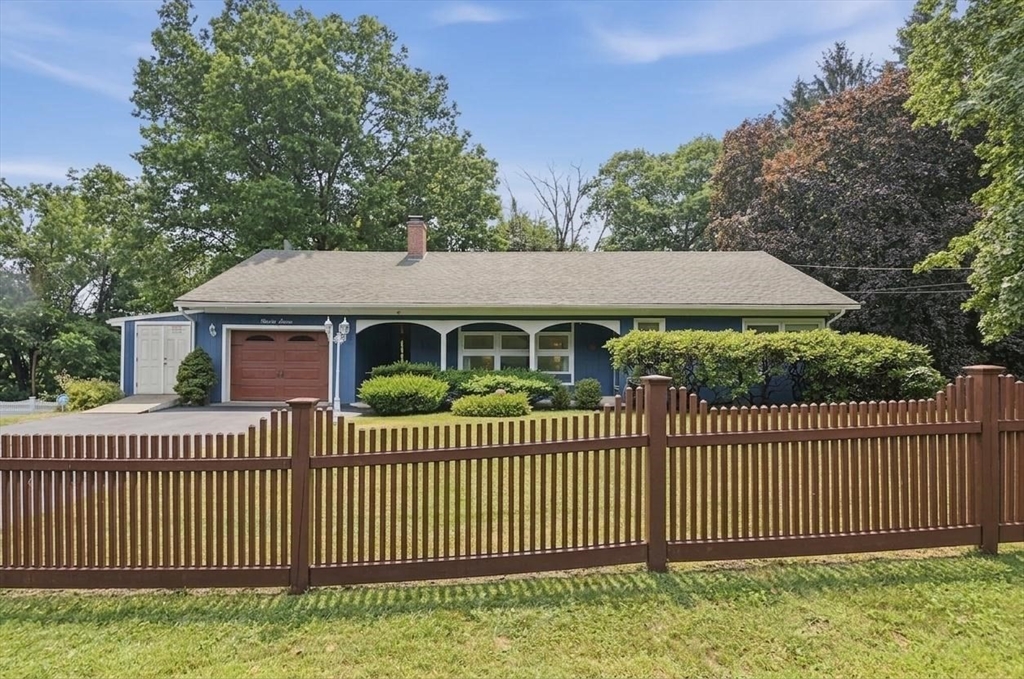
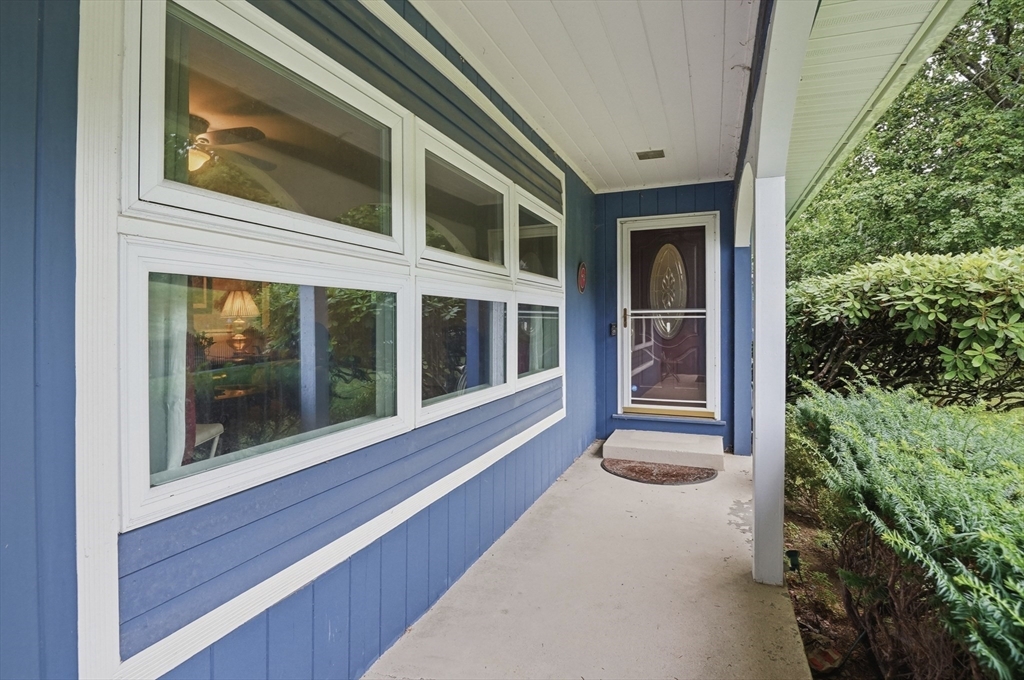
Opportunities like this don't come often! Set on a 0.81-acre double corner lot in Worcester's desirable northwestern side, this property offers space, privacy, & exciting future possibilities, including potential ADU opportunities (buyers to perform their own due diligence.) Complementing the extraordinary lot is a beautifully maintained 3-bed, 2-bath ranch that reflects pride of ownership. Thoughtful updates include electrical service, generator hookup, HW floors, custom kitchen cabinets, updated baths, FHW oil heat, & electric heat in the finished lower level. The lower level provides flexible living space ideal for a family room, home office, or fitness area. The adjoining unfinished area includes a functional full bath w/ a shower, sink, & toilet, along w/ additional storage & utility space, creating potential for future expansion. A rare city amenity, the oversized attached storage shed is the ideal spot for your tools. Conveniently located near Indian Lake & numerous amenities!

Save
Ask
Tour
Hide
Share
Listing Snapshot
Price 
$500,000
Days On Site 
0 Days
Bedrooms 
3
Inside Area (SqFt) 
1,625 sqft
Total Baths 
2
Full Baths 
2
Partial Baths 
N/A
Lot Size 
0.81 Acres
Year Built 
1954
MLS® Number 
73547120
Status 
Active
Property Tax 
$5,132
HOA/Condo/Coop Fees 
N/A
Sq Ft Source 
Public Records
Friends & Family
Recent Activity
4 hours agoListing updated with changes from the MLS®
4 hours agoListing first seen on site
General Features
Acres 
0.81
Attached Garage 
Yes
Disclosures 
Buyers/buyers agents to do due diligence.Some photos may be virtually enhanced.By viewing/entering this propertyyou consent to audio/video surveillance. Washer/dryerportable A/C unitFlat screen TVAlarm system& infrared digital camera system negotiable.Easement for stormwater runoff culvert
Foundation 
Concrete Perimeter
Garage 
Yes
Garage Spaces 
1
Green Energy Efficient 
Thermostat
Parking 
PavedAttachedGarage Door OpenerGarage
Parking Spaces 
5
Property Sub Type 
Single Family Residence
Sewer 
Public Sewer
SqFt Above 
1234
SqFt Below 
391
SqFt Total 
1625
Style 
Ranch
Water Source 
Public
Zoning 
RS-7
Interior Features
Appliances 
Water HeaterElectric Water HeaterRangeDishwasherDisposalMicrowaveRefrigerator
Basement 
FullFinishedWalk-Out AccessInterior Entry
Electric 
Circuit Breakers
Fireplace 
Yes
Fireplace Features 
Living Room
Fireplaces 
1
Flooring 
TileCarpetHardwood
Heating 
BaseboardOilElectric
Interior 
Recessed LightingCentral VacuumMaster DownstairsCeiling Fan(s)
Laundry Features 
Electric Dryer HookupWasher HookupIn Basement
Window Features 
Insulated Windows
Bathroom 1 
Dimensions - 9x8Level - FirstArea - 72
Bathroom 2 
Dimensions - 3x3Level - BasementArea - 9
Bedroom 2 
Dimensions - 13x11Level - FirstArea - 143
Bedroom 3 
Dimensions - 21x25Level - SecondArea - 525
Kitchen 
Dimensions - 13x21Level - FirstArea - 273
Living Room 
Dimensions - 13x21Level - FirstArea - 273
Master Bedroom 
Dimensions - 15x15Level - FirstArea - 225
Save
Ask
Tour
Hide
Share
Exterior Features
Construction Details 
Frame
Exterior 
Rain GuttersStorage
Other Structures 
Storage
Patio And Porch 
Deck
Roof 
Shingle
Windows/Doors 
Insulated Windows
Community Features
Community Features 
Park
Roads 
Paved
Listing courtesy of Melanie Berge of Lamacchia Realty, Inc.


The property listing data and information, or the Images, set forth herein were provided to MLS Property Information Network, Inc. from third party sources, including sellers, lessors, landlords, and public records, and were compiled by MLS Property Information Network, Inc. The property listing data and information, and the Images, are for the personal, non-commercial use of consumers having a good faith interest in purchasing, leasing or renting listed properties of the type displayed to them and may not be used for any purpose other than to identify prospective properties which such consumers may have a good faith interest in purchasing, leasing or renting. MLS Property Information Network, Inc. and its subscribers disclaim any and all representations and warranties as to the accuracy of the property listing data and information, or as to the accuracy of any of the Images, set forth herein.

Last checked 2026-07-09 05:13 PM UTC

Neighborhood & Commute
Source: Walkscore
Save
Ask
Tour
Hide
Share