Save
Ask
Tour
Hide
Share
$1,850,000
New Listing

105 Bay Road
Barnstable, MA 02635

For Sale|Single Family Residence|Active
3
Beds
3
Total Baths
3
Full Baths
2,588
SqFt
$715
/SqFt
2018
Built
County:
Barnstable

Due to the health concerns created by Coronavirus we are offering personal 1-1 online video walkthough tours where possible.
Upcoming Open Houses
Due to COVID-19, we recommend you verify Open Houses before attending.
Sat, Jul 11, 12:30 PM - 2:00 PM
105 Bay Road105 Bay Road105 Bay Road105 Bay Road
Save
Ask
Tour
Hide
Share

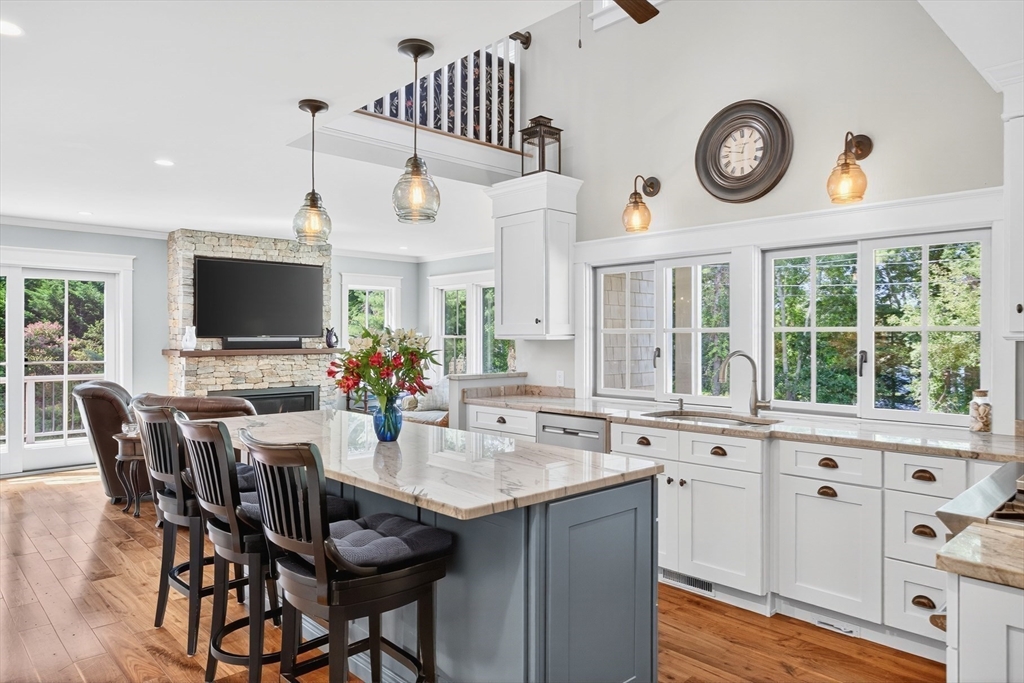
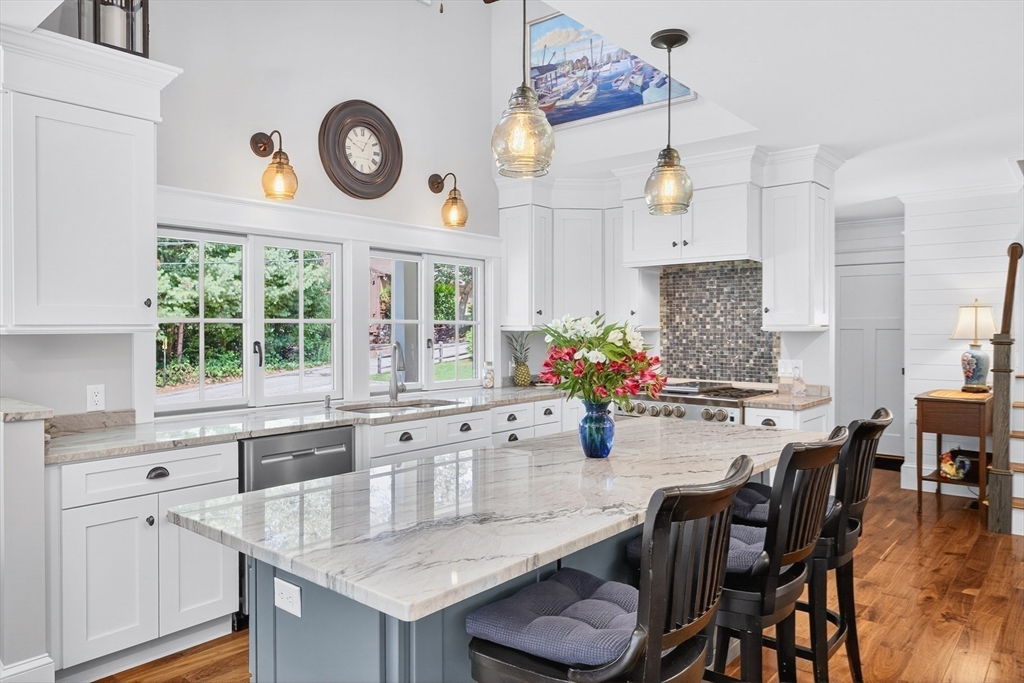
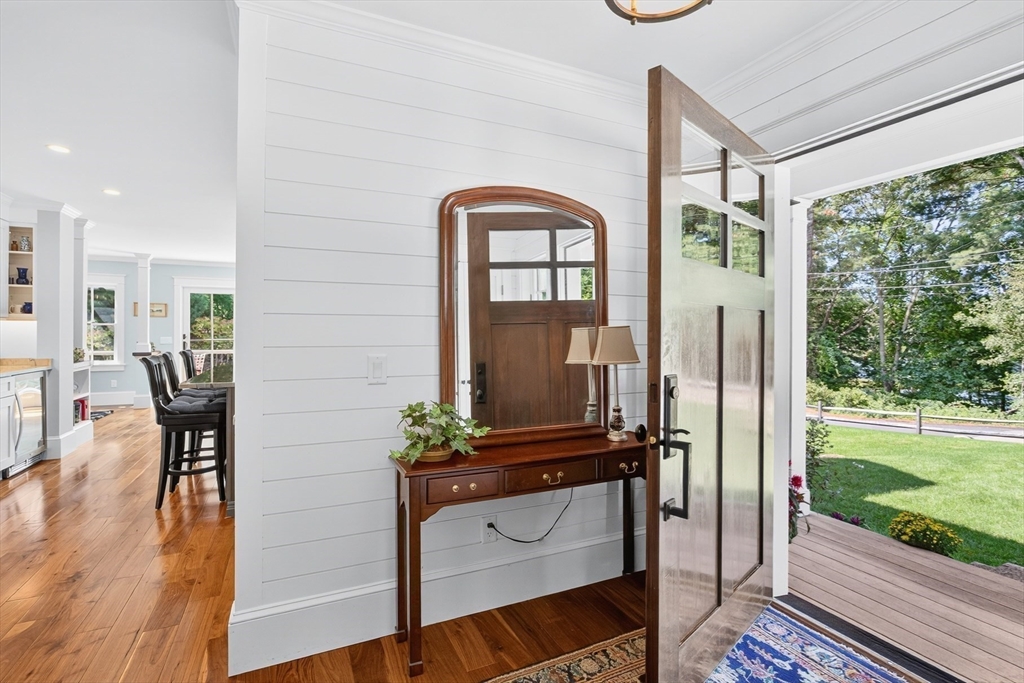
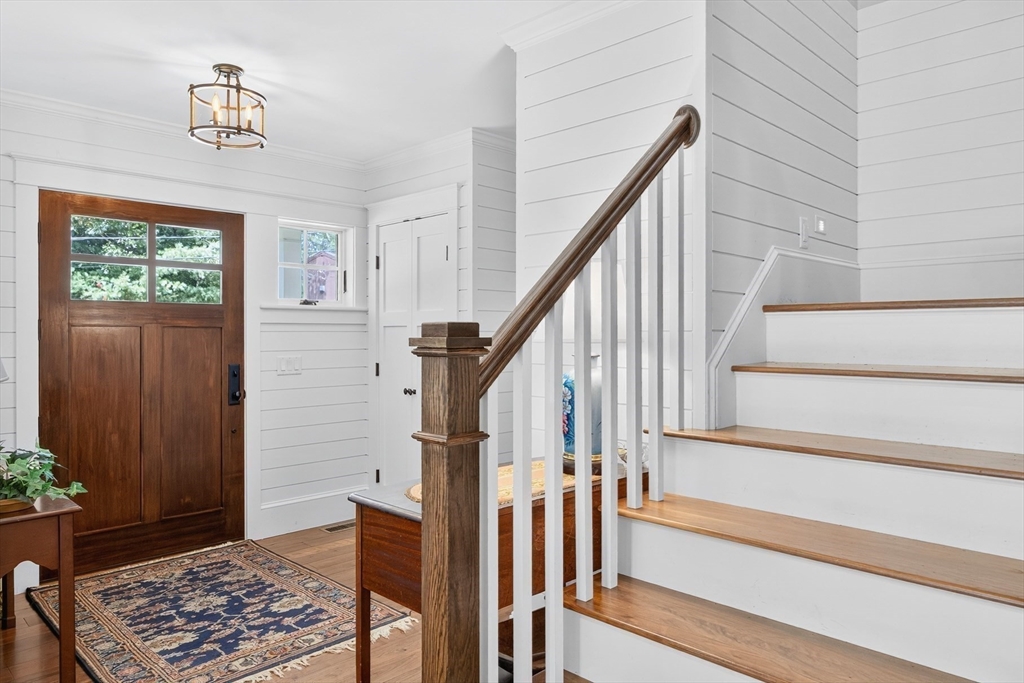
A rare find in the village of Cotuit with water views of Shoestring Bay and a quiet neighborhood. This home has an unparalleled living experience within its luxurious design and top-tier materials in great condition. The heart of this residence is undoubtedly the kitchen, where culinary dreams take shape amidst stone countertops, shaker cabinets accentuated by crown molding, and a stylish backsplash; the large kitchen island presents an ideal space for meal preparation and casual dining, complemented by a kitchen bar, high-end range oven, high-end refrigerator and wine cooler. The living room provides a space to relax with its fireplace, crown molding, and vaulted ceiling. Step outside to discover an outdoor living space that seamlessly blends with the natural surroundings, complete with a porch, patio, pergola, and deck, all set against a backdrop of serene woods. This residence includes three full bathrooms, each designed with a tiled walk-in shower, a soaking tub, and a steam.

Save
Ask
Tour
Hide
Share
Listing Snapshot
Price 
$1,850,000
Days On Site 
0 Days
Bedrooms 
3
Inside Area (SqFt) 
2,588 sqft
Total Baths 
3
Full Baths 
3
Partial Baths 
N/A
Lot Size 
0.47 Acres
Year Built 
2018
MLS® Number 
73546703
Status 
Active
Property Tax 
$8,813
HOA/Condo/Coop Fees 
N/A
Sq Ft Source 
Public Records
Friends & Family
Recent Activity
7 hours agoListing updated with changes from the MLS®
10 hours agoListing first seen on site
General Features
Acres 
0.47
Attached Garage 
Yes
Foundation 
Concrete Perimeter
Garage 
Yes
Garage Spaces 
2
Parking 
AttachedGarage Door OpenerStorageGarage Faces SideOff StreetGarage
Parking Spaces 
10
Property Sub Type 
Single Family Residence
SqFt Above 
2588
SqFt Total 
2588
Style 
CapeFarmhouse
Water Source 
Public
Zoning 
101
Interior Features
Appliances 
Tankless Water HeaterRangeDishwasherRefrigeratorWasherDryerRange Hood
Basement 
FullWalk-Out AccessInterior EntrySump PumpConcreteUnfinished
Cooling 
Central AirCeiling Fan(s)Zoned
Electric 
220 Volts
Fireplace 
Yes
Fireplace Features 
Family RoomLiving Room
Fireplaces 
2
Flooring 
WoodTileCarpetHardwood
Heating 
Natural GasForced AirZoned
Interior 
Entrance FoyerCeiling Fan(s)Crown MoldingCentral VacuumWet BarWalk-In Closet(s)Open FloorplanRecessed Lighting
Window Features 
Insulated WindowsScreens
Bedroom 2 
Level - First
Bedroom 3 
Level - Second
Dining Room 
Level - Main
Family Room 
Level - Second
Kitchen 
Level - Main
Living Room 
Level - First
Master Bedroom 
Level - Second
Office 
Level - Second
Save
Ask
Tour
Hide
Share
Exterior Features
Construction Details 
Frame
Exterior 
Rain Gutters
Fencing 
Stone
Lot Features 
ClearedGentle SlopingLandscaped
Patio And Porch 
PorchDeck
Road Frontage 
Private Road
Roof 
Shingle
View 
BayWaterScenic
Waterfront Features 
Ocean Front
Waterview 
BayWaterScenic
Windows/Doors 
Insulated WindowsScreens
Community Features
Community Features 
Golf
Financing Terms Available 
Contract
MLS Area 
Cotuit
Listing courtesy of Bonnie Zappala Britt of Sotheby's International Realty


The property listing data and information, or the Images, set forth herein were provided to MLS Property Information Network, Inc. from third party sources, including sellers, lessors, landlords, and public records, and were compiled by MLS Property Information Network, Inc. The property listing data and information, and the Images, are for the personal, non-commercial use of consumers having a good faith interest in purchasing, leasing or renting listed properties of the type displayed to them and may not be used for any purpose other than to identify prospective properties which such consumers may have a good faith interest in purchasing, leasing or renting. MLS Property Information Network, Inc. and its subscribers disclaim any and all representations and warranties as to the accuracy of the property listing data and information, or as to the accuracy of any of the Images, set forth herein.

Last checked 2026-07-11 05:26 PM UTC

Neighborhood & Commute
Source: Walkscore
Save
Ask
Tour
Hide
Share