Save
Ask
Tour
Hide
Share
$490,000
New Listing

20 Brentwood Dr
Dudley, MA 01571

For Sale|Single Family Residence|Active
4
Beds
2
Total Baths
2
Full Baths
2,346
SqFt
$209
/SqFt
1973
Built
County:
Worcester

Due to the health concerns created by Coronavirus we are offering personal 1-1 online video walkthough tours where possible.
Upcoming Open Houses
Due to COVID-19, we recommend you verify Open Houses before attending.
Sat, Jul 11, 1:00 PM - 2:30 PM
Sun, Jul 12, 11:00 AM - 12:30 PM
20 Brentwood Dr20 Brentwood Dr20 Brentwood Dr20 Brentwood Dr
Save
Ask
Tour
Hide
Share

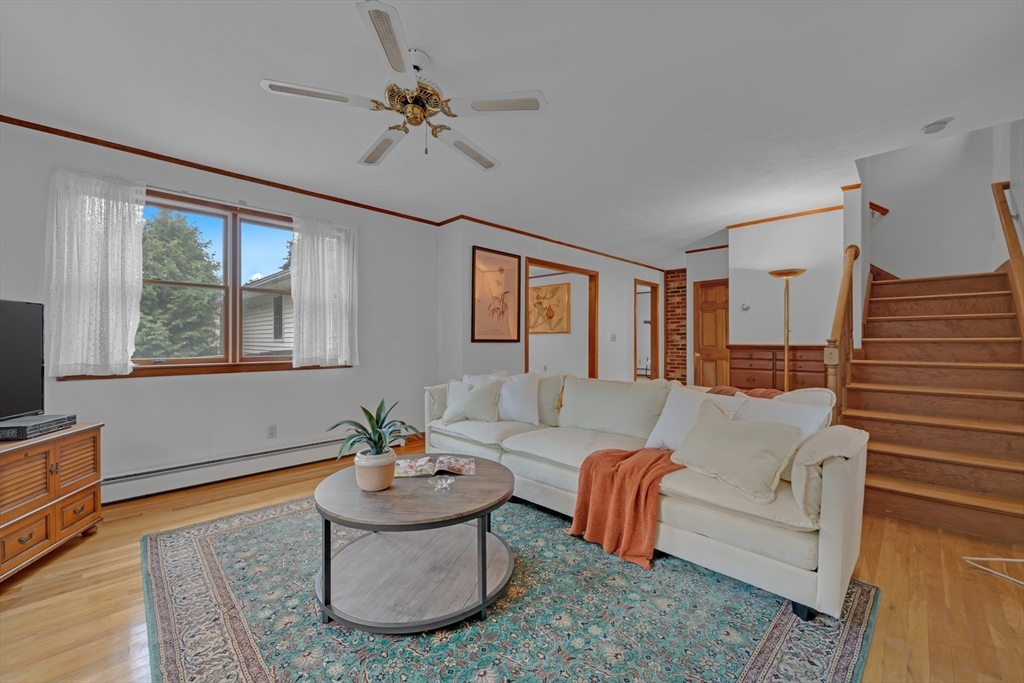
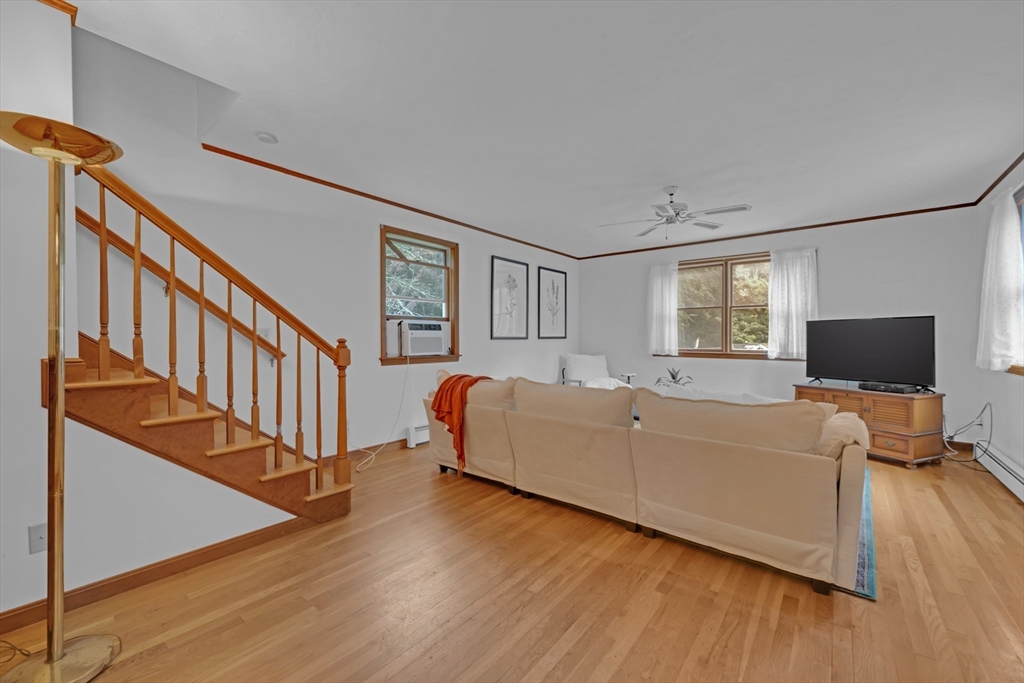
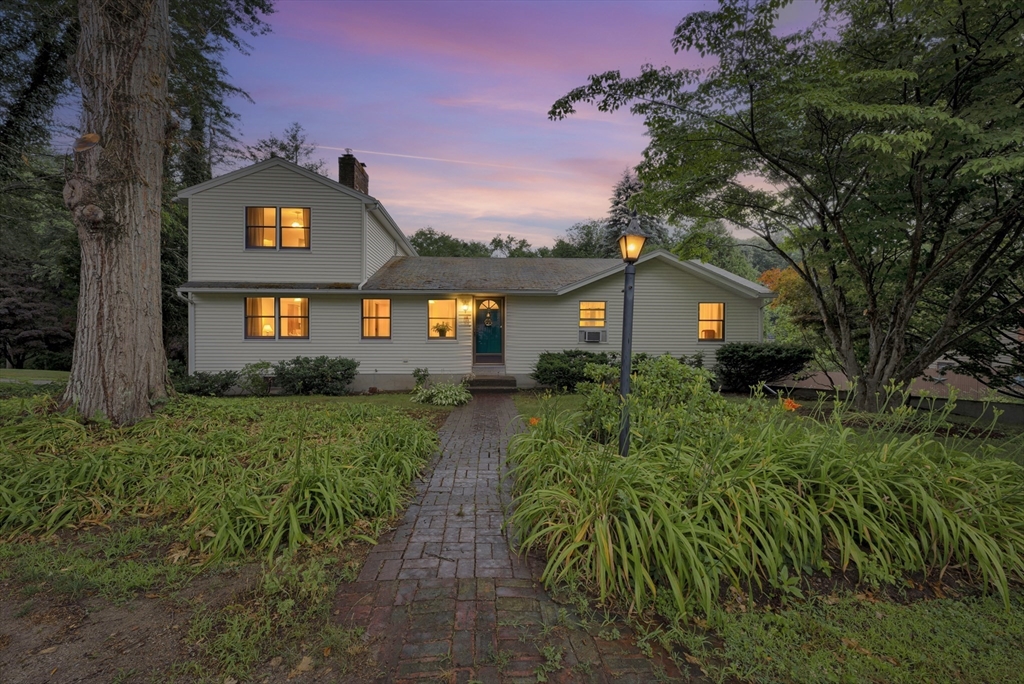
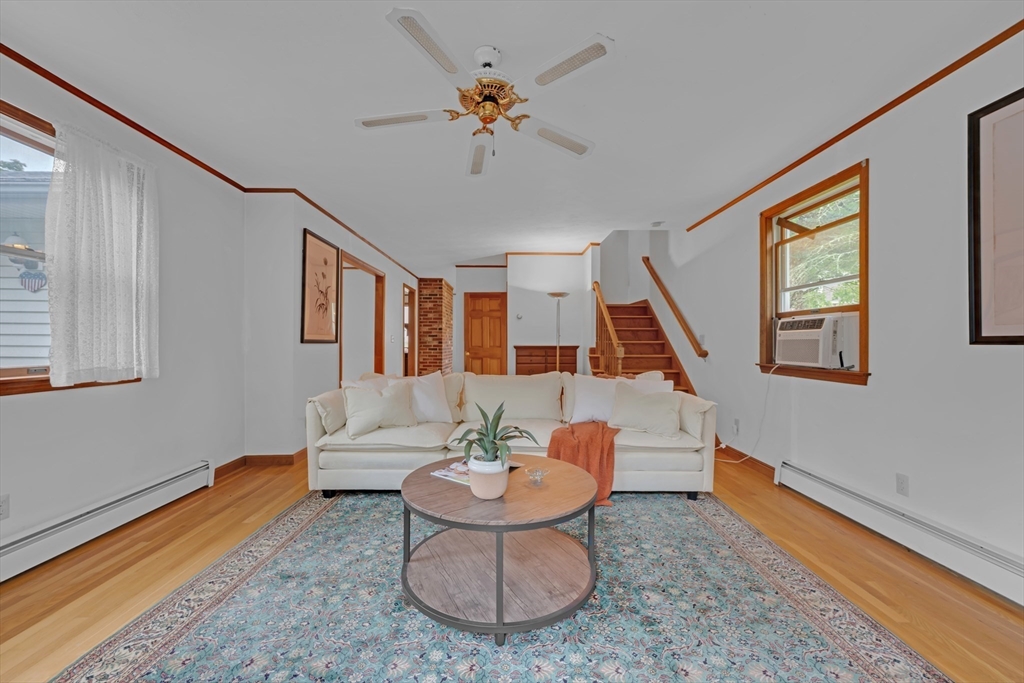
Welcome to Dudley's newest listing under $500,000 in one of the area's fan-favorite neighborhoods! Lovingly maintained by the same family since it was built, this charming home is full of character & is ready for its next chapter. Ideally located close to schools & everyday amenities, the home features original hardwood floors throughout. Inside, you'll find 2 spacious living rooms, including one with a pellet stove. A designated dining area provides the ideal space for family meals & entertaining. The flexible floor plan offers 2 bedrooms and a full bathroom on the 1st floor, while the private 2nd floor primary bedroom features double closets for ample storage. Step outside to your own backyard oasis, complete with plenty of privacy & a storage shed, creating the perfect setting for gardening, entertaining, or simply enjoyment. Priced to sell, this is a rare opportunity to own a well-loved home in one of Dudley's most desirable neighborhoods. Schedule your showing today!

Save
Ask
Tour
Hide
Share
Listing Snapshot
Price 
$490,000
Days On Site 
0 Days
Bedrooms 
4
Inside Area (SqFt) 
2,346 sqft
Total Baths 
2
Full Baths 
2
Partial Baths 
N/A
Lot Size 
0.49 Acres
Year Built 
1973
MLS® Number 
73546182
Status 
Active
Property Tax 
$4,538
HOA/Condo/Coop Fees 
N/A
Sq Ft Source 
Public Records
Friends & Family
Recent Activity
3 hours agoListing updated with changes from the MLS®
7 hours agoListing first seen on site
General Features
Acres 
0.49
Attached Garage 
Yes
Disclosures 
Boiler was replaced in 2021roof and deck are at end of life - listing price reflects that. Freshly powerwashed and recent exterior tree removal around property
Foundation 
Concrete Perimeter
Garage 
Yes
Garage Spaces 
2
Parking 
PavedAttachedGarage
Parking Spaces 
7
Property Sub Type 
Single Family Residence
Sewer 
Private Sewer
SqFt Above 
2346
SqFt Total 
2346
Style 
Contemporary
Water Source 
Public
Zoning 
R15
Interior Features
Appliances 
RangeDishwasherMicrowaveRefrigeratorWasher
Basement 
Unfinished
Cooling 
Window Unit(s)
Fireplace 
Yes
Fireplace Features 
Family Room
Fireplaces 
1
Flooring 
Hardwood
Heating 
OilPellet Stove
Interior 
Master Downstairs
Laundry Features 
In Basement
Bathroom 1 
Level - First
Bathroom 2 
Level - Second
Bedroom 2 
Level - First
Bedroom 3 
Level - Second
Bedroom 4 
Level - Second
Dining Room 
Level - First
Family Room 
Level - First
Kitchen 
Level - First
Living Room 
Level - First
Master Bedroom 
Level - First
Save
Ask
Tour
Hide
Share
Exterior Features
Exterior 
Storage
Lot Features 
Level
Other Structures 
Storage
Patio And Porch 
Porch
Community Features
Community Features 
Tennis Court(s)ParkGolf
Schools
School District
Unknown
Elementary School
Dudley Elementary
Middle School
Dudley Middle
High School
Shepherd Hill
Listing courtesy of We Close Deals Team of Lamacchia Realty, Inc.


The property listing data and information, or the Images, set forth herein were provided to MLS Property Information Network, Inc. from third party sources, including sellers, lessors, landlords, and public records, and were compiled by MLS Property Information Network, Inc. The property listing data and information, and the Images, are for the personal, non-commercial use of consumers having a good faith interest in purchasing, leasing or renting listed properties of the type displayed to them and may not be used for any purpose other than to identify prospective properties which such consumers may have a good faith interest in purchasing, leasing or renting. MLS Property Information Network, Inc. and its subscribers disclaim any and all representations and warranties as to the accuracy of the property listing data and information, or as to the accuracy of any of the Images, set forth herein.

Last checked 2026-07-08 05:26 PM UTC

Neighborhood & Commute
Source: Walkscore
Save
Ask
Tour
Hide
Share