Save
Ask
Tour
Hide
Share
$1,299,000
New Listing

66 Linden St
Newton, MA 02464

For Sale|Single Family Residence|Active
4
Beds
3
Total Baths
2
Full Baths
1
Partial Bath
1,936
SqFt
$671
/SqFt
1925
Built
County:
Middlesex

Due to the health concerns created by Coronavirus we are offering personal 1-1 online video walkthough tours where possible.
Upcoming Open Houses
Due to COVID-19, we recommend you verify Open Houses before attending.
Sat, Jul 11, 11:00 AM - 12:30 PM
Sun, Jul 12, 12:00 PM - 1:30 PM
66 Linden St66 Linden St66 Linden St66 Linden St
Save
Ask
Tour
Hide
Share

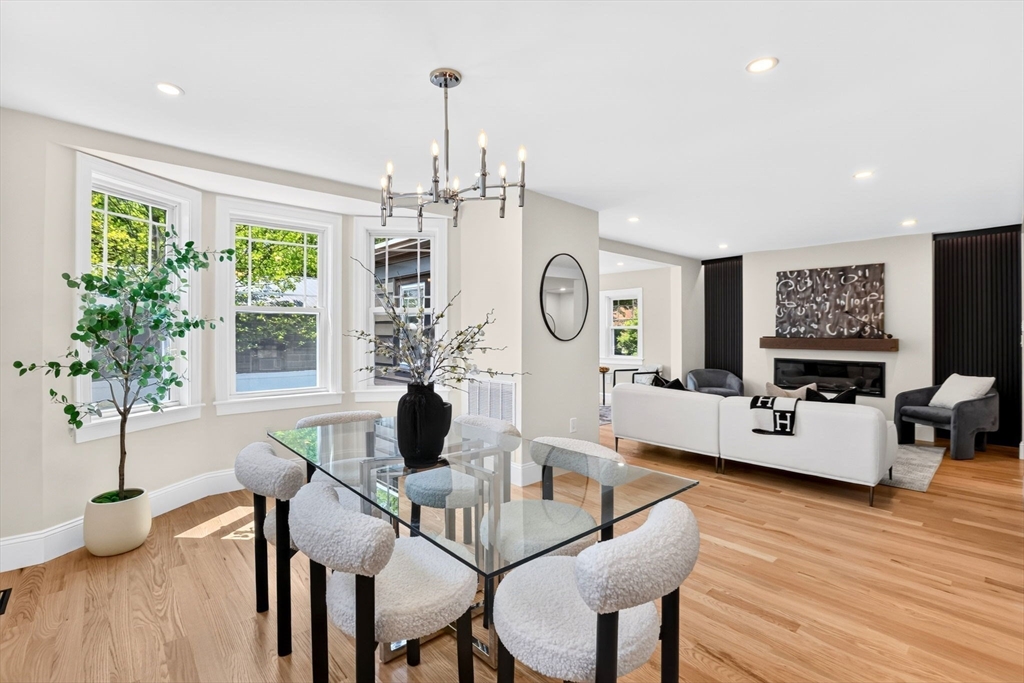
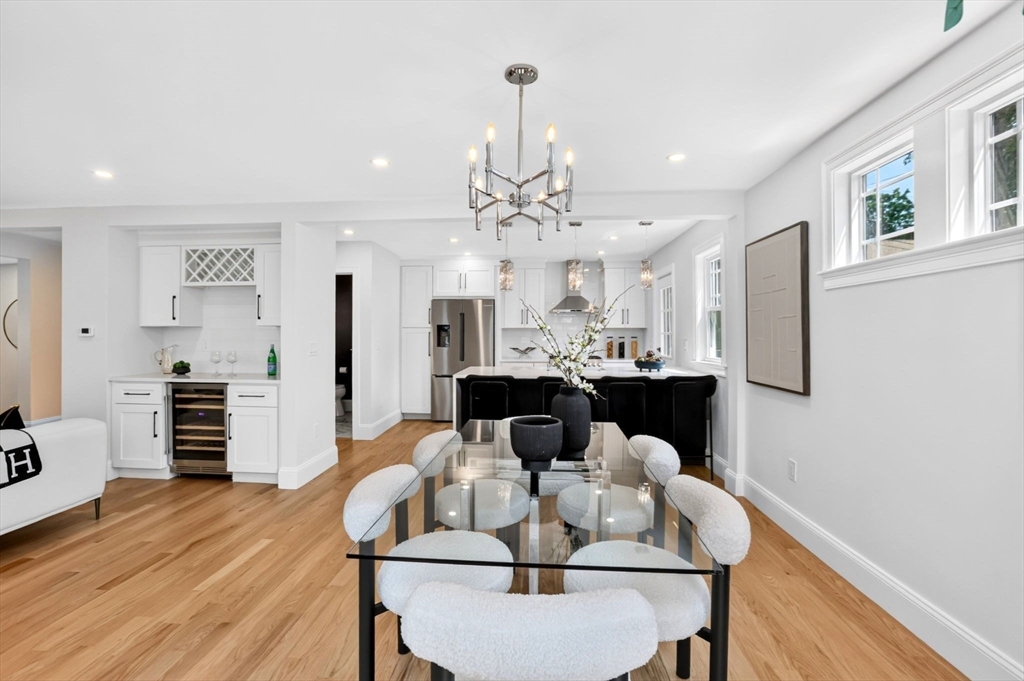
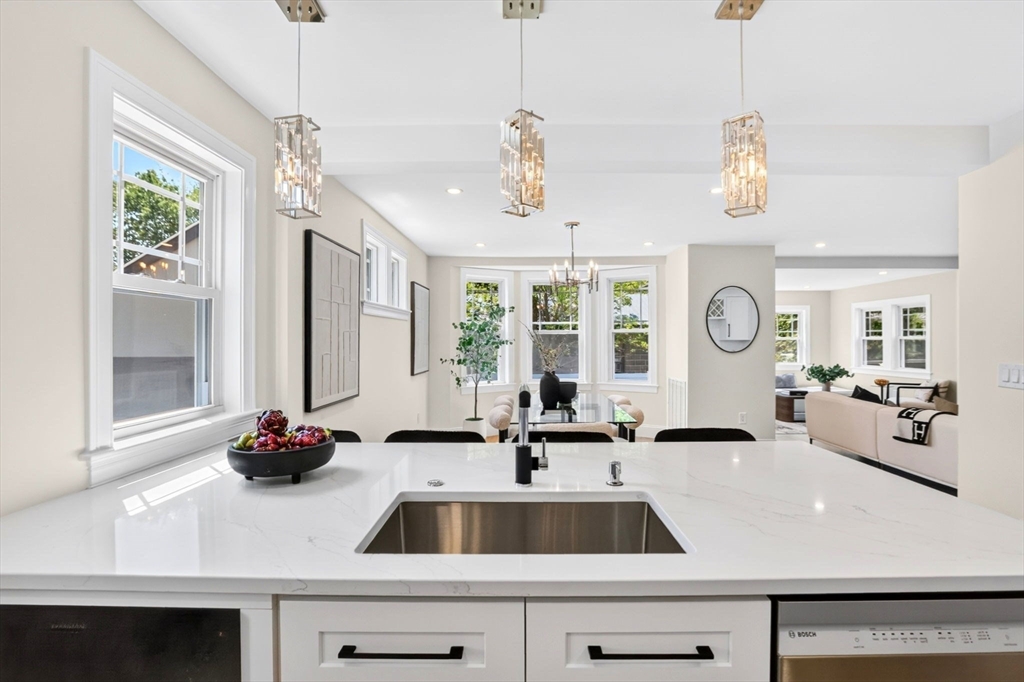
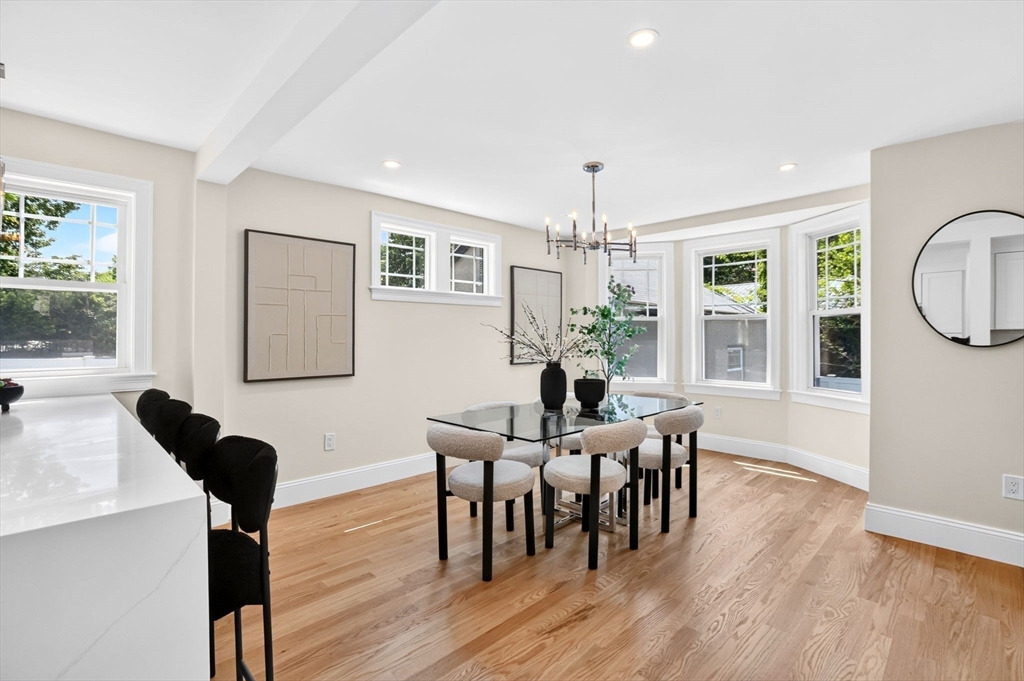
Stunning, fully reimagined Colonial in the heart of Newton Upper Falls! This beautifully renovated 4 bedroom, 2.5 bath home offers a bright, open floor plan with gleaming hardwood floors, central HVAC, a designer kitchen featuring stainless steel appliances, quartz countertops, a large peninsula, and a stylish bar area, perfect for entertaining. Enjoy a spacious yard and a rare oversized 576 sq/ft detached garage offering endless possibilities, ideal for a future ADU (subject to approvals), home gym, workshop, studio, or additional storage. Ideally located near the Upper Falls Greenway, Charles River trails, brand new Splash Pad at Pettee Square, parks, shopping, restaurants, and major commuter routes. A rare opportunity to own a turnkey home in one of Newton's most desirable communities.

Save
Ask
Tour
Hide
Share
Listing Snapshot
Price 
$1,299,000
Days On Site 
0 Days
Bedrooms 
4
Inside Area (SqFt) 
1,936 sqft
Total Baths 
3
Full Baths 
2
Partial Baths 
1
Lot Size 
0.12 Acres
Year Built 
1925
MLS® Number 
73546173
Status 
Active
Property Tax 
$7,190
HOA/Condo/Coop Fees 
N/A
Sq Ft Source 
Other
Friends & Family
Recent Activity
8 hours agoListing updated with changes from the MLS®
8 hours agoListing first seen on site
General Features
Acres 
0.12
Disclosures 
Seller makes no warranties. Owner never occupied the property. Listing agent has interest in the property. Buyer and buyer’s Agent to do their own due diligence.
Foundation 
Other
Garage 
Yes
Garage Spaces 
1
Parking 
DetachedPaved
Parking Spaces 
5
Property Sub Type 
Single Family Residence
Sewer 
Public Sewer
SqFt Above 
1936
SqFt Total 
1936
Style 
Colonial
Water Source 
Public
Zoning 
MAN
Interior Features
Appliances 
RangeDishwasherDisposalMicrowaveRefrigeratorWine Refrigerator
Basement 
ConcreteUnfinished
Cooling 
Central Air
Electric 
220 Volts
Fireplace 
Yes
Fireplaces 
1
Flooring 
WoodTileCarpet
Heating 
Natural GasCentralZoned
Interior 
Open FloorplanRecessed Lighting
Laundry Features 
In Basement
Bathroom 1 
Level - First
Bathroom 2 
Level - Second
Bathroom 3 
Level - Third
Bedroom 2 
Level - Second
Bedroom 3 
Level - Second
Bedroom 4 
Level - Second
Dining Room 
Level - First
Family Room 
Level - First
Kitchen 
Level - First
Living Room 
Level - First
Master Bedroom 
Level - Third
Save
Ask
Tour
Hide
Share
Exterior Features
Construction Details 
Frame
Exterior 
Rain Gutters
Fencing 
Fenced
Lot Features 
Level
Roof 
Shingle
Community Features
Community Features 
Park
Listing courtesy of Amir Tabrizi of AMLUX LLC


The property listing data and information, or the Images, set forth herein were provided to MLS Property Information Network, Inc. from third party sources, including sellers, lessors, landlords, and public records, and were compiled by MLS Property Information Network, Inc. The property listing data and information, and the Images, are for the personal, non-commercial use of consumers having a good faith interest in purchasing, leasing or renting listed properties of the type displayed to them and may not be used for any purpose other than to identify prospective properties which such consumers may have a good faith interest in purchasing, leasing or renting. MLS Property Information Network, Inc. and its subscribers disclaim any and all representations and warranties as to the accuracy of the property listing data and information, or as to the accuracy of any of the Images, set forth herein.

Last checked 2026-07-08 05:26 PM UTC

Neighborhood & Commute
Source: Walkscore
Save
Ask
Tour
Hide
Share