Save
Ask
Tour
Hide
Share
$749,900
New Listing

61 Gay Street
Norwood, MA 02062

For Sale|Single Family Residence|Active
3
Beds
2
Total Baths
1
Full Bath
1
Partial Bath
1,386
SqFt
$541
/SqFt
1952
Built
County:
Norfolk

Due to the health concerns created by Coronavirus we are offering personal 1-1 online video walkthough tours where possible.
Upcoming Open Houses
Due to COVID-19, we recommend you verify Open Houses before attending.
Thu, Jul 9, 4:30 PM - 5:30 PM
Sat, Jul 11, 11:30 AM - 1:00 PM
Sun, Jul 12, 12:30 PM - 2:00 PM
61 Gay Street61 Gay Street61 Gay Street61 Gay Street
Save
Ask
Tour
Hide
Share

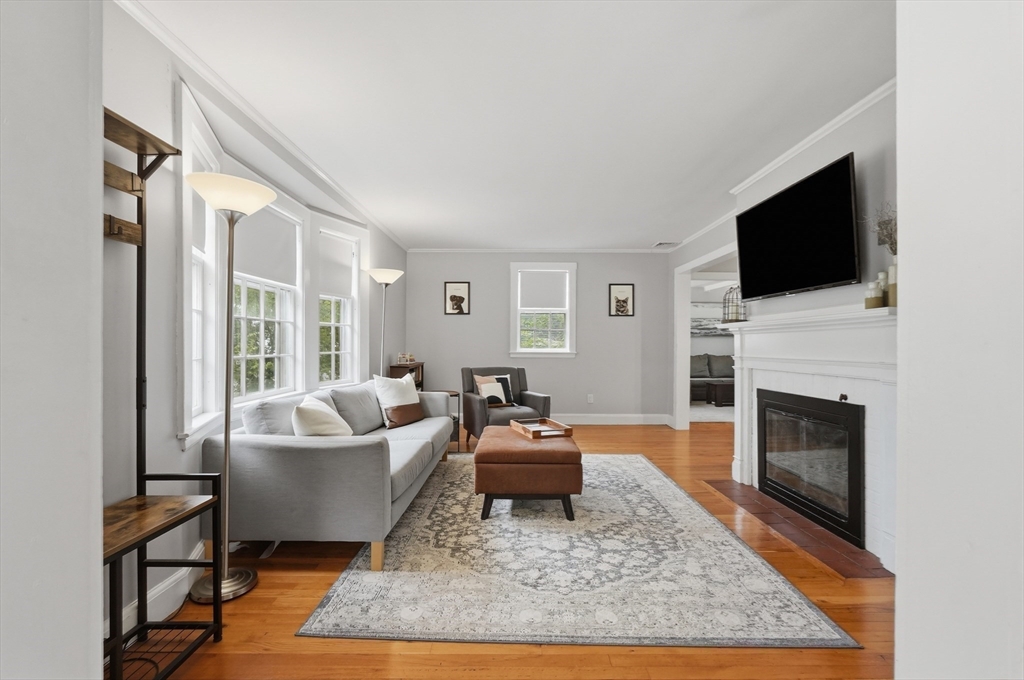
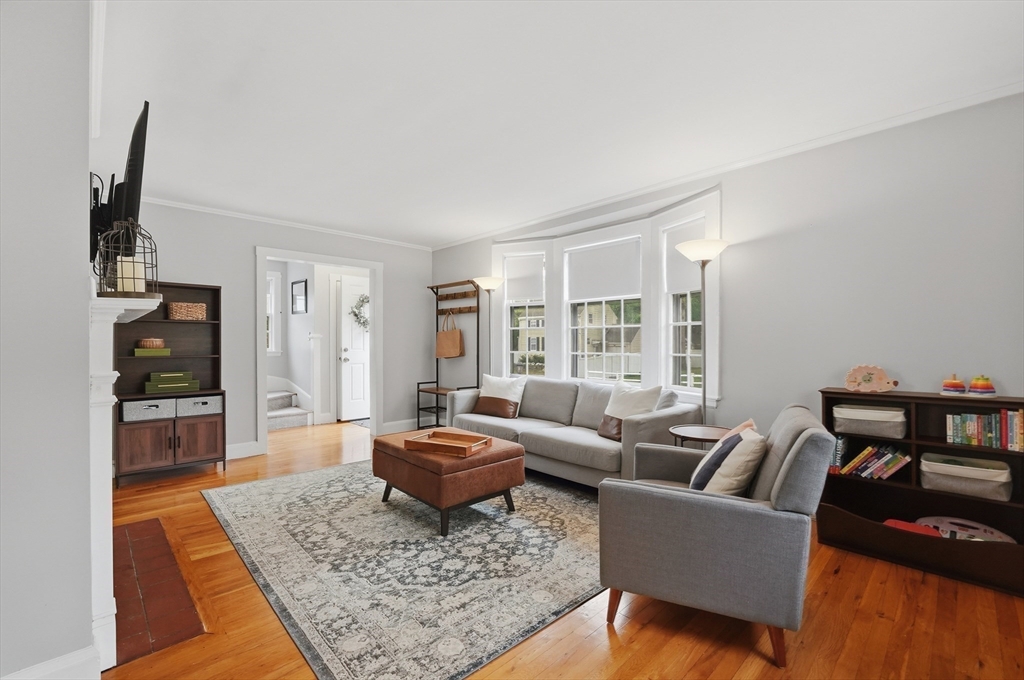
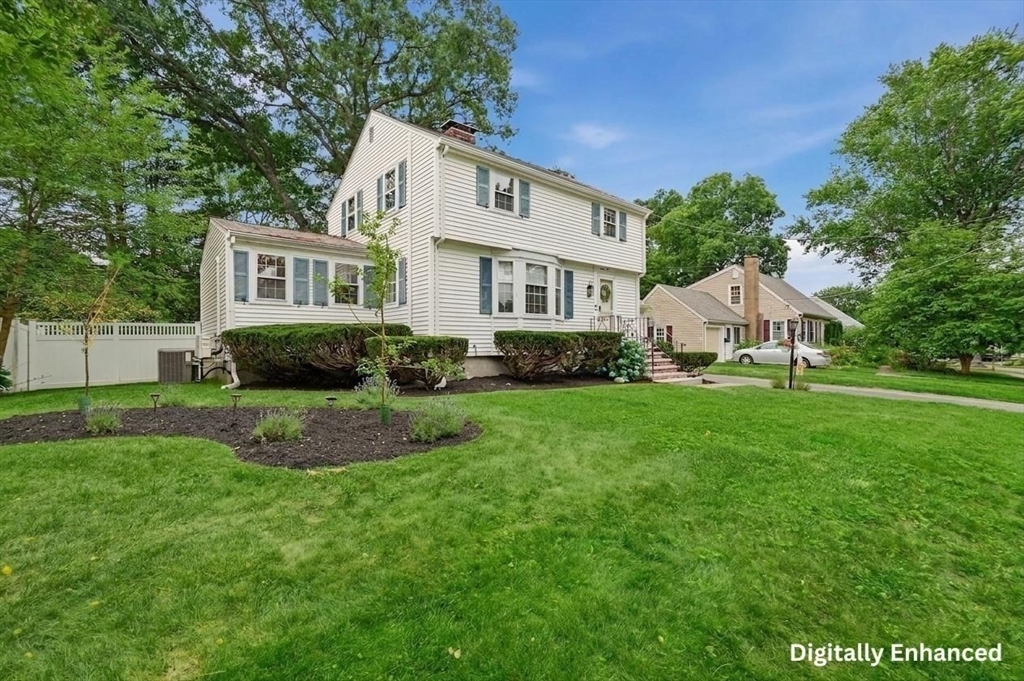
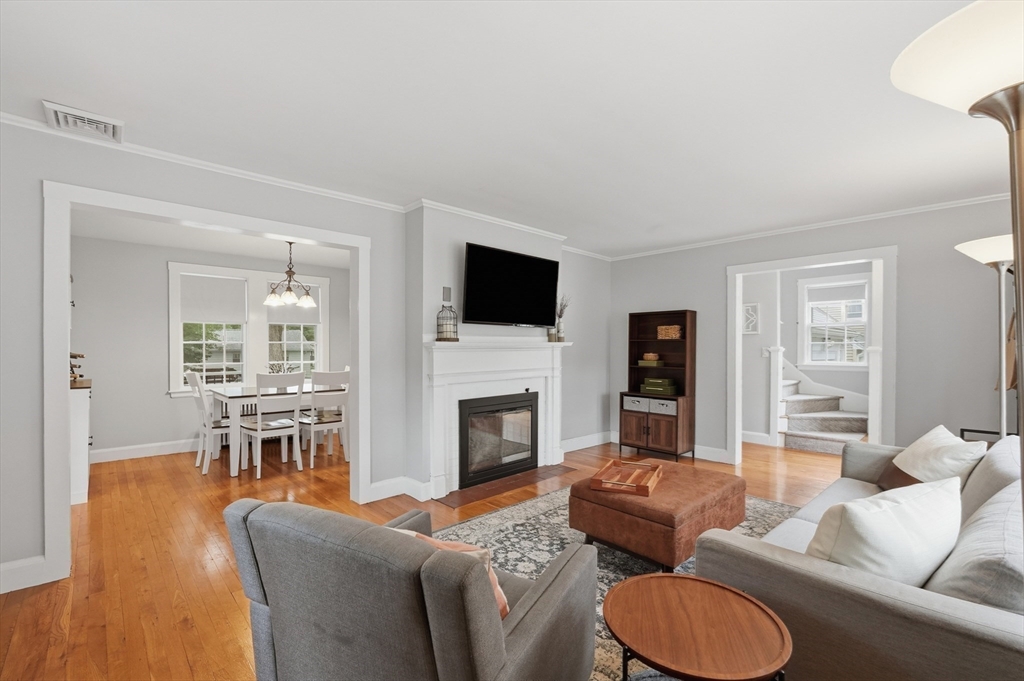
Step into this charming Colonial, where comfort, functionality, and outdoor living come together in a highly desirable Norwood neighborhood. Hardwood floors flow throughout the main living area, including a sun-filled living room with a cozy fireplace. A bonus front-to-back family room offers plenty of space to relax, entertain, or set up a playroom. The granite kitchen with stainless steel appliances opens to a dining area and overlooks the brand new Trex composite deck (2025). The spacious backyard has a paver patio and is fully fenced, offering plenty of room for recreation. Three bedrooms, gas heat (2019), central air (2022), an attached garage, and an unfinished basement with abundant storage complete the home. Enjoy an unbeatable location just ~1/2 mile to the Norwood Central Commuter Rail stop, shopping, restaurants, parks, and major routes including I-95 and Rt 1. Quick close possible, be in this beautiful home for the summer!

Save
Ask
Tour
Hide
Share
Listing Snapshot
Price 
$749,900
Days On Site 
0 Days
Bedrooms 
3
Inside Area (SqFt) 
1,386 sqft
Total Baths 
2
Full Baths 
1
Partial Baths 
1
Lot Size 
0.21 Acres
Year Built 
1952
MLS® Number 
73546170
Status 
Active
Property Tax 
$5,560
HOA/Condo/Coop Fees 
N/A
Sq Ft Source 
Public Records
Friends & Family
Recent Activity
7 hours agoListing updated with changes from the MLS®
8 hours agoListing first seen on site
General Features
Acres 
0.21
Attached Garage 
Yes
Disclosures 
Buyers and buyers agents to perform due diligence. Some photos may be virtually enhanced. Flat screen TV to remain.
Foundation 
Concrete Perimeter
Garage 
Yes
Garage Spaces 
1
Green Energy Efficient 
Thermostat
Parking 
PavedAttachedGarage
Parking Spaces 
4
Property Sub Type 
Single Family Residence
Sewer 
Public Sewer
SqFt Above 
1386
SqFt Total 
1386
Style 
Colonial
Water Source 
Public
Zoning 
S
Interior Features
Appliances 
Gas Water HeaterWater HeaterRangeDishwasherMicrowaveRefrigeratorWasherDryer
Basement 
FullInterior EntrySump PumpConcreteUnfinished
Cooling 
Central AirDuctless
Electric 
Circuit Breakers100 Amp Service
Fireplace 
Yes
Fireplace Features 
Living Room
Fireplaces 
1
Flooring 
TileCarpetHardwood
Heating 
Natural GasHot Water
Laundry Features 
Electric Dryer HookupWasher HookupIn Basement
Bathroom 1 
Dimensions - 9x8Level - ThirdArea - 72
Bathroom 2 
Dimensions - 4x8Level - SecondArea - 32
Bedroom 2 
Dimensions - 15x8Level - ThirdArea - 120
Bedroom 3 
Dimensions - 11x8Level - ThirdArea - 88
Dining Room 
Dimensions - 13x9Level - SecondArea - 117
Family Room 
Dimensions - 11x18Level - SecondArea - 198
Kitchen 
Dimensions - 11x9Level - SecondArea - 99
Living Room 
Dimensions - 17x13Level - SecondArea - 221
Master Bedroom 
Dimensions - 15x12Level - ThirdArea - 180
Save
Ask
Tour
Hide
Share
Exterior Features
Construction Details 
Frame
Exterior 
Rain Gutters
Fencing 
Fenced
Patio And Porch 
PatioDeck
Roof 
Shingle
Community Features
Community Features 
Park
Roads 
Paved
Schools
School District
Unknown
Elementary School
Prescott
Middle School
Coakley Middle School
High School
Norwood High
Listing courtesy of Alyssa Spear O'Grady of Lamacchia Realty, Inc.


The property listing data and information, or the Images, set forth herein were provided to MLS Property Information Network, Inc. from third party sources, including sellers, lessors, landlords, and public records, and were compiled by MLS Property Information Network, Inc. The property listing data and information, and the Images, are for the personal, non-commercial use of consumers having a good faith interest in purchasing, leasing or renting listed properties of the type displayed to them and may not be used for any purpose other than to identify prospective properties which such consumers may have a good faith interest in purchasing, leasing or renting. MLS Property Information Network, Inc. and its subscribers disclaim any and all representations and warranties as to the accuracy of the property listing data and information, or as to the accuracy of any of the Images, set forth herein.

Last checked 2026-07-08 05:26 PM UTC

Neighborhood & Commute
Source: Walkscore
Save
Ask
Tour
Hide
Share