Save
Ask
Tour
Hide
Share
$857,999
New Listing

79 Temple St. & 74 Douglas St. Condo
79 Temple St 2
Revere, MA 02151

For Sale|Condominium|Active
3
Beds
2
Total Baths
2
Full Baths
1,853
SqFt
$463
/SqFt
2021
Built
County:
Suffolk

Due to the health concerns created by Coronavirus we are offering personal 1-1 online video walkthough tours where possible.
79 Temple St 279 Temple St 279 Temple St 279 Temple St 2
Save
Ask
Tour
Hide
Share

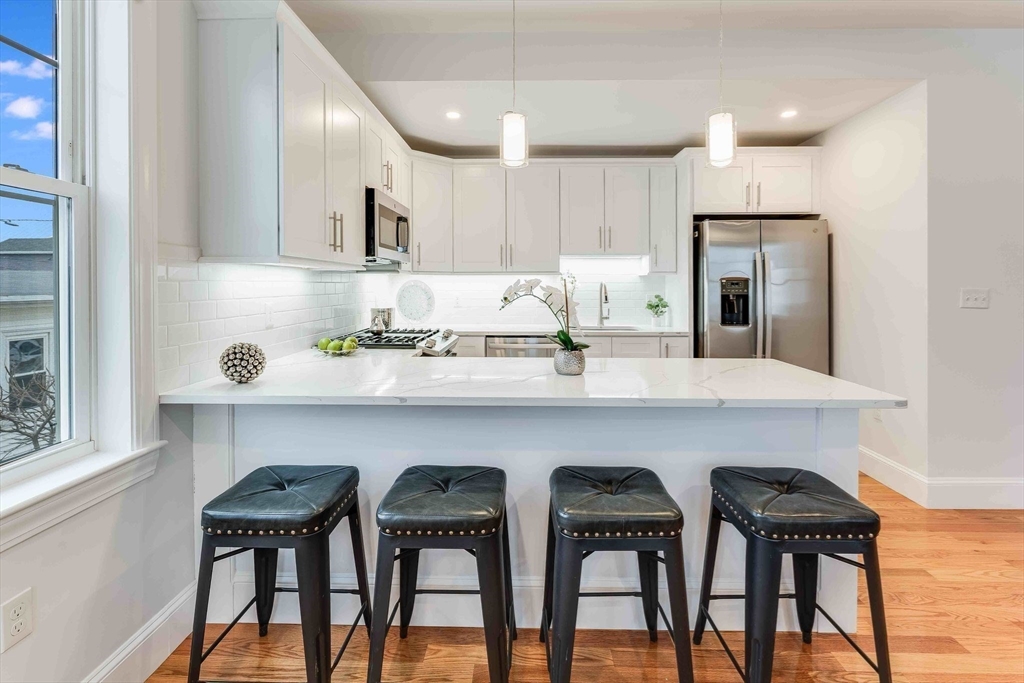
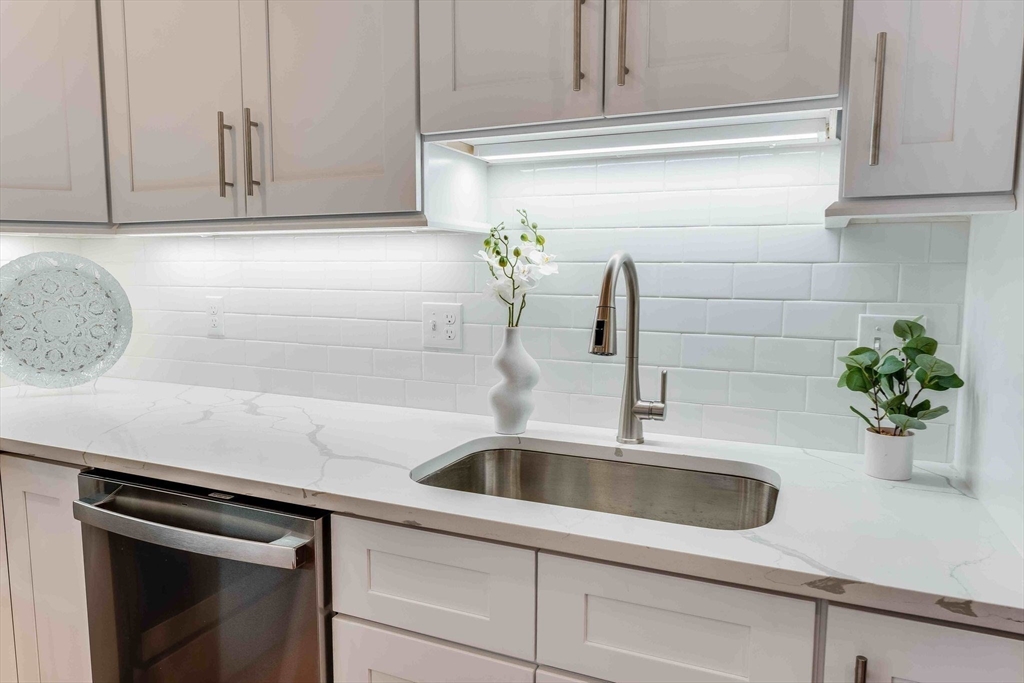
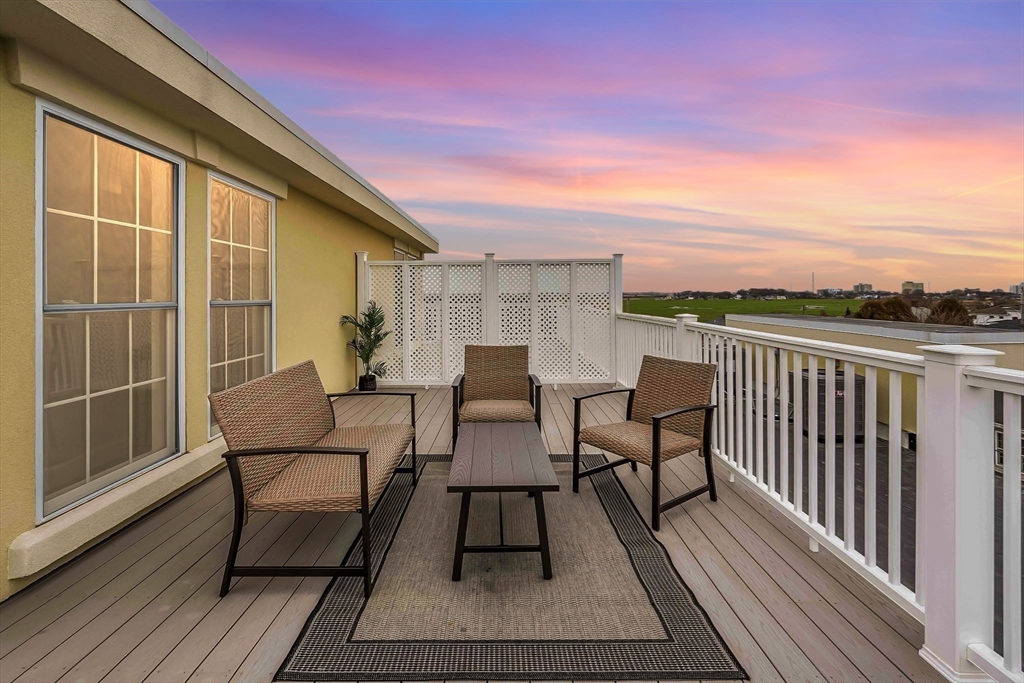
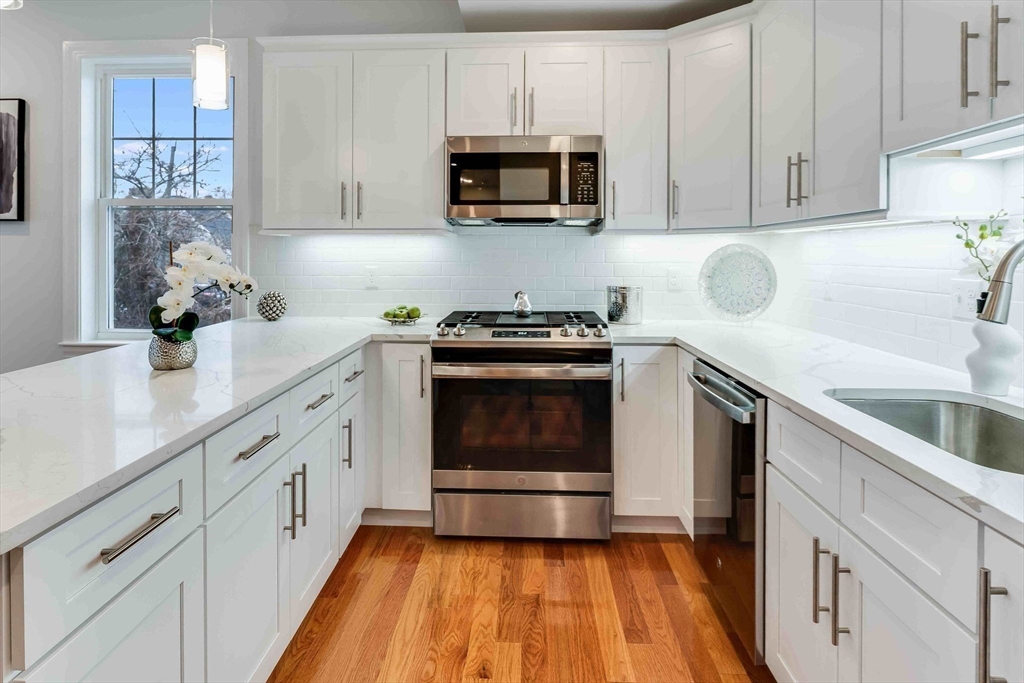
Originally built and reserved exclusively for the builder’s daughter, 79 Temple St. boasts craftsmanship & finishes that only a home built for family can offer. This beautiful never before lived in 3 Bedroom, 2 Bathroom new construction townhome perfectly unites the spaciousness & privacy of a single-family with the vibrant energy of the City & convenience of easy townhome living! On the main living area, the open concept offers a seamless living room, dining room & kitchen space overflowed with natural light. This expansive area offers a warm & inviting ambiance ideal for hosting holidays & game nights with family & friends! The modern kitchen is equipped with sleek stainless steel appliances, Quartz countertops, large peninsula, soft close cabinetry & is begging to assist its master chef with the next best creative creation! Soirées on the exclusive roof-deck with the best Boston Skyline views in the building will be the envy of everyone. Start planning your summer parties now!

Save
Ask
Tour
Hide
Share
Listing Snapshot
Price 
$857,999
Days On Site 
0 Days
Bedrooms 
3
Inside Area (SqFt) 
1,853 sqft
Total Baths 
2
Full Baths 
2
Partial Baths 
N/A
Lot Size 
N/A
Year Built 
2021
MLS® Number 
73546167
Status 
Active
Property Tax 
$7,643
HOA/Condo/Coop Fees 
$195 monthly
Sq Ft Source 
Public Records
Friends & Family
Recent Activity
7 hours agoListing updated with changes from the MLS®
8 hours agoListing first seen on site
General Features
Attached Garage 
Yes
Disclosures 
This is a Townhome; Model Unit Professional Photos Used (same floorplan); buyer and buyer's agent to do due diligence.
Garage 
Yes
Garage Spaces 
2
Green Energy Efficient 
Thermostat
Number Of Stories 
3
Parking 
Garage Door OpenerHeated GarageStorageDeededGarage Faces SideOff StreetPavedAttachedGarage
Parking Spaces 
4
Pets 
Yes
Property Sub Type 
Condominium
Sewer 
Public Sewer
SqFt Above 
1853
SqFt Total 
1853
Water Source 
Public
Zoning 
RB
Interior Features
Appliances 
RangeDishwasherDisposalMicrowaveRefrigeratorPlumbed For Ice Maker
Cooling 
Central AirWhole House FanZoned
Electric 
200+ Amp Service
Flooring 
WoodTileHardwood
Heating 
Natural GasForced AirZoned
Interior 
Recessed LightingOpen Floorplan
Laundry Features 
Main LevelElectric Dryer HookupWasher HookupIn Unit
Window Features 
Bay Window(s)
Bathroom 1 
Level - Main
Bathroom 2 
Level - Second
Bedroom 2 
Level - Second
Bedroom 3 
Level - Second
Dining Room 
Level - Main
Kitchen 
Level - Main
Living Room 
Level - Main
Master Bedroom 
Level - Second
Save
Ask
Tour
Hide
Share
Exterior Features
Construction Details 
Stone
Patio And Porch 
DeckPatio
Roof 
Rubber
View 
City
Waterfront Features 
Ocean Front
Waterview 
City
Windows/Doors 
Bay Window(s)
Community Features
Association Dues 
195
Building Access 
Unit Placement(Street,Upper,Front)
Community Features 
Tennis Court(s)Park
HOA Fee Frequency 
Monthly
Schools
School District
Unknown
Elementary School
Paul Revere
Middle School
Lottery
High School
Revere High
Listing courtesy of Nikki Palladino of Lyv Realty


The property listing data and information, or the Images, set forth herein were provided to MLS Property Information Network, Inc. from third party sources, including sellers, lessors, landlords, and public records, and were compiled by MLS Property Information Network, Inc. The property listing data and information, and the Images, are for the personal, non-commercial use of consumers having a good faith interest in purchasing, leasing or renting listed properties of the type displayed to them and may not be used for any purpose other than to identify prospective properties which such consumers may have a good faith interest in purchasing, leasing or renting. MLS Property Information Network, Inc. and its subscribers disclaim any and all representations and warranties as to the accuracy of the property listing data and information, or as to the accuracy of any of the Images, set forth herein.

Last checked 2026-07-08 05:21 PM UTC

Neighborhood & Commute
Source: Walkscore
Save
Ask
Tour
Hide
Share