
99 Boardman StNorfolk, MA 02056
Due to the health concerns created by Coronavirus we are offering personal 1-1 online video walkthough tours where possible.
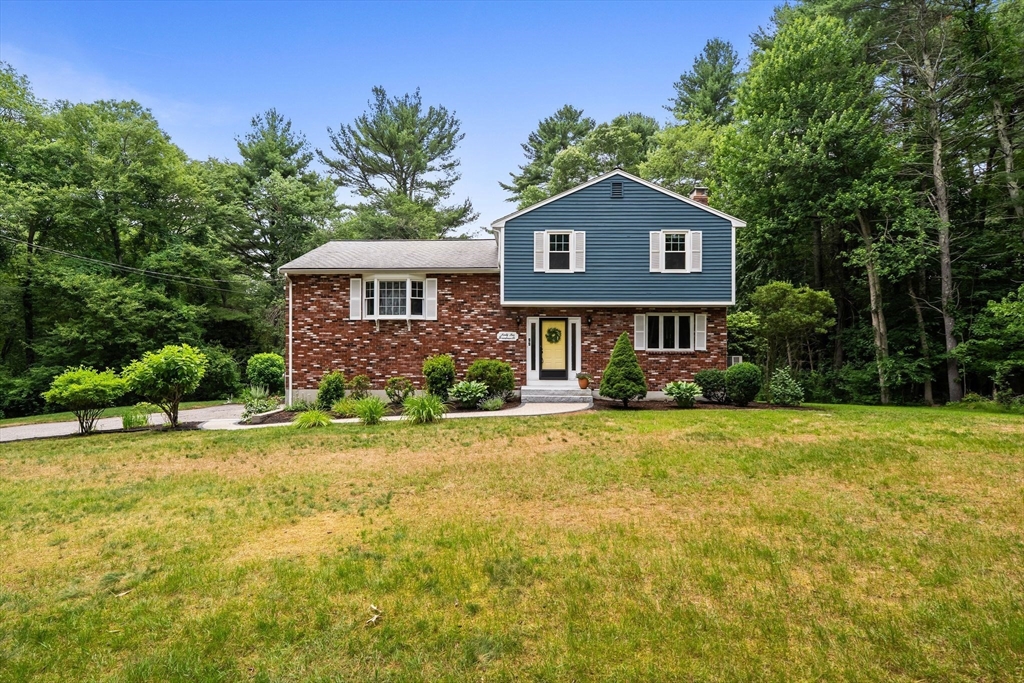
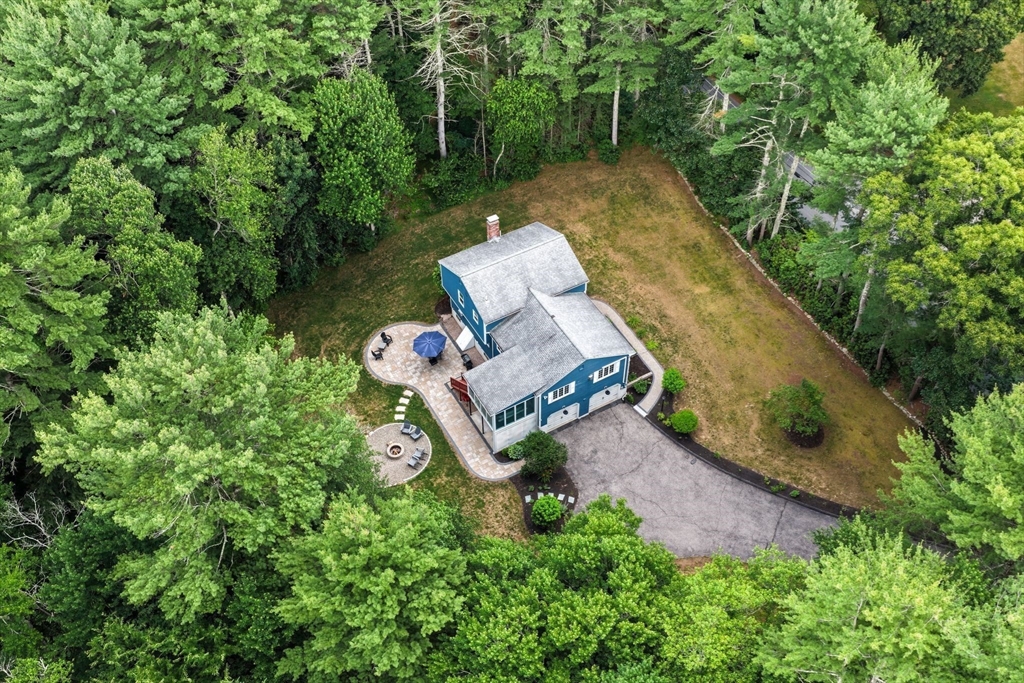
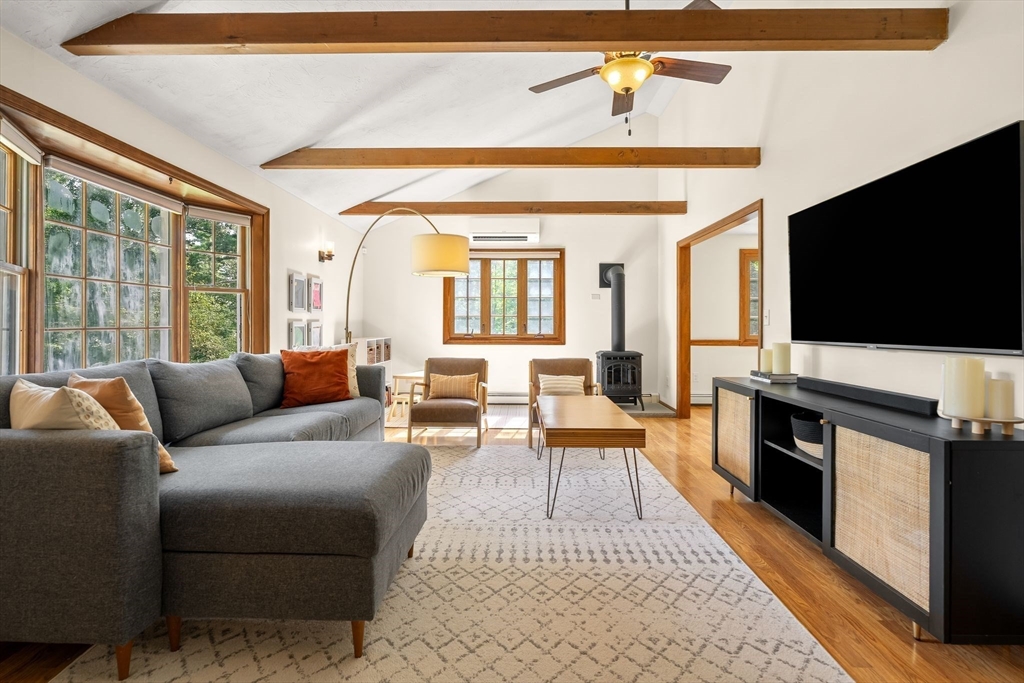
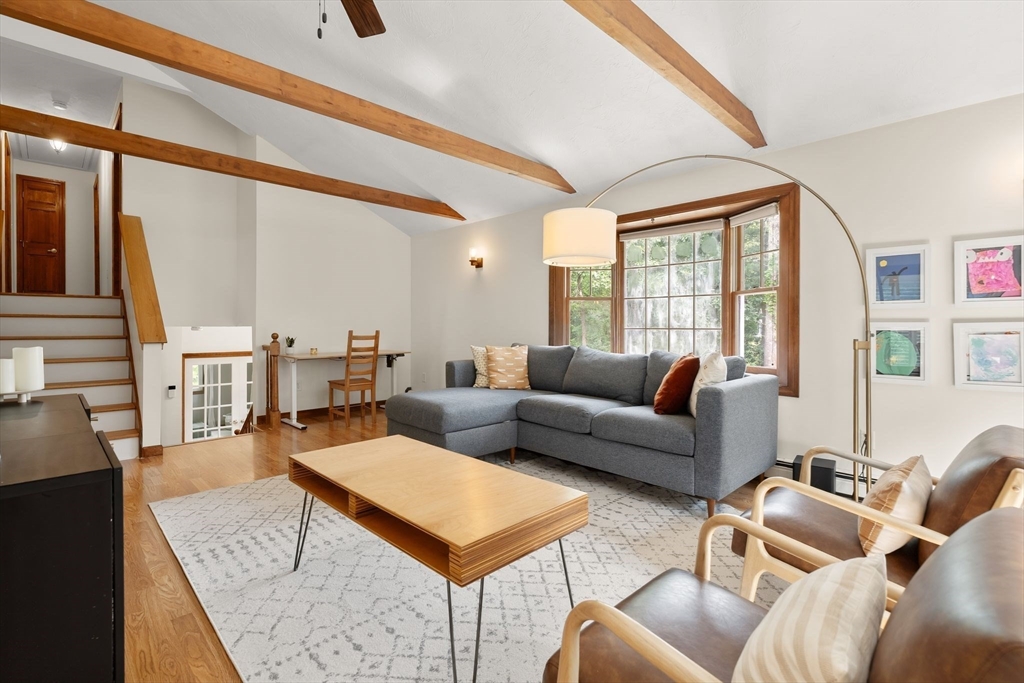
Tucked away on a peaceful, wooded lot, this well-maintained home offers the perfect balance of privacy, comfort, and everyday functionality. The flexible multi-level layout creates distinct living spaces while still feeling open and connected. A welcoming entry leads to a spacious family room anchored by a cozy fireplace, while the main living level features soaring vaulted ceilings, an inviting living room, and an open kitchen and dining area designed for both daily living and effortless entertaining. The screened porch overlooks a beautifully landscaped backyard, creating a seamless extension of the living space into nature. With hardwood floors, generous storage, and a full basement with high ceilings offering exceptional future potential, this is the kind of home that feels right the moment you walk through the door.
| 12 hours ago | Listing updated with changes from the MLS® | |
| yesterday | Listing first seen on site |

The property listing data and information, or the Images, set forth herein were provided to MLS Property Information Network, Inc. from third party sources, including sellers, lessors, landlords, and public records, and were compiled by MLS Property Information Network, Inc. The property listing data and information, and the Images, are for the personal, non-commercial use of consumers having a good faith interest in purchasing, leasing or renting listed properties of the type displayed to them and may not be used for any purpose other than to identify prospective properties which such consumers may have a good faith interest in purchasing, leasing or renting. MLS Property Information Network, Inc. and its subscribers disclaim any and all representations and warranties as to the accuracy of the property listing data and information, or as to the accuracy of any of the Images, set forth herein.
Last checked 2026-07-09 07:17 PM UTC