
58 Melody LaneMarlborough, MA 01752
Due to the health concerns created by Coronavirus we are offering personal 1-1 online video walkthough tours where possible.
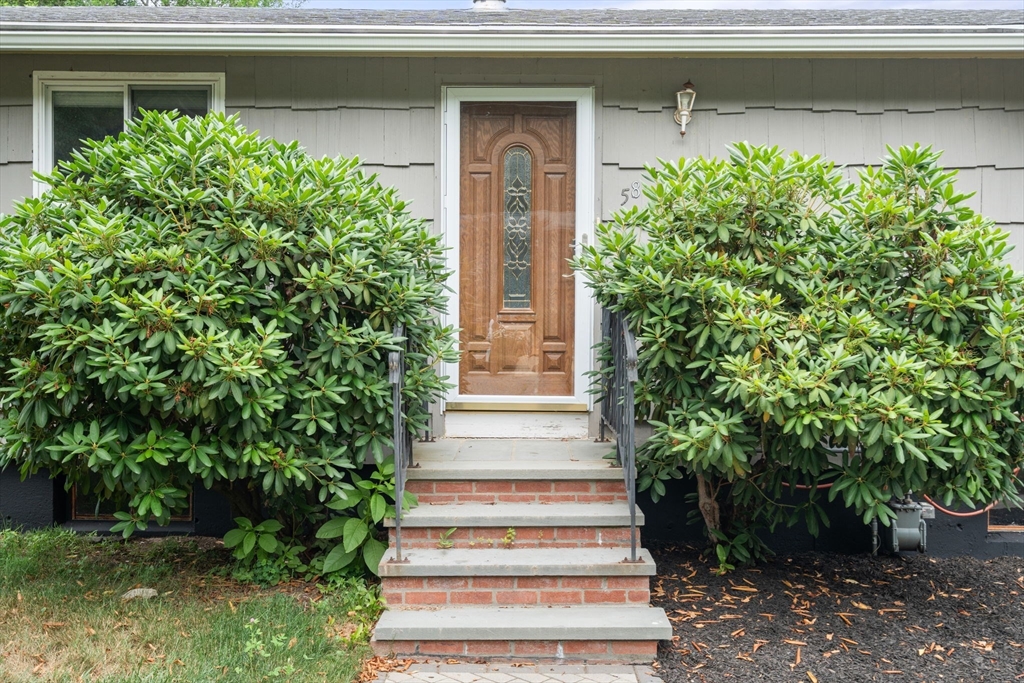
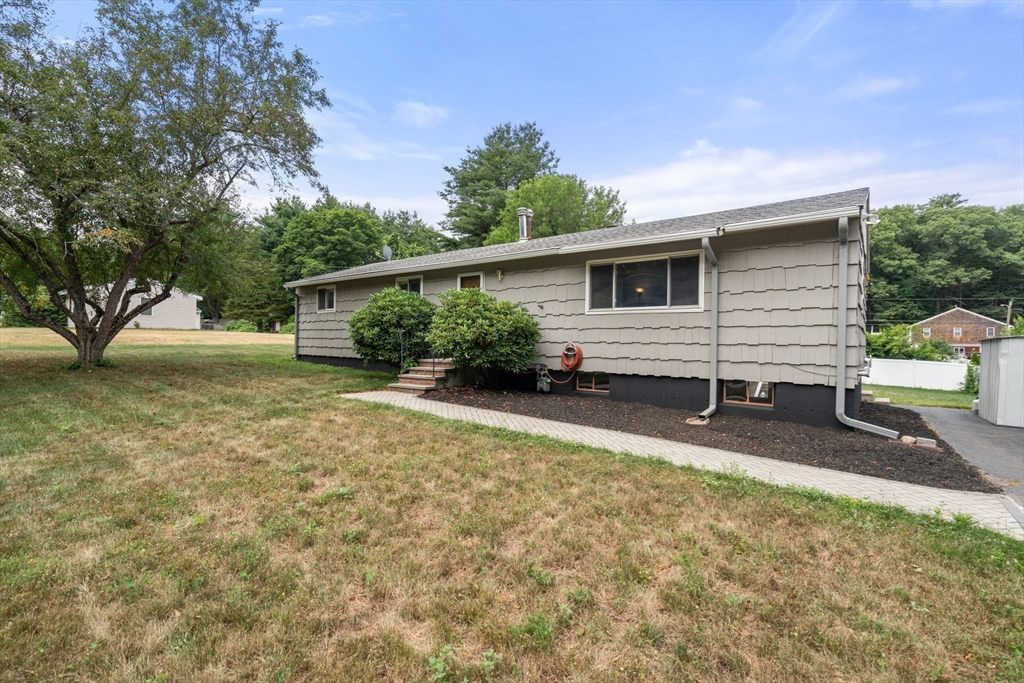
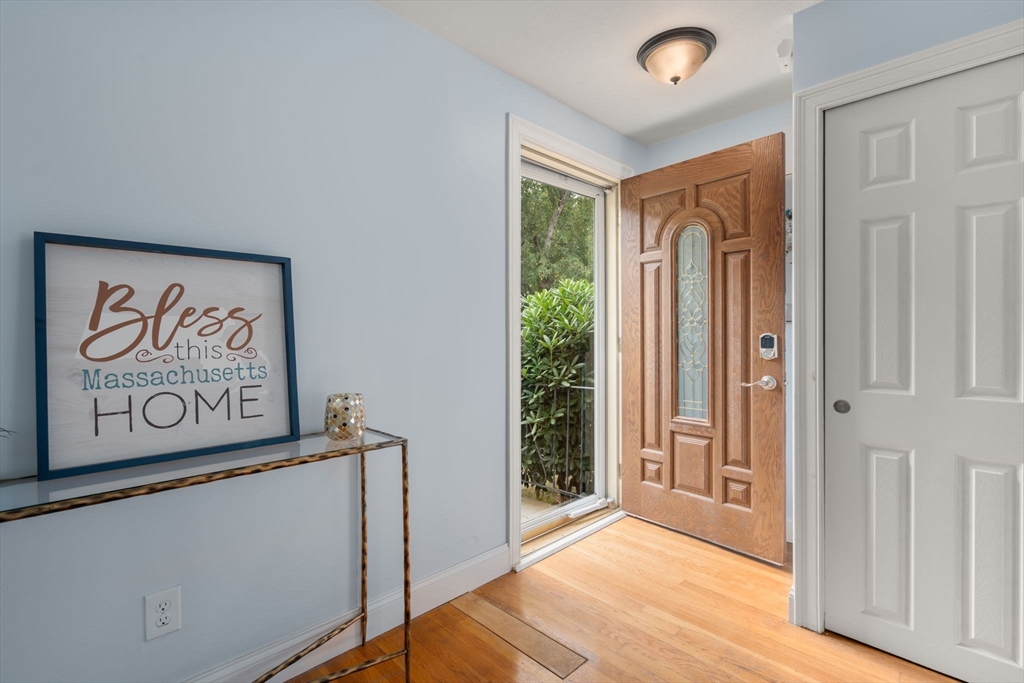
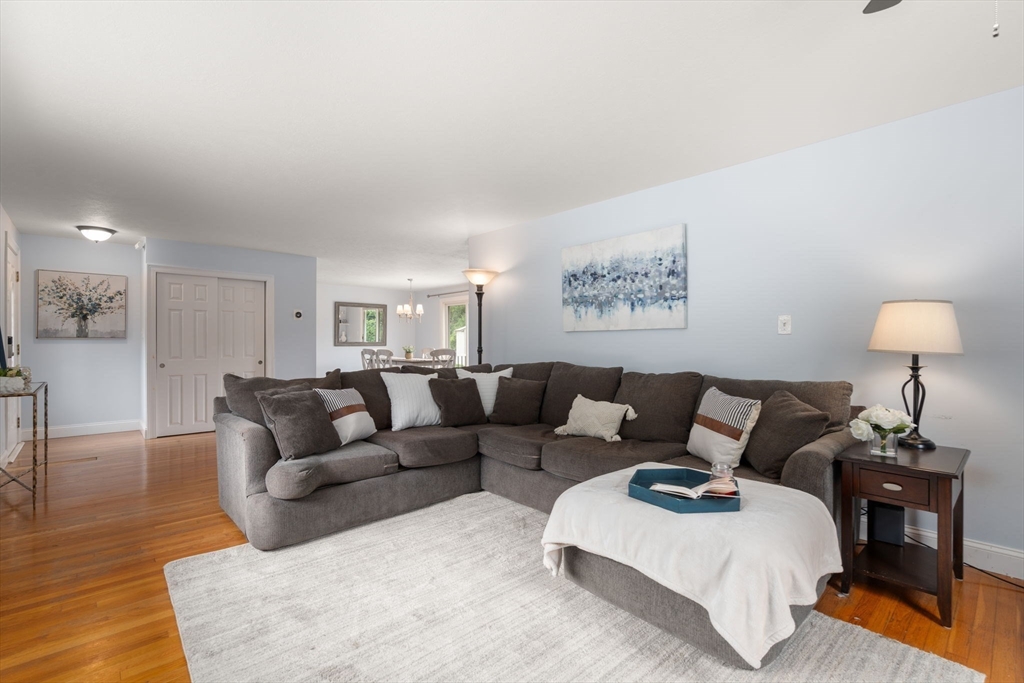
Welcome to a beautifully maintained 3-bedroom ranch nestled on a fully usable half-acre lot in one of East Marlborough's most desirable neighborhoods. This move-in ready home features lots of updates and unbeatable back yard with new deck (2026) creating the perfect space for entertaining, summer barbecues, or simply relaxing. Inside, you'll find hardwood flooring throughout with bright living space. The kitchen offers an abundance of cabinetry space with stainless appliances, and a breakfast bar overlooking the backyard. The full basement with fireplace provides endless possibilities for future finished living space, a home gym, & workshop. Additional features incl. gas heat & central air (new in 2017) ,water heater in 2015, newer 200 amp circuit breaker panel, pull-down attic access, town water/sewer, exterior painted 2017 w/ foundation painted 2026. Nearby Ghiloni Park, Callahan & the Assabet River Rail Trail. Commuters convenient access to I-495, I-290, Route 20, and Mass Pike.
| 10 hours ago | Listing updated with changes from the MLS® | |
| 10 hours ago | Listing first seen on site |

The property listing data and information, or the Images, set forth herein were provided to MLS Property Information Network, Inc. from third party sources, including sellers, lessors, landlords, and public records, and were compiled by MLS Property Information Network, Inc. The property listing data and information, and the Images, are for the personal, non-commercial use of consumers having a good faith interest in purchasing, leasing or renting listed properties of the type displayed to them and may not be used for any purpose other than to identify prospective properties which such consumers may have a good faith interest in purchasing, leasing or renting. MLS Property Information Network, Inc. and its subscribers disclaim any and all representations and warranties as to the accuracy of the property listing data and information, or as to the accuracy of any of the Images, set forth herein.
Last checked 2026-07-08 05:21 PM UTC