Save
Ask
Tour
Hide
Share
$815,000
New Listing

2 Chapman Ave
Wilmington, MA 01887

For Sale|Single Family Residence|Active
4
Beds
3
Total Baths
2
Full Baths
1
Partial Bath
2,270
SqFt
$359
/SqFt
1950
Built
County:
Middlesex

Due to the health concerns created by Coronavirus we are offering personal 1-1 online video walkthough tours where possible.
2 Chapman Ave2 Chapman Ave2 Chapman Ave2 Chapman Ave
Save
Ask
Tour
Hide
Share

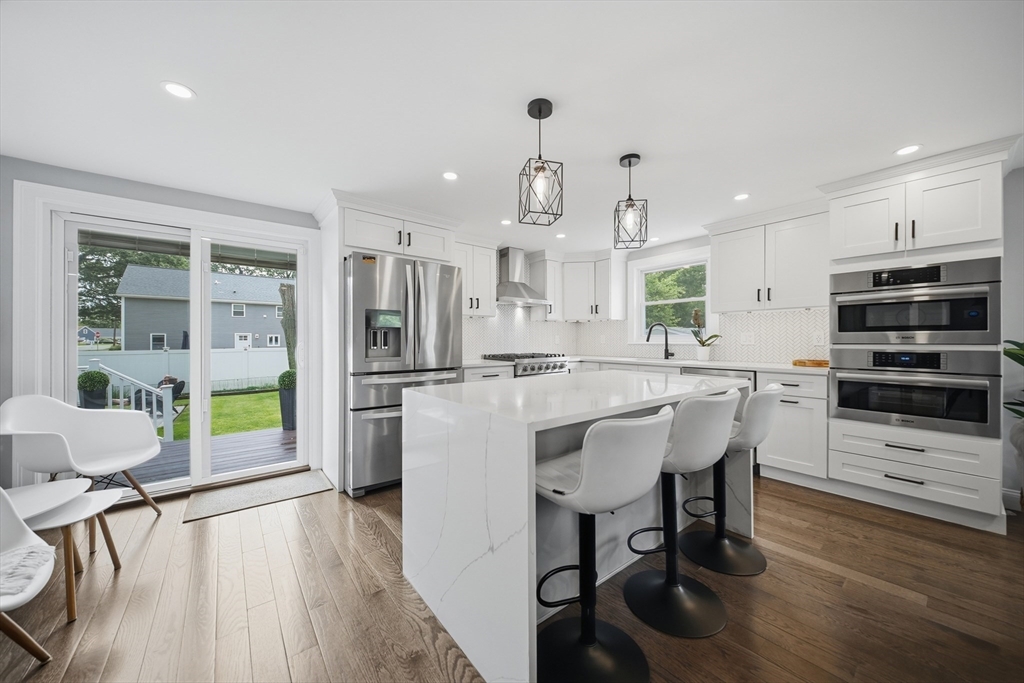
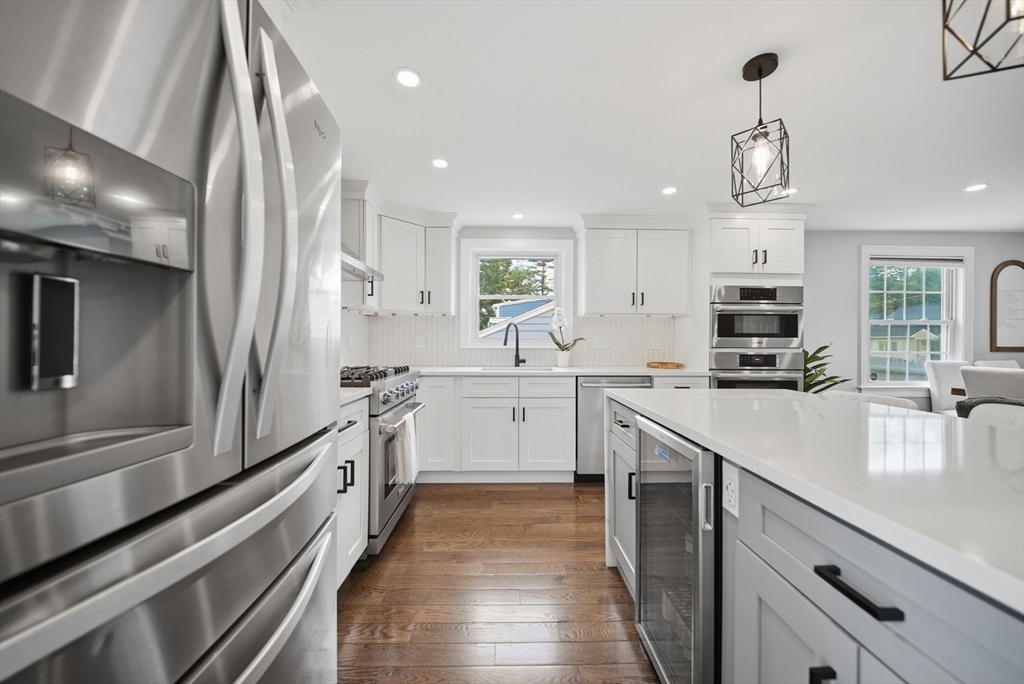
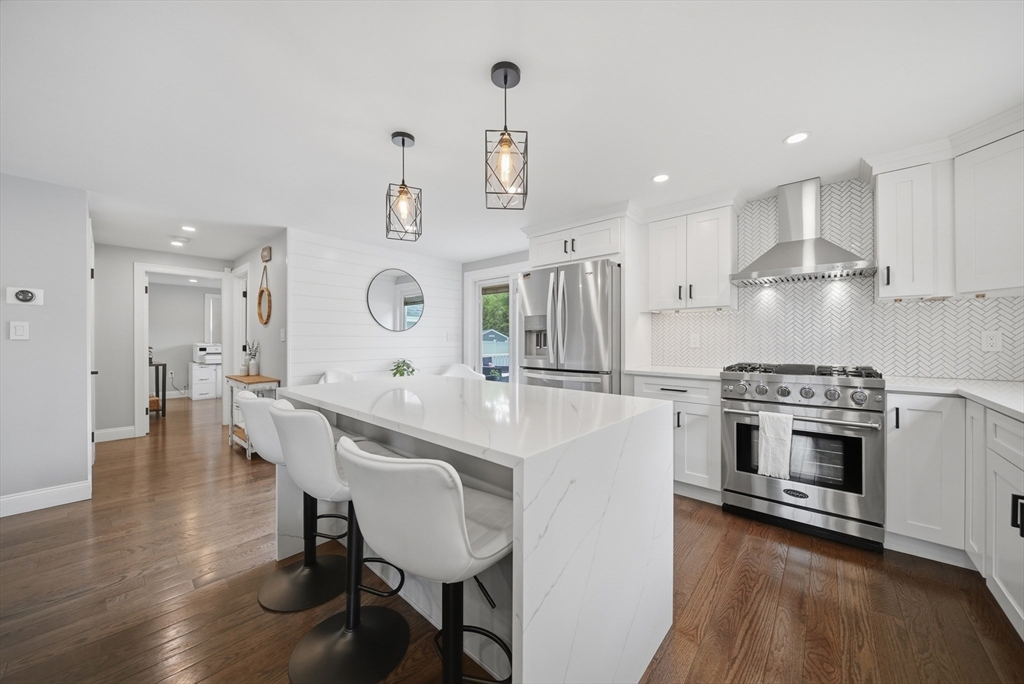
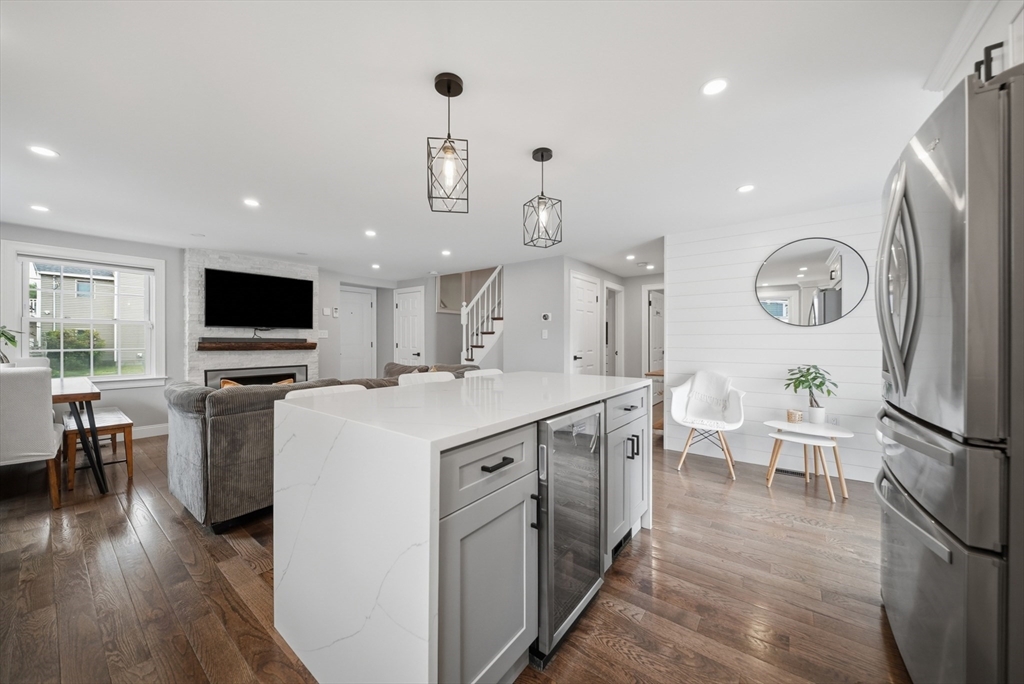
Welcome to 2 Chapman Ave, Wilmington! This stunning, completely renovated Cape offers 4 bedrooms, 2.5 beautifully remodeled baths, and an open-concept layout designed for today’s lifestyle. The showstopping kitchen features quartz countertops, a waterfall island, stainless steel appliances, abundant cabinetry, and opens seamlessly to the living room with a fireplace. A sliding door leads to a composite deck overlooking the professionally landscaped, fully fenced backyard with a patio and built-in fire pit, perfect for entertaining. Hardwood floors run throughout, while the finished lower level offers a spacious family room with an electric fireplace, custom bar with two wine refrigerators, and a spa-like bath with a two-person jetted tub. Additional highlights include a one-car garage, large shed, irrigation system, two driveways, including one with an RV hookup, and an unbeatable location near highways, shopping, and commuter rail. Truly move-in ready!

Save
Ask
Tour
Hide
Share
Listing Snapshot
Price 
$815,000
Days On Site 
0 Days
Bedrooms 
4
Inside Area (SqFt) 
2,270 sqft
Total Baths 
3
Full Baths 
2
Partial Baths 
1
Lot Size 
0.23 Acres
Year Built 
1950
MLS® Number 
73545730
Status 
Active
Property Tax 
$7,272
HOA/Condo/Coop Fees 
N/A
Sq Ft Source 
Appraiser
Friends & Family
Recent Activity
7 hours agoListing updated with changes from the MLS®
10 hours agoListing first seen on site
General Features
Acres 
0.23
Foundation 
Concrete Perimeter
Garage 
Yes
Garage Spaces 
1
Parking 
PavedDetachedOff Street
Parking Spaces 
5
Property Sub Type 
Single Family Residence
Sewer 
Private Sewer
SqFt Above 
1406
SqFt Below 
864
SqFt Total 
2270
Style 
Cape
Water Source 
Public
Zoning 
RES
Interior Features
Appliances 
Tankless Water HeaterRangeDishwasherMicrowaveRefrigeratorWasherDryerWine Refrigerator
Basement 
Finished
Cooling 
Central Air
Electric 
Circuit Breakers200+ Amp Service
Fireplace 
Yes
Fireplaces 
1
Flooring 
TileHardwood
Heating 
Forced AirPropane
Interior 
Master Downstairs
Laundry Features 
In Basement
Bathroom 1 
Dimensions - 6.666666666x7Level - FirstArea - 46
Bathroom 2 
Dimensions - 14.833333333x5.333333333Level - BasementArea - 79
Bathroom 3 
Dimensions - 3.666666666x4.666666666Level - FirstArea - 17
Bedroom 2 
Dimensions - 10.833333333x10.25Level - FirstArea - 111
Bedroom 3 
Dimensions - 14.083333333x12.833333333Level - SecondArea - 180
Bedroom 4 
Dimensions - 16.75x12.833333333Level - SecondArea - 214
Dining Room 
Dimensions - 5.25x11.583333333Level - FirstArea - 60
Family Room 
Dimensions - 30.416666666x10.75Level - BasementArea - 326
Kitchen 
Dimensions - 16.75x11.416666666Level - FirstArea - 191
Living Room 
Dimensions - 15.333333333x11.583333333Level - FirstArea - 177
Master Bedroom 
Dimensions - 14x11.25Level - FirstArea - 157
Save
Ask
Tour
Hide
Share
Exterior Features
Construction Details 
Frame
Exterior 
Storage
Lot Features 
Corner LotLevelLandscaped
Other Structures 
Storage
Patio And Porch 
PatioDeck
Roof 
Shingle
Schools
School District
Unknown
Elementary School
Woburn St Elementary
Middle School
Wilmington Middle
High School
Wilmington High
Listing courtesy of Mariana Silva of Invest Realty Group


The property listing data and information, or the Images, set forth herein were provided to MLS Property Information Network, Inc. from third party sources, including sellers, lessors, landlords, and public records, and were compiled by MLS Property Information Network, Inc. The property listing data and information, and the Images, are for the personal, non-commercial use of consumers having a good faith interest in purchasing, leasing or renting listed properties of the type displayed to them and may not be used for any purpose other than to identify prospective properties which such consumers may have a good faith interest in purchasing, leasing or renting. MLS Property Information Network, Inc. and its subscribers disclaim any and all representations and warranties as to the accuracy of the property listing data and information, or as to the accuracy of any of the Images, set forth herein.

Last checked 2026-07-08 05:26 PM UTC

Neighborhood & Commute
Source: Walkscore
Save
Ask
Tour
Hide
Share