
166 School StRehoboth, MA 02769
Due to the health concerns created by Coronavirus we are offering personal 1-1 online video walkthough tours where possible.
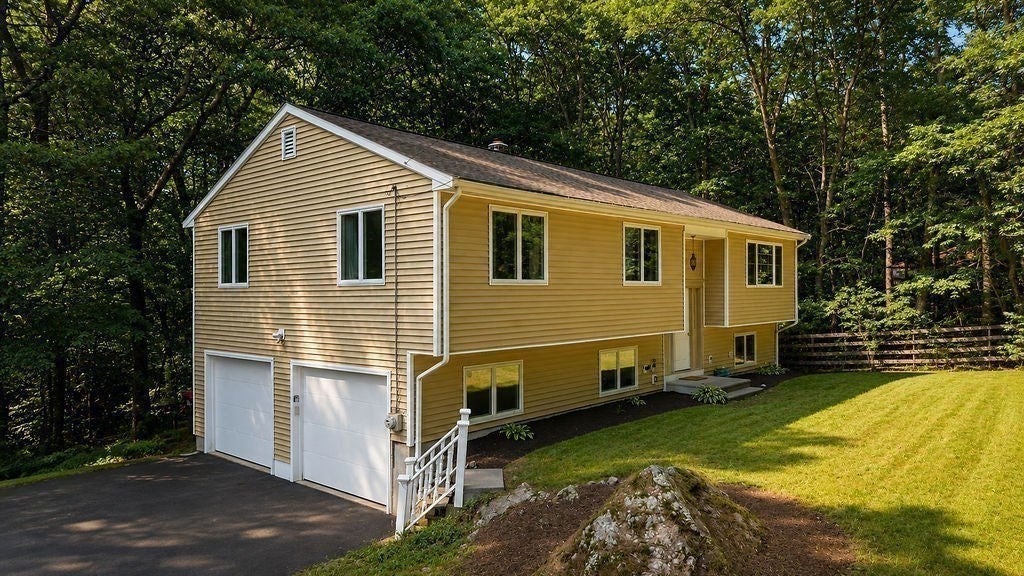
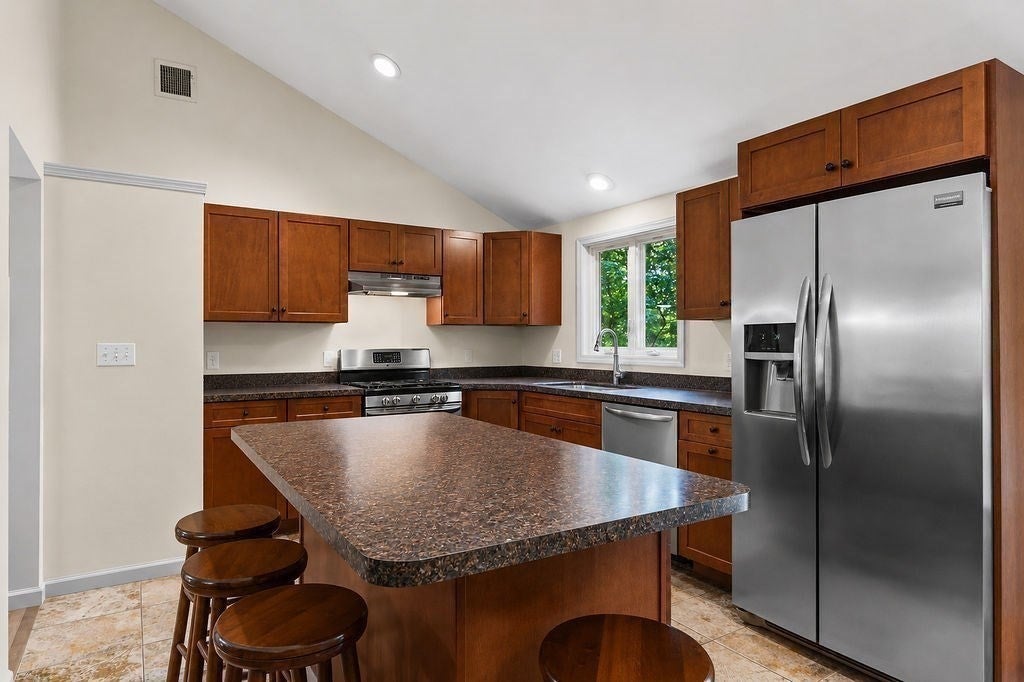
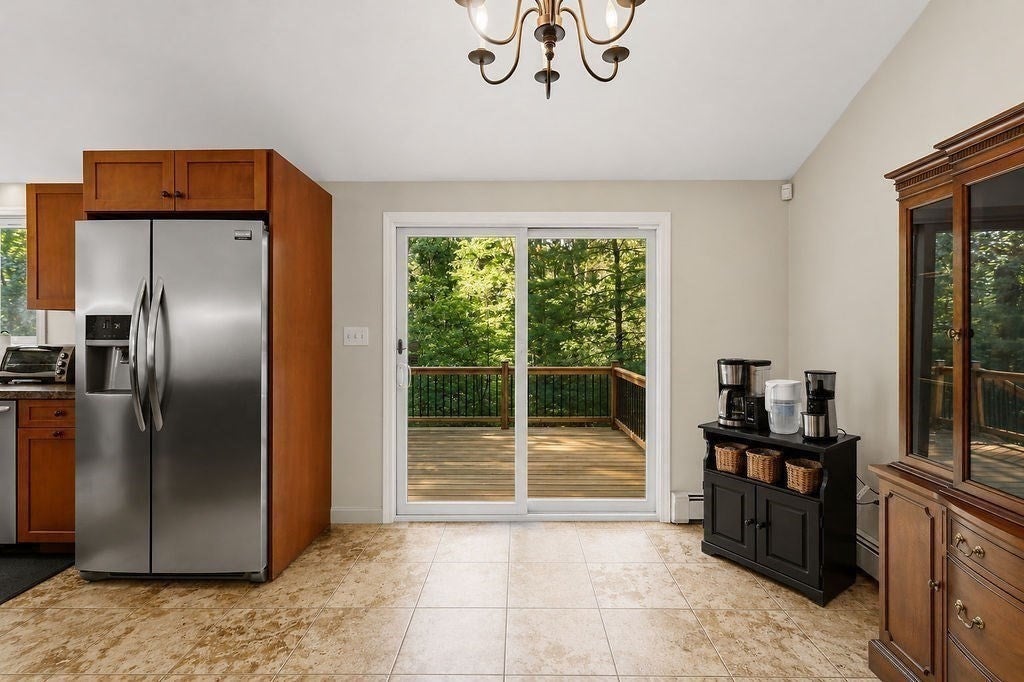
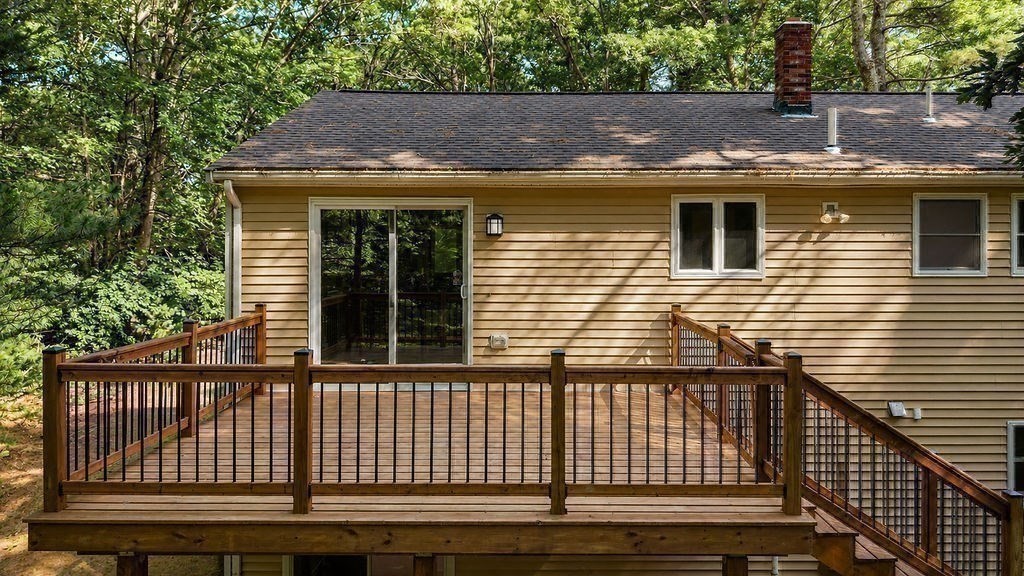
Nestled on a private, peaceful lot in desirable Rehoboth, this beautifully maintained 3-bedroom, 1.5-bath home offers the perfect blend of comfort, updates, and tranquility. The inviting floor plan features an updated kitchen (2016), a spacious primary bedroom with a private half bath, and a finished lower level ideal for a family room, home office, or gym. Relax or entertain on the expansive deck (2021) overlooking the serene backyard. Major updates include a new roof, siding, and kitchen (2016), Andersen replacement windows (2006), furnace and hot water heater (2011), newer electrical panel, central air, and a whole-house filtration system installed in 2024. An antique-style electric fireplace adds warmth and charm. Enjoy the privacy of country living. Move right in and make this exceptional home your own!
| an hour ago | Listing updated with changes from the MLS® | |
| 2 hours ago | Listing first seen on site |

The property listing data and information, or the Images, set forth herein were provided to MLS Property Information Network, Inc. from third party sources, including sellers, lessors, landlords, and public records, and were compiled by MLS Property Information Network, Inc. The property listing data and information, and the Images, are for the personal, non-commercial use of consumers having a good faith interest in purchasing, leasing or renting listed properties of the type displayed to them and may not be used for any purpose other than to identify prospective properties which such consumers may have a good faith interest in purchasing, leasing or renting. MLS Property Information Network, Inc. and its subscribers disclaim any and all representations and warranties as to the accuracy of the property listing data and information, or as to the accuracy of any of the Images, set forth herein.
Last checked 2026-07-07 06:08 PM UTC