
18 Prairie Ave.Bellingham, MA 02019
Due to the health concerns created by Coronavirus we are offering personal 1-1 online video walkthough tours where possible.
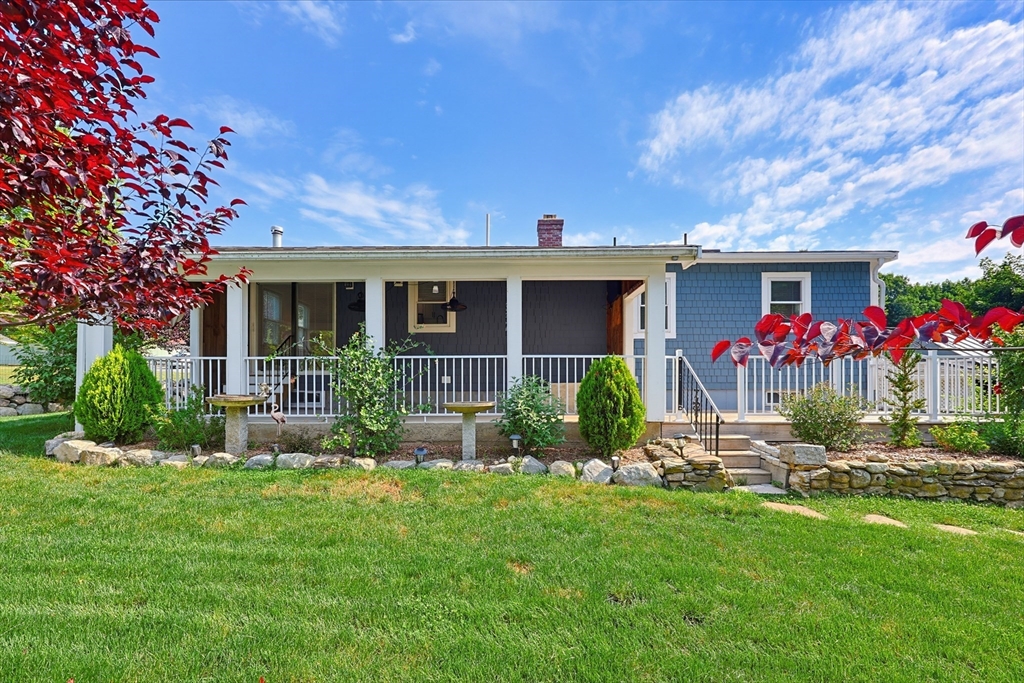
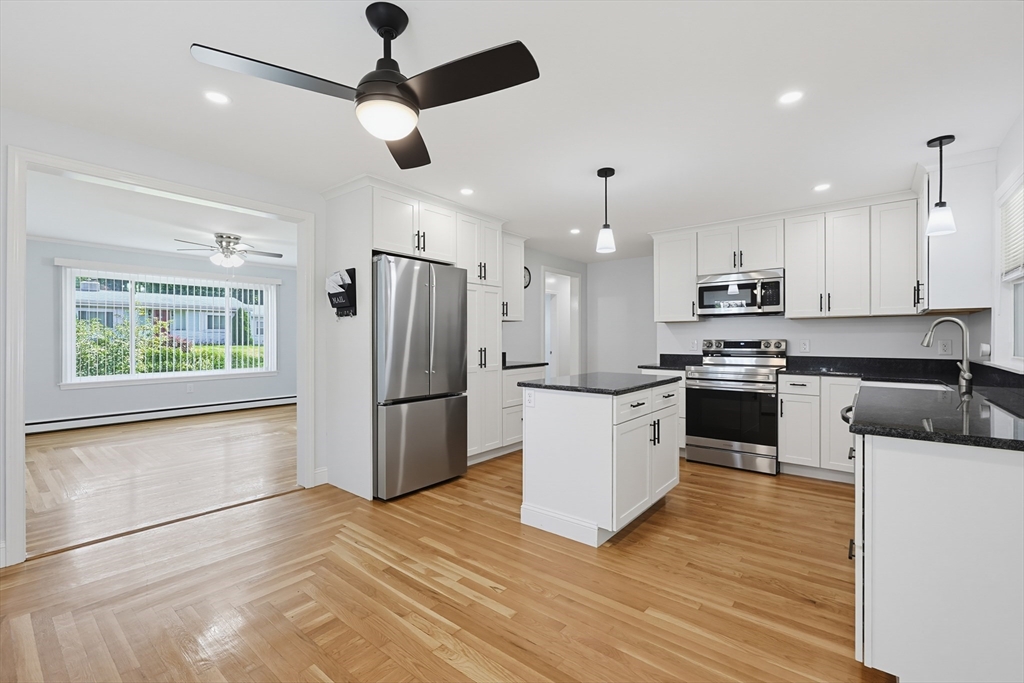
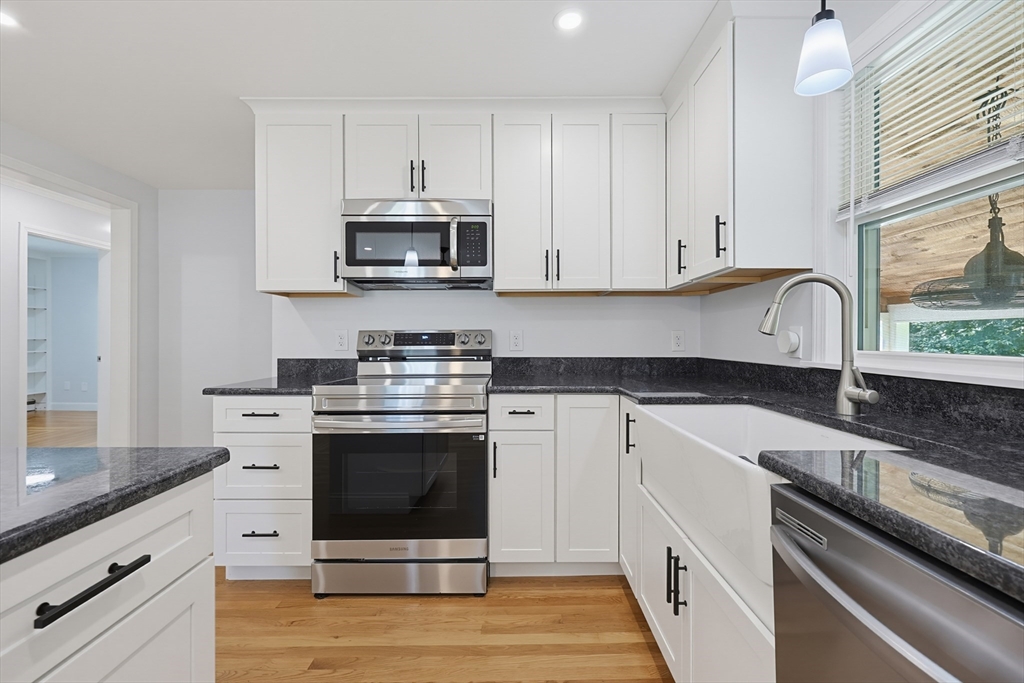
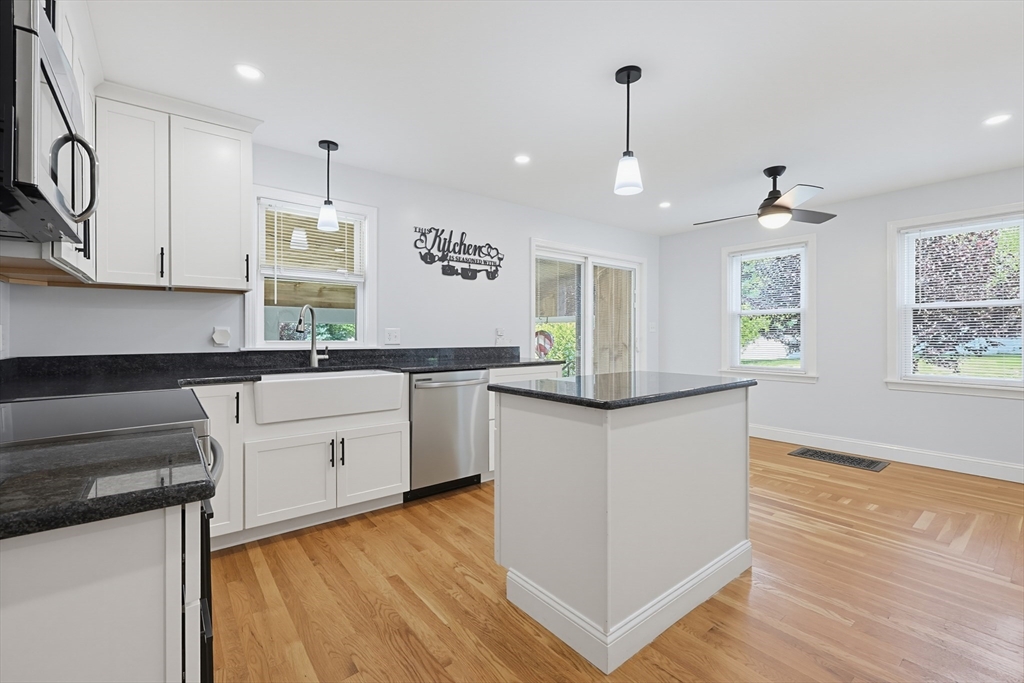
Absolutely stunning! Elevate your standard of living this summer as you embrace your own park-like setting! Backyard recreation dreams come alive in the ultimate presentation of privacy and pride of ownership! You will be proud to host al fresco dining among your quiet back porch, or throughout your completely renovated home! Boasting neutral decor, fresh paint, and magazine quality finishes that line this single level living show stopper! Among the cosmetic upgrades are big ticket logical improvements of updated wiring (and wired for a generator), new electric panel, as well as energy savings through solar panels and heat producing wood stove! Finished lower level provides living area expansion and additional storage in addition to the shed, which is a hobbyist's dream! Quiet location and nothing to do but move in! WELCOME HOME!
| an hour ago | Listing updated with changes from the MLS® | |
| 2 hours ago | Listing first seen on site |

The property listing data and information, or the Images, set forth herein were provided to MLS Property Information Network, Inc. from third party sources, including sellers, lessors, landlords, and public records, and were compiled by MLS Property Information Network, Inc. The property listing data and information, and the Images, are for the personal, non-commercial use of consumers having a good faith interest in purchasing, leasing or renting listed properties of the type displayed to them and may not be used for any purpose other than to identify prospective properties which such consumers may have a good faith interest in purchasing, leasing or renting. MLS Property Information Network, Inc. and its subscribers disclaim any and all representations and warranties as to the accuracy of the property listing data and information, or as to the accuracy of any of the Images, set forth herein.
Last checked 2026-07-07 06:03 PM UTC