
Waterwind Knolls Condominium45 Lakeside Ave 33Marlborough, MA 01752
Due to the health concerns created by Coronavirus we are offering personal 1-1 online video walkthough tours where possible.
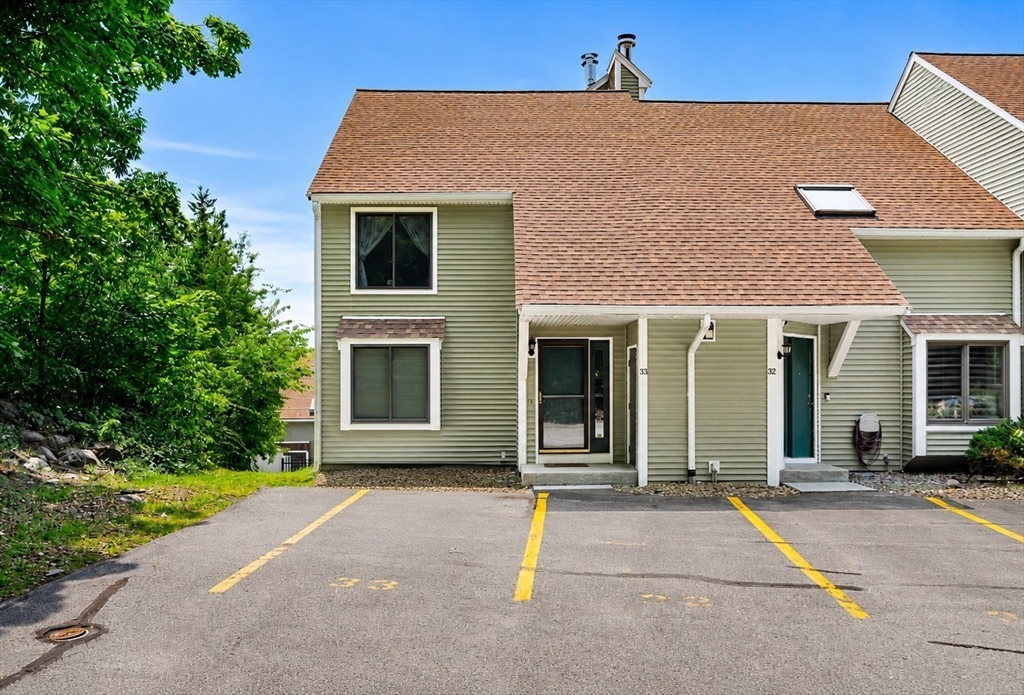
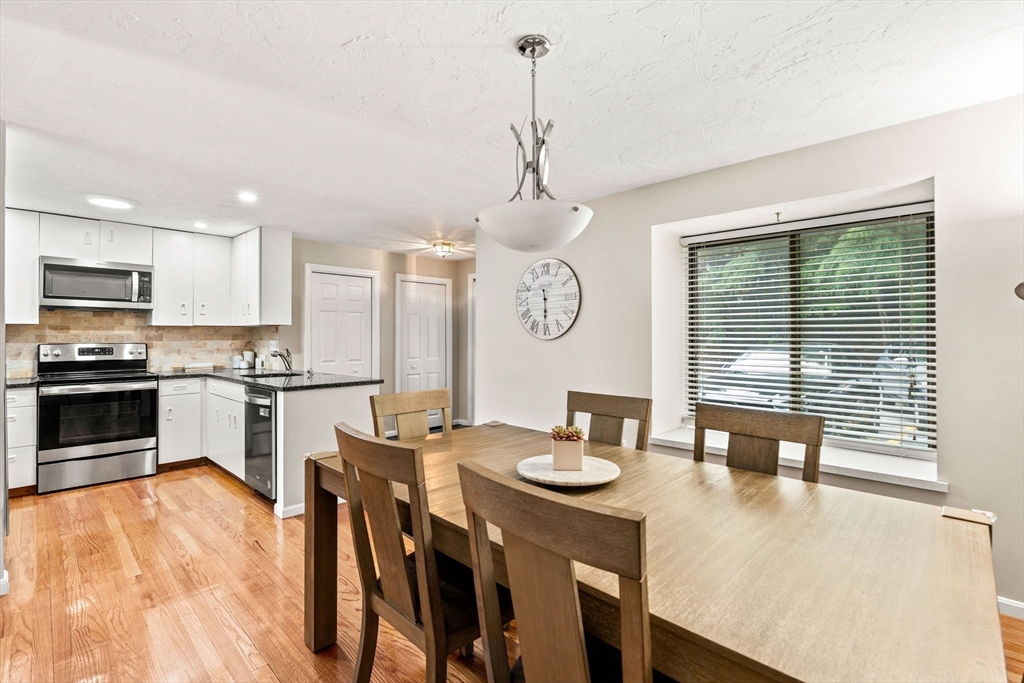
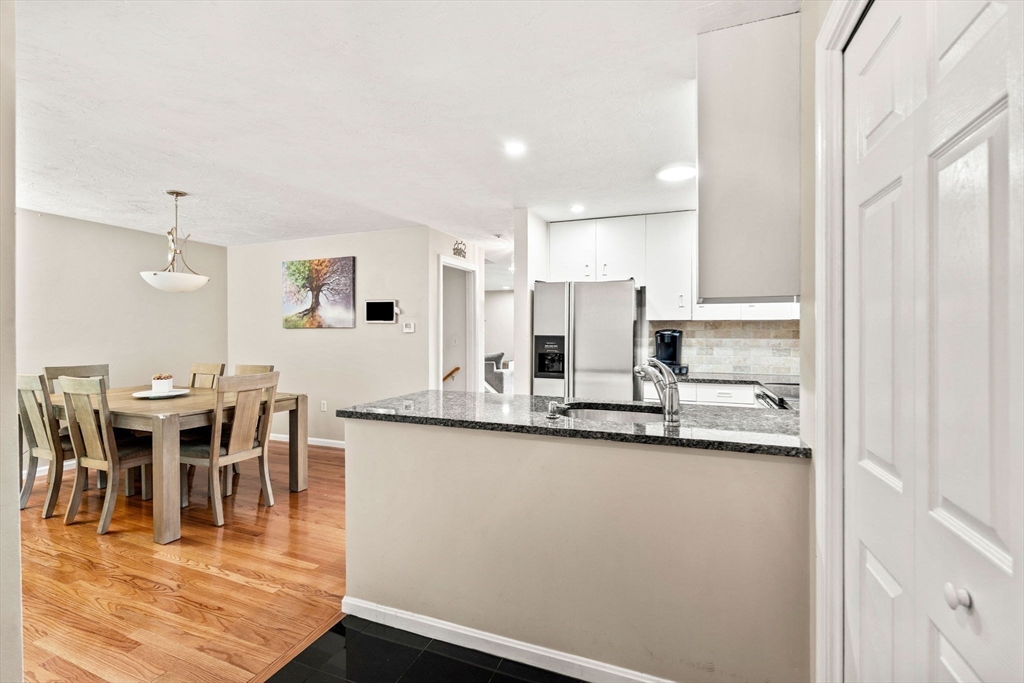
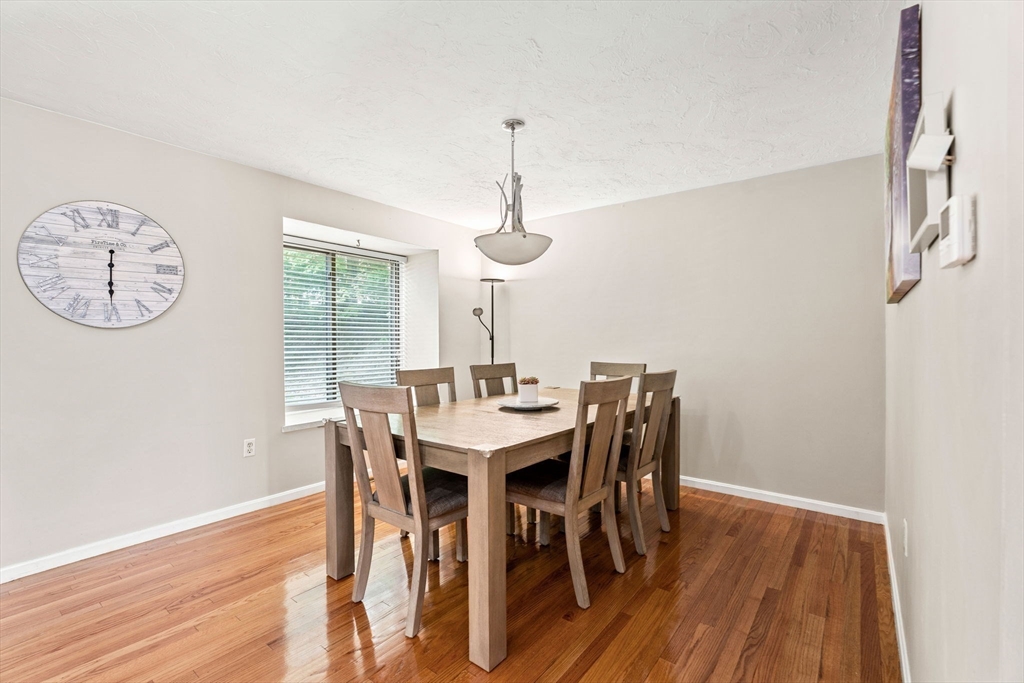
Experience the lifestyle you've been waiting for in this updated end-unit townhouse offering four levels of bright, versatile living just moments from Lake Williams. The sun-filled main level features an open kitchen with granite countertops and stainless steel appliances flowing into a spacious family room with a private balcony—perfect for relaxing or entertaining. Upstairs are two generous bedrooms, a full bath with a double vanity, and a second private balcony. On the third level, you'll find an expansive living space complete with two large cedar closets. The finished lower level includes two bonus rooms, one with new flooring, a laundry area, and walkout access to a private patio. Recent updates include a new roof (2026), newer HVAC (2024), and newer sliders and balconies (2022). Explore Lake Williams, scenic trails, parks, shopping, dining, and easy access to major commuter routes. Move right in and start enjoying everything this exceptional home has to offer!
| 2 hours ago | Listing updated with changes from the MLS® | |
| 2 hours ago | Listing first seen on site |

The property listing data and information, or the Images, set forth herein were provided to MLS Property Information Network, Inc. from third party sources, including sellers, lessors, landlords, and public records, and were compiled by MLS Property Information Network, Inc. The property listing data and information, and the Images, are for the personal, non-commercial use of consumers having a good faith interest in purchasing, leasing or renting listed properties of the type displayed to them and may not be used for any purpose other than to identify prospective properties which such consumers may have a good faith interest in purchasing, leasing or renting. MLS Property Information Network, Inc. and its subscribers disclaim any and all representations and warranties as to the accuracy of the property listing data and information, or as to the accuracy of any of the Images, set forth herein.
Last checked 2026-07-07 06:08 PM UTC