Save
Ask
Tour
Hide
Share
$1,395,000
New Listing

49 Hawthorn St
New Bedford, MA 02740

For Sale|Single Family Residence|Active
9
Beds
7
Total Baths
5
Full Baths
2
Partial Baths
6,320
SqFt
$221
/SqFt
1855
Built
County:
Bristol

Due to the health concerns created by Coronavirus we are offering personal 1-1 online video walkthough tours where possible.
Upcoming Open Houses
Due to COVID-19, we recommend you verify Open Houses before attending.
Sun, Jul 12, 11:00 AM - 1:00 PM
49 Hawthorn St49 Hawthorn St49 Hawthorn St49 Hawthorn St
Save
Ask
Tour
Hide
Share

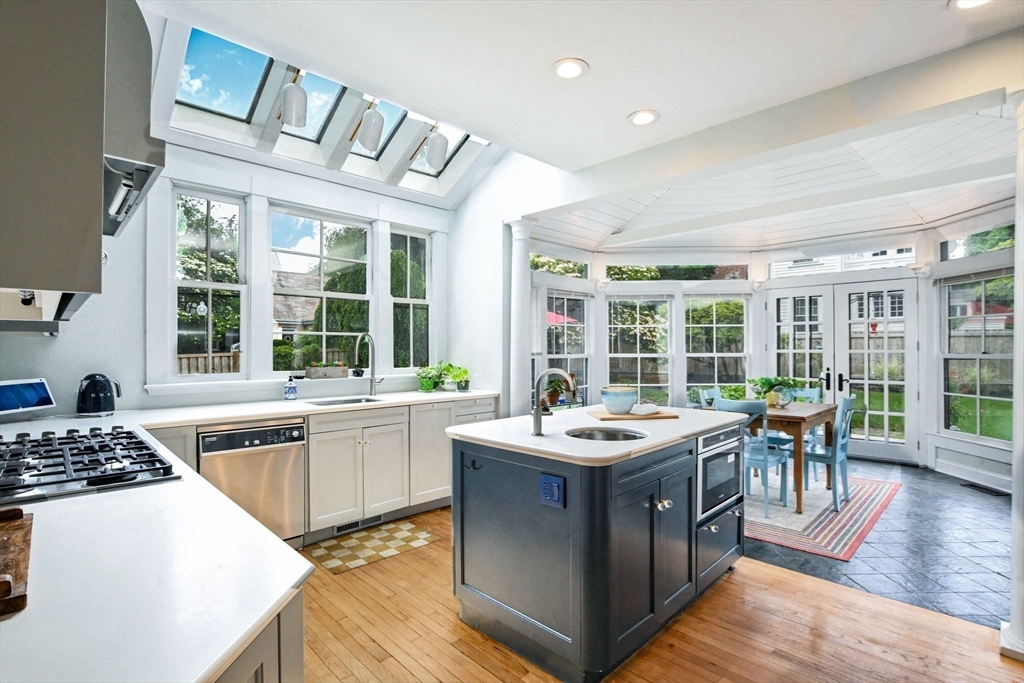
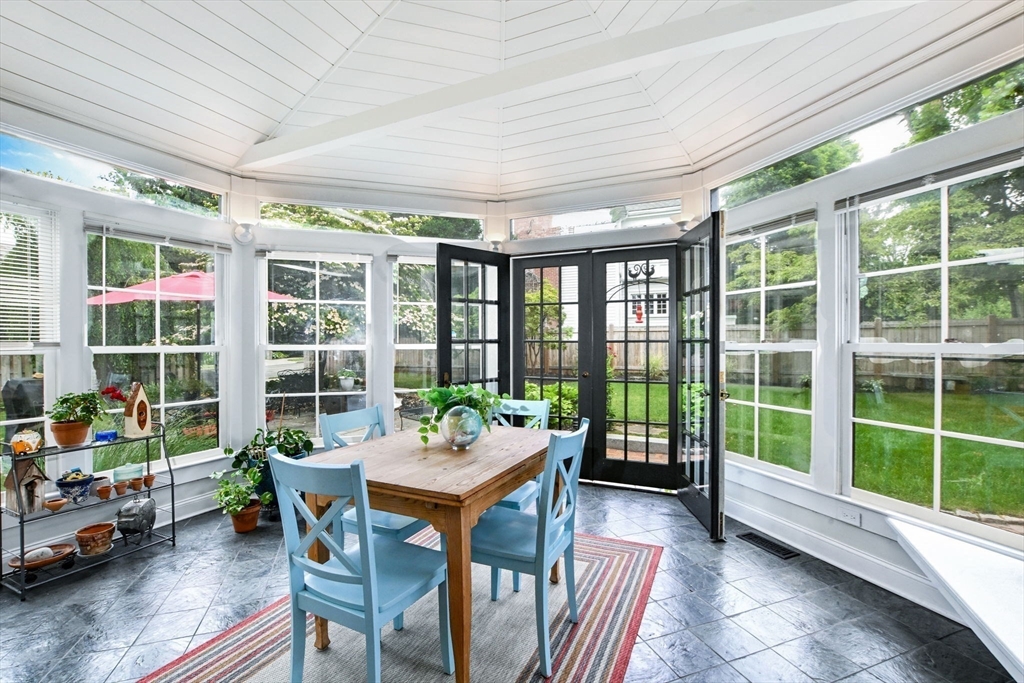
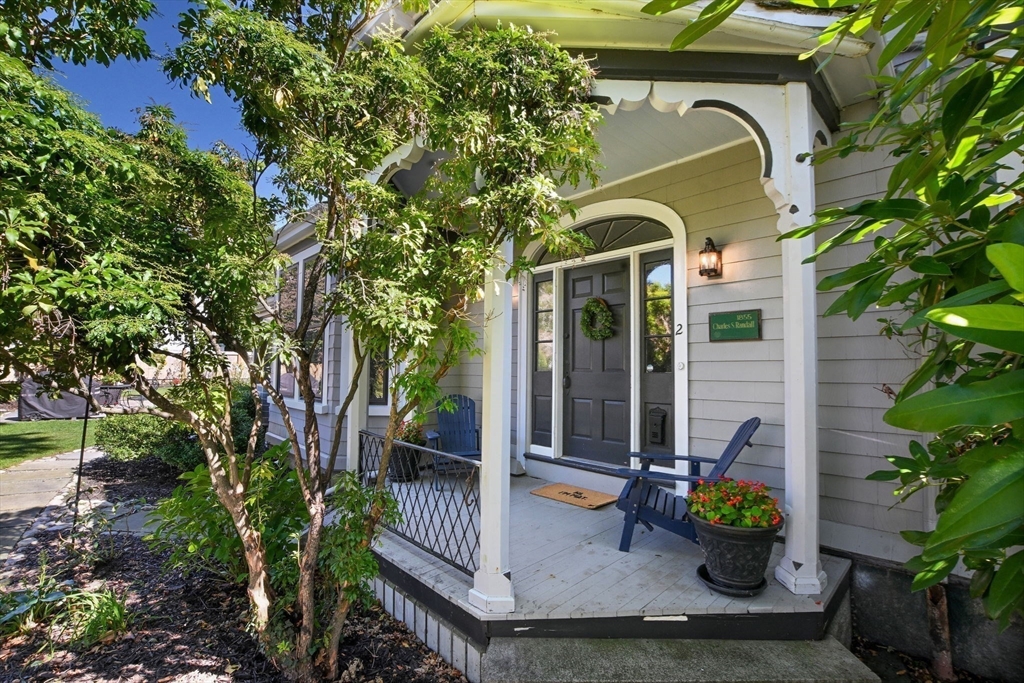
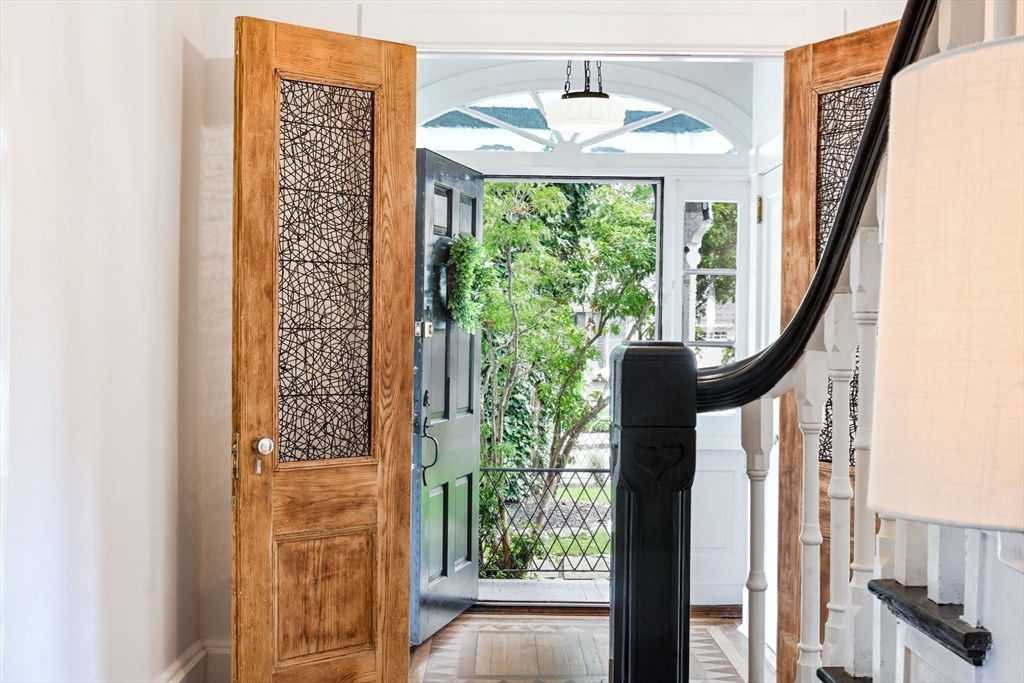
A masterpiece of 19th-century craftsmanship, reimagined for modern living - This grand Italianate Victorian has undergone extensive renovations inside & out, blending historic soul with premium updates. The main residence is expansive, boasting 8 bedrooms & 4.5 baths across three levels of luminous living space. At the heart of the home, a chef’s kitchen flows into a stunning sunroom overlooking a private garden. Adding incredible versatility is the freshly transformed carriage house, now a modern one bed/one bath ADU perfect for multi-generational living or a sophisticated guest retreat. Located in the coveted West End, you are moments from St. Luke’s Hospital, Buttonwood Park, & the energy of Downtown New Bedford. From soaring ceilings & intricate moldings to the flexible layout & separate first floor office suite - conducive to a potential in-law conversion - every inch of this estate has been polished to perfection. This is a rare opportunity to own a turnkey piece of history.

Save
Ask
Tour
Hide
Share
Listing Snapshot
Price 
$1,395,000
Days On Site 
0 Days
Bedrooms 
9
Inside Area (SqFt) 
6,320 sqft
Total Baths 
7
Full Baths 
5
Partial Baths 
2
Lot Size 
0.35 Acres
Year Built 
1855
MLS® Number 
73545282
Status 
Active
Property Tax 
$10,141.67
HOA/Condo/Coop Fees 
N/A
Sq Ft Source 
Public Records
Friends & Family
Recent Activity
2 hours agoListing updated with changes from the MLS®
2 hours agoListing first seen on site
General Features
Acres 
0.35
Disclosures 
Assessors records list the home as a four bedroomfour full bathand one half bath home.
Garage 
Yes
Garage Spaces 
1
Green Energy Efficient 
Thermostat
Parking 
PavedDetachedGarage Faces SideTandem
Parking Spaces 
4
Property Sub Type 
Single Family Residence
Sewer 
Public Sewer
SqFt Above 
6320
SqFt Total 
6320
Style 
VictorianItalianate
Water Source 
Public
Zoning 
RA
Interior Features
Appliances 
Gas Water HeaterTankless Water HeaterRangeDishwasherMicrowaveRefrigeratorWasherDryerWine RefrigeratorRange HoodStainless Steel Appliance(s)
Basement 
FullInterior EntryConcrete
Cooling 
Central AirHeat PumpZoned
Electric 
Circuit Breakers200+ Amp Service
Fireplace 
Yes
Fireplace Features 
Living Room
Fireplaces 
4
Flooring 
TileHardwoodParquet
Heating 
Natural GasHeat PumpForced AirZoned
Interior 
Open FloorplanRecessed LightingCrown MoldingPantry
Laundry Features 
Laundry Closet
Window Features 
Skylight(s)
Bathroom 1 
Level - Main
Bathroom 2 
Level - Main
Bathroom 3 
Level - Second
Bedroom 2 
Level - Second
Bedroom 3 
Level - Second
Bedroom 4 
Level - Second
Bedroom 5 
Level - Third
Dining Room 
Level - Main
Kitchen 
Level - Main
Living Room 
Level - Main
Master Bedroom 
Level - Second
Office 
Level - Main
Save
Ask
Tour
Hide
Share
Exterior Features
Construction Details 
Frame
Exterior 
Rain Gutters
Fencing 
Fenced
Frontage 
Bay/Harbor
Other Structures 
Guest House
Patio And Porch 
Porch
Roof 
Shingle
Waterfront Features 
Ocean Front
Windows/Doors 
Skylight(s)
Community Features
Community Features 
Tennis Court(s)ParkGolf
MLS Area 
West
Schools
School District
Unknown
Elementary School
Carney
Middle School
Keith
High School
Gnbhs/Gnbvths
Listing courtesy of The Mathew J. Arruda Group of Compass


The property listing data and information, or the Images, set forth herein were provided to MLS Property Information Network, Inc. from third party sources, including sellers, lessors, landlords, and public records, and were compiled by MLS Property Information Network, Inc. The property listing data and information, and the Images, are for the personal, non-commercial use of consumers having a good faith interest in purchasing, leasing or renting listed properties of the type displayed to them and may not be used for any purpose other than to identify prospective properties which such consumers may have a good faith interest in purchasing, leasing or renting. MLS Property Information Network, Inc. and its subscribers disclaim any and all representations and warranties as to the accuracy of the property listing data and information, or as to the accuracy of any of the Images, set forth herein.

Last checked 2026-07-06 11:58 PM UTC

Neighborhood & Commute
Source: Walkscore
Save
Ask
Tour
Hide
Share