Save
Ask
Tour
Hide
Share
$579,900
New Listing

361 Mulpus Rd
Lunenburg, MA 01462

For Sale|Single Family Residence|Active
4
Beds
2
Total Baths
2
Full Baths
2,513
SqFt
$231
/SqFt
1949
Built
County:
Worcester

Due to the health concerns created by Coronavirus we are offering personal 1-1 online video walkthough tours where possible.
361 Mulpus Rd361 Mulpus Rd361 Mulpus Rd361 Mulpus Rd
Save
Ask
Tour
Hide
Share

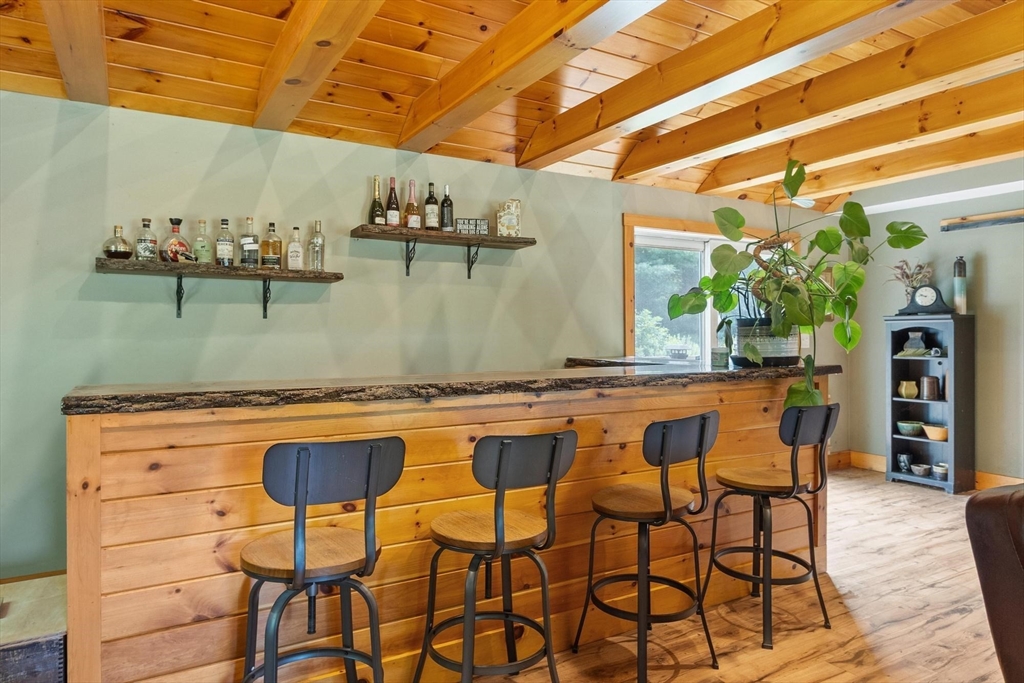
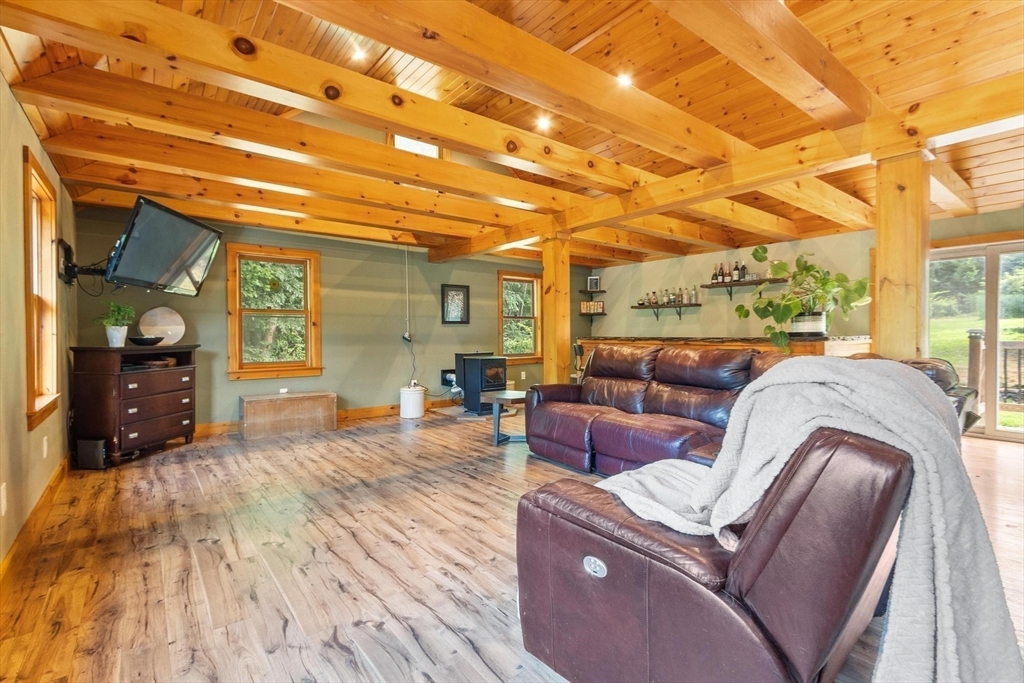
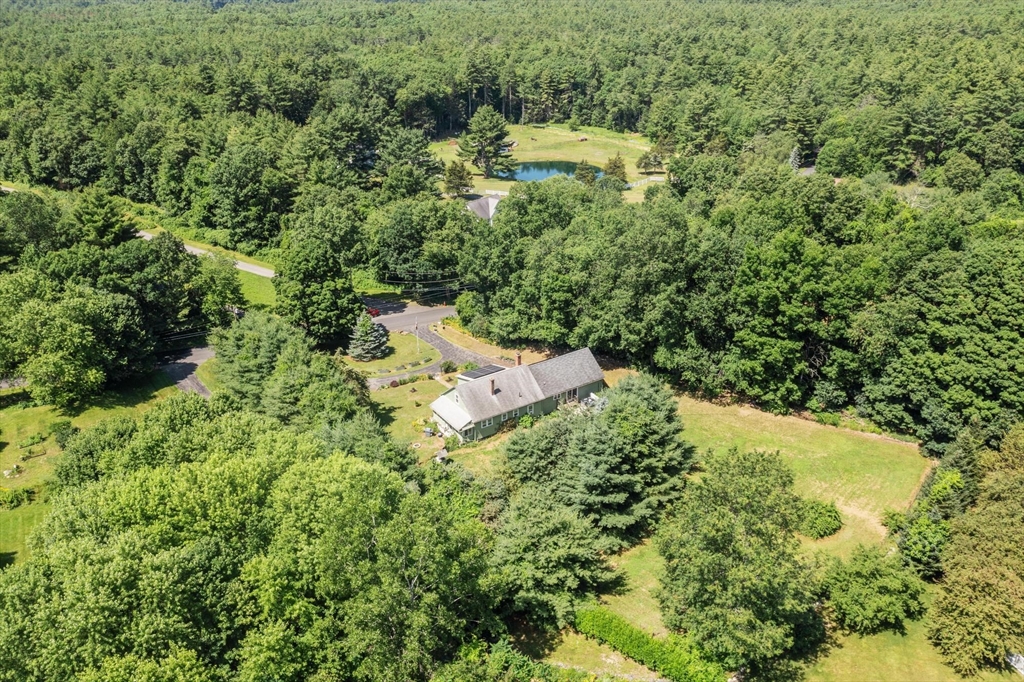
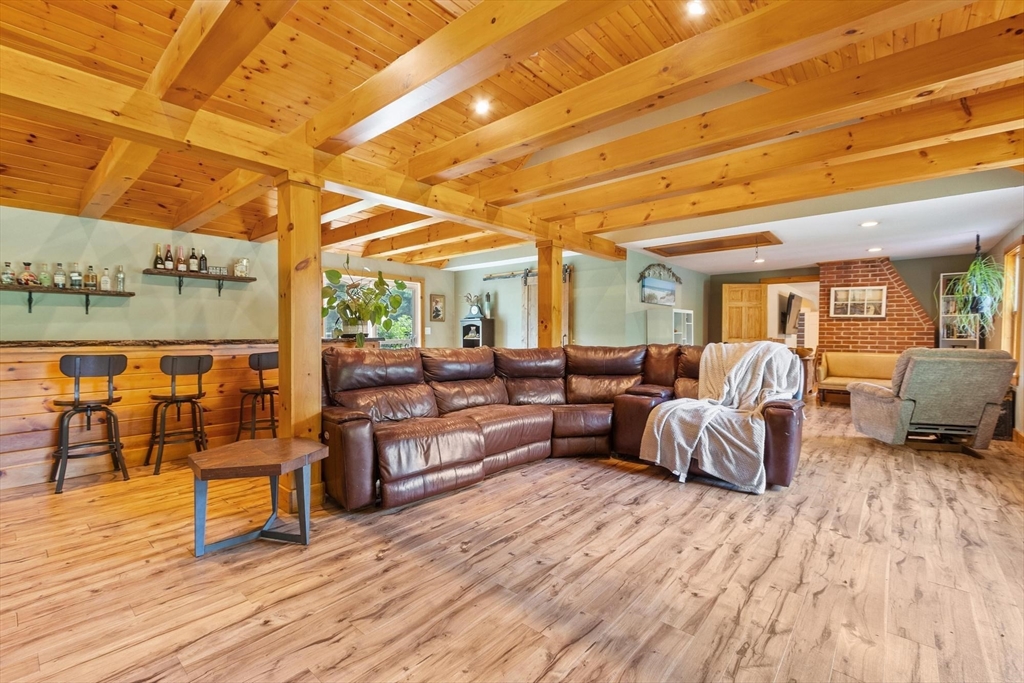
Welcome to this beautifully maintained 4-bedroom, 2-bath Cape set on a private 1-acre lot in Lunenburg. Blending warmth, character, and thoughtful updates throughout, this move-in-ready home offers the perfect balance of comfort and functionality. The impressive family room addition is the heart of the home, featuring cathedral wood-beamed ceilings, a custom bar, pellet stove, barn door, and an open layout ideal for entertaining. The primary bath boasts a custom tiled shower, whirlpool soaking tub, double vanity, and tile flooring. Hardwood floors run throughout much of the home, while a second pellet stove adds warmth to the inviting living room. A bonus room off the kitchen is perfect for a home office or flex space. Relax in the screened 3-season porch overlooking the peaceful backyard or unwind in the outdoor jacuzzi. Additional highlights include an oversized 2-car garage, generator hookup, solar panels, private water, and a beautifully landscaped yard.

Save
Ask
Tour
Hide
Share
Listing Snapshot
Price 
$579,900
Days On Site 
0 Days
Bedrooms 
4
Inside Area (SqFt) 
2,513 sqft
Total Baths 
2
Full Baths 
2
Partial Baths 
N/A
Lot Size 
1 Acre
Year Built 
1949
MLS® Number 
73545267
Status 
Active
Property Tax 
$7,103
HOA/Condo/Coop Fees 
N/A
Sq Ft Source 
Public Records
Friends & Family
Recent Activity
3 hours agoListing updated with changes from the MLS®
3 hours agoListing first seen on site
General Features
Acres 
1
Attached Garage 
Yes
Disclosures 
Bonus room in basement has no heated. 2nd water well in basement. Assessor Card lists home as a 3BDM. 3BDM Septic Design.
Foundation 
Concrete Perimeter
Garage 
Yes
Garage Spaces 
2
Parking 
AttachedStorageWorkshop in GarageOff StreetPavedGarage
Parking Spaces 
6
Property Sub Type 
Single Family Residence
Sewer 
Private Sewer
SqFt Above 
2513
SqFt Total 
2513
Style 
Cape
Water Source 
Private
Zoning 
O
Interior Features
Appliances 
Water HeaterRangeRefrigeratorWasherDryer
Basement 
FullPartially Finished
Cooling 
Window Unit(s)
Electric 
Circuit Breakers
Fireplace 
Yes
Fireplaces 
1
Flooring 
LaminateHardwood
Heating 
Forced AirOilZoned
Interior 
Master DownstairsCathedral Ceiling(s)Beamed CeilingsWet BarOpen FloorplanRecessed Lighting
Laundry Features 
Washer Hookup
Window Features 
Insulated Windows
Bathroom 1 
Dimensions - 12.2x10.8Level - FirstArea - 131
Bathroom 2 
Dimensions - 6.1x7.3Level - FirstArea - 44
Bedroom 2 
Dimensions - 14.2x18.4Level - SecondArea - 261
Bedroom 3 
Dimensions - 10.11x14.1Level - SecondArea - 142
Bedroom 4 
Dimensions - 10.11x11.2Level - FirstArea - 113
Dining Room 
Dimensions - 11.9x8.6Level - FirstArea - 102
Family Room 
Dimensions - 35x23.11Level - MainArea - 808
Kitchen 
Dimensions - 12.1x12.1Level - FirstArea - 146
Living Room 
Dimensions - 23.8x10.1Level - FirstArea - 240
Master Bedroom 
Dimensions - 10.5x11.1Level - FirstArea - 116
Save
Ask
Tour
Hide
Share
Exterior Features
Construction Details 
Frame
Frontage 
125.00
Lot Features 
WoodedLevel
Patio And Porch 
Deck
Roof 
Shingle
Windows/Doors 
Insulated Windows
Community Features
Financing Terms Available 
Contract
Listing courtesy of Matthew Straight of Coldwell Banker Realty - Leominster


The property listing data and information, or the Images, set forth herein were provided to MLS Property Information Network, Inc. from third party sources, including sellers, lessors, landlords, and public records, and were compiled by MLS Property Information Network, Inc. The property listing data and information, and the Images, are for the personal, non-commercial use of consumers having a good faith interest in purchasing, leasing or renting listed properties of the type displayed to them and may not be used for any purpose other than to identify prospective properties which such consumers may have a good faith interest in purchasing, leasing or renting. MLS Property Information Network, Inc. and its subscribers disclaim any and all representations and warranties as to the accuracy of the property listing data and information, or as to the accuracy of any of the Images, set forth herein.

Last checked 2026-07-06 11:52 PM UTC

Neighborhood & Commute
Source: Walkscore
Save
Ask
Tour
Hide
Share