
500 Creamery RdHinsdale, MA 01235
Due to the health concerns created by Coronavirus we are offering personal 1-1 online video walkthough tours where possible.
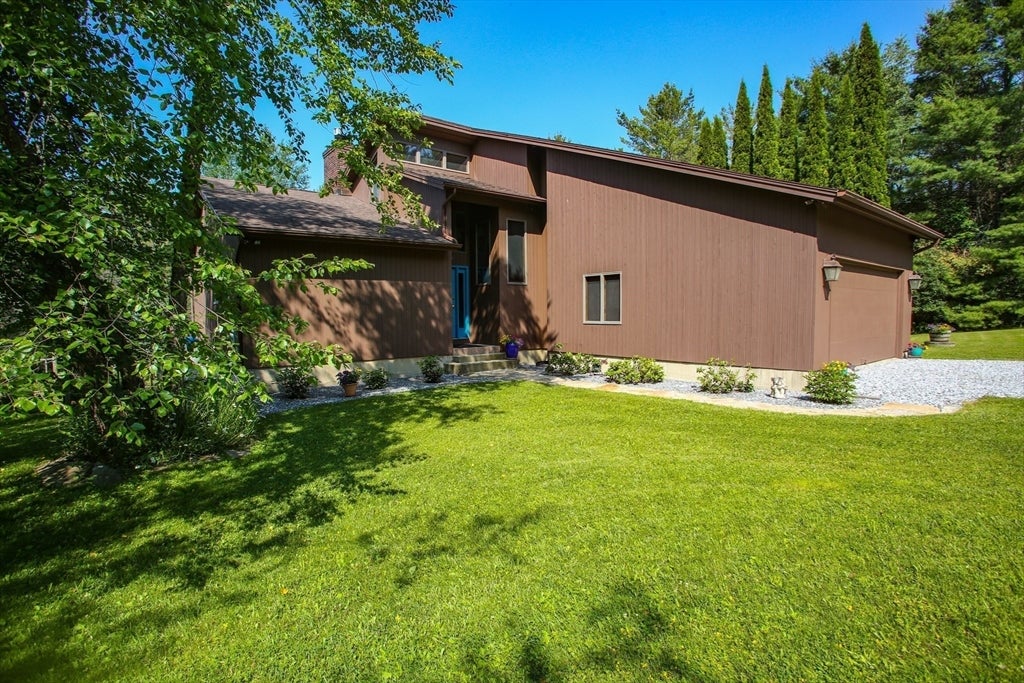
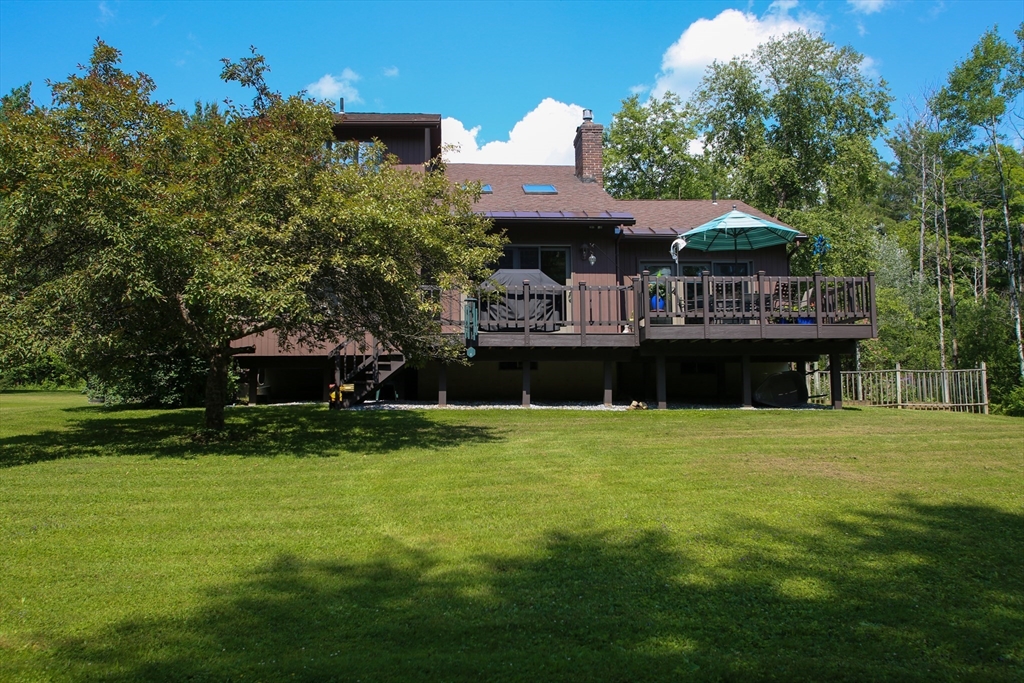
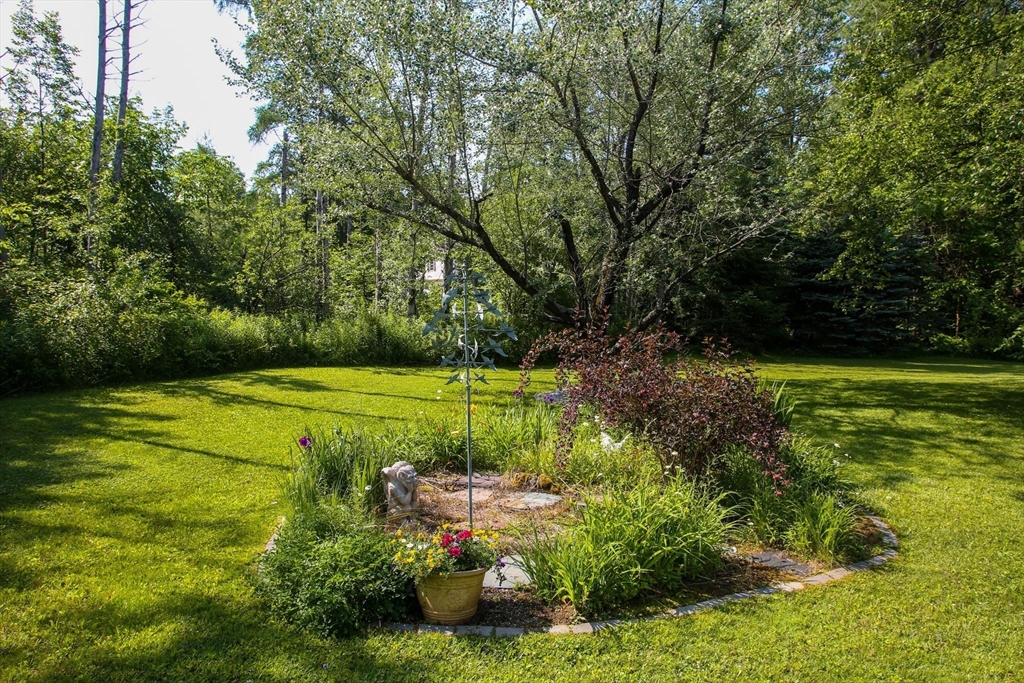
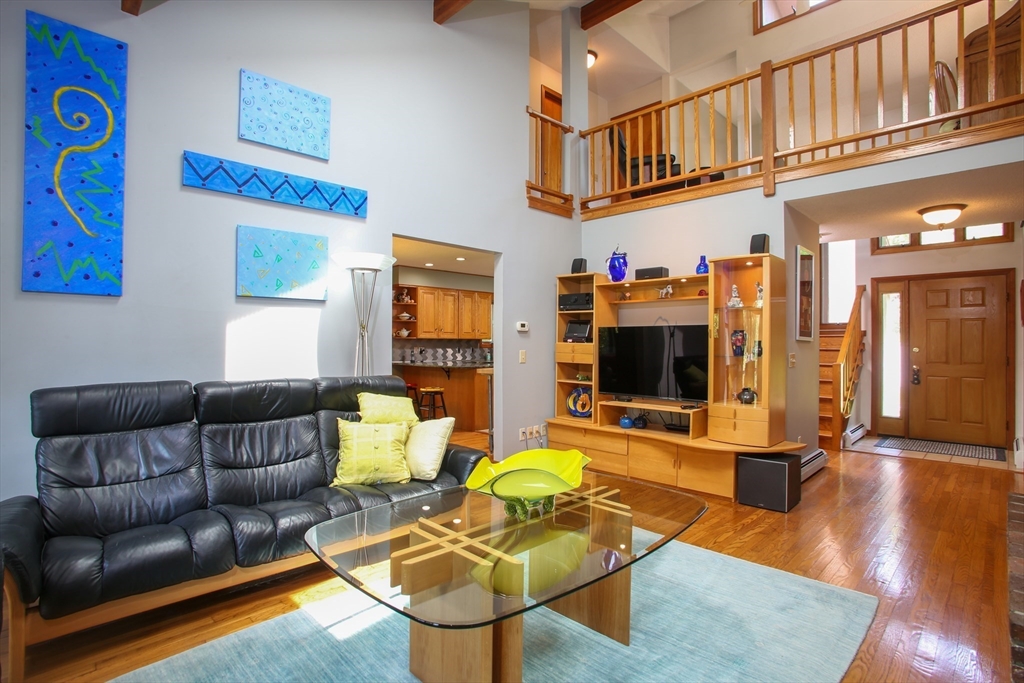
Impeccably maintained contemporary home set on four manicured acres bordering Massachusetts Fish and Game conservation lands and surrounded by approximately 4,500 acres of protected land in Hinsdale. Enjoy a private, serene setting just 1.6 miles from 287-acre Ashmere Lake. Inside, open entertaining spaces blend seamlessly with quiet retreats. The main level features a designer kitchen with granite countertops, Wolf range, and breakfast bar flowing into the dining area. A light-filled great room with gas fireplace offers year-round comfort, while a three-season screened porch and expansive decks invite outdoor dining. Three bedrooms include a first-floor primary suite with attached office or reading room. Additional highlights include 2.5 baths, laundry room, oversized two-car garage, and a massive basement with workbench and abundant storage. Just 30 minutes to Tanglewood, under 3 hours to Boston, and just over 3 hours to Manhattan.
| 35 minutes ago | Listing updated with changes from the MLS® | |
| 11 hours ago | Listing first seen on site |

The property listing data and information, or the Images, set forth herein were provided to MLS Property Information Network, Inc. from third party sources, including sellers, lessors, landlords, and public records, and were compiled by MLS Property Information Network, Inc. The property listing data and information, and the Images, are for the personal, non-commercial use of consumers having a good faith interest in purchasing, leasing or renting listed properties of the type displayed to them and may not be used for any purpose other than to identify prospective properties which such consumers may have a good faith interest in purchasing, leasing or renting. MLS Property Information Network, Inc. and its subscribers disclaim any and all representations and warranties as to the accuracy of the property listing data and information, or as to the accuracy of any of the Images, set forth herein.
Last checked 2026-07-07 05:46 PM UTC