Save
Ask
Tour
Hide
Share
$799,999
New Listing

38 Raven Rd
Dracut, MA 01826

For Sale|Single Family Residence|Active
5
Beds
3
Total Baths
2
Full Baths
1
Partial Bath
2,546
SqFt
$314
/SqFt
1967
Built
County:
Middlesex

Due to the health concerns created by Coronavirus we are offering personal 1-1 online video walkthough tours where possible.
Upcoming Open Houses
Due to COVID-19, we recommend you verify Open Houses before attending.
Sun, Jul 12, 11:00 AM - 1:00 PM
38 Raven Rd38 Raven Rd38 Raven Rd38 Raven Rd
Save
Ask
Tour
Hide
Share

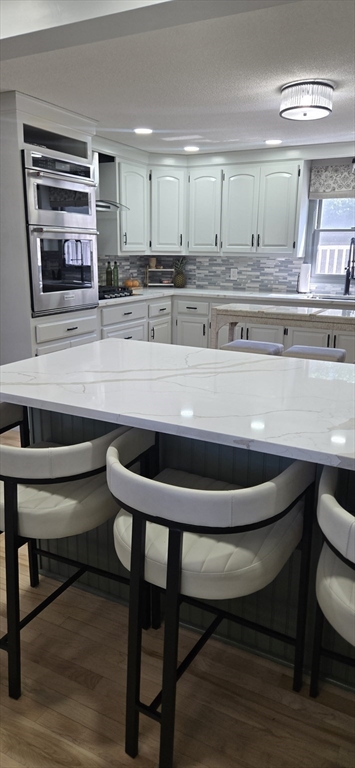
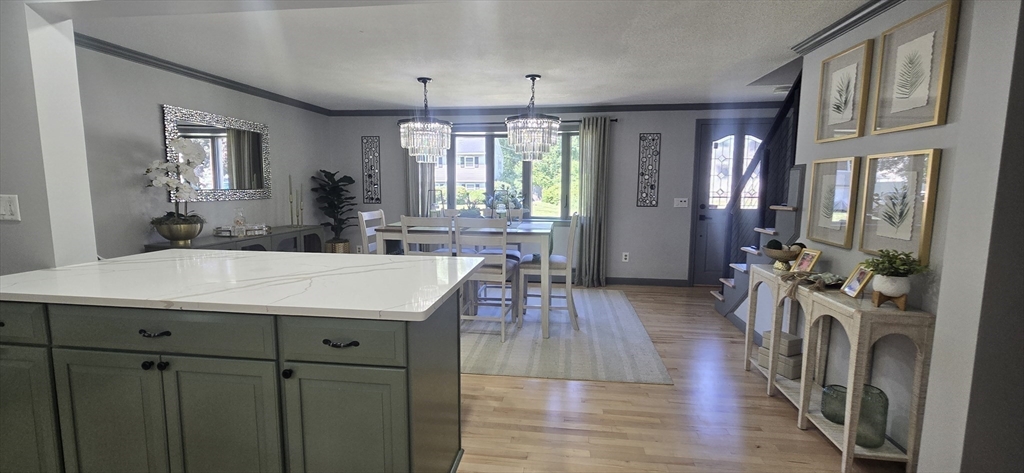
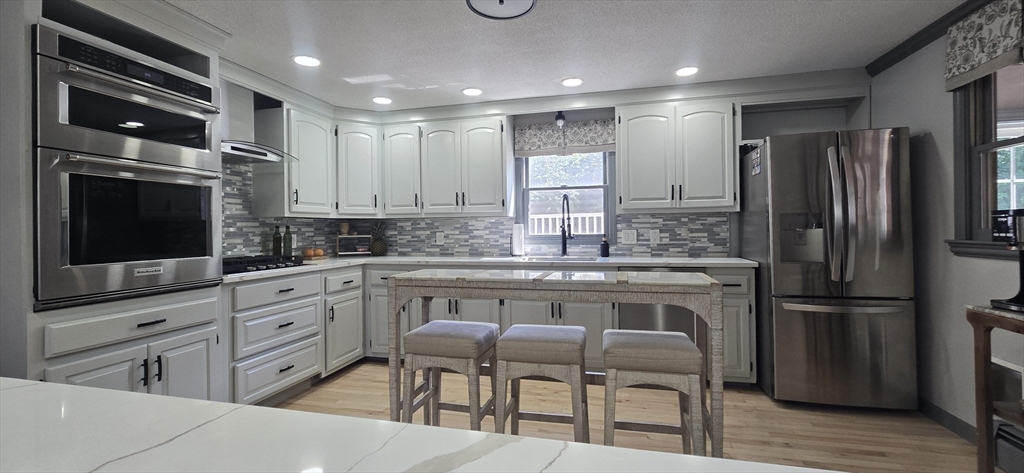
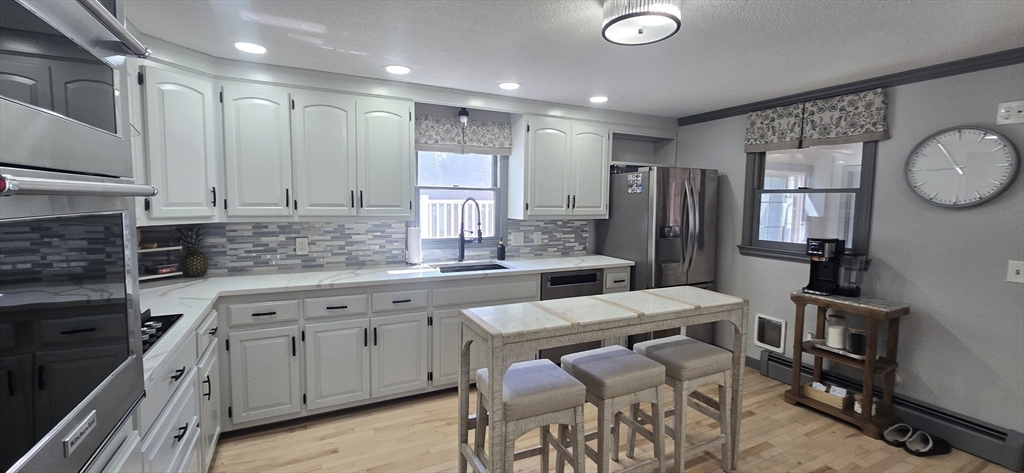
Welcome to 38 Raven Road in Dracut! This beautifully updated, move-in-ready home features hardwood floors throughout, recessed lighting, an open floor plan, spacious bedrooms, and a modern gourmet kitchen with stainless steel appliances. Offering two primary bedrooms, one is a true suite with a luxurious bathroom, oversized walk-in closet, sitting/TV area, laundry room, and private sunroom. An attached garage with walk-up storage provides additional space. Step outside to your own backyard retreat featuring a fenced yard, above-ground pool, hot tub, and patio with a fire pit—perfect for entertaining or relaxing. Conveniently located near schools, shopping, restaurants, and major commuting routes. Numerous updates by the current owner and modern finishes throughout make this home truly move-in ready. First showings at the Open House on Sunday, July 12, from 11:00 AM to 1:00 PM.

Save
Ask
Tour
Hide
Share
Listing Snapshot
Price 
$799,999
Days On Site 
0 Days
Bedrooms 
5
Inside Area (SqFt) 
2,546 sqft
Total Baths 
3
Full Baths 
2
Partial Baths 
1
Lot Size 
0.37 Acres
Year Built 
1967
MLS® Number 
73545014
Status 
Active
Property Tax 
$6,375.6
HOA/Condo/Coop Fees 
N/A
Sq Ft Source 
Public Records
Friends & Family
Recent Activity
4 hours agoListing updated with changes from the MLS®
6 hours agoListing first seen on site
General Features
Acres 
0.37
Attached Garage 
Yes
Foundation 
Block
Garage 
Yes
Garage Spaces 
2
Parking 
PavedAttachedGarage Door OpenerStorageWorkshop in GarageOff StreetGarage
Parking Spaces 
8
Property Sub Type 
Single Family Residence
Sewer 
Public Sewer
SqFt Above 
1638
SqFt Below 
908
SqFt Total 
2546
Style 
Cape
Water Source 
Public
Zoning 
R1
Interior Features
Appliances 
Gas Water HeaterTankless Water HeaterOvenDishwasherDisposalMicrowaveENERGY STAR Qualified RefrigeratorENERGY STAR Qualified Dishwasher
Basement 
FullFinishedWalk-Out Access
Cooling 
Window Unit(s)Ductless
Electric 
200+ Amp Service
Fireplace 
Yes
Fireplaces 
1
Flooring 
TileHardwood
Heating 
Natural GasCentralBaseboardDuctless
Interior 
Central VacuumWalk-In Closet(s)
Laundry Features 
Gas Dryer HookupWasher Hookup
Spa 
Yes
Bathroom 1 
Level - First
Bathroom 2 
Level - Second
Bathroom 3 
Level - Basement
Bedroom 2 
Dimensions - 23x16Level - SecondArea - 368
Bedroom 3 
Dimensions - 15x7Level - SecondArea - 105
Bedroom 4 
Dimensions - 15x11Level - SecondArea - 165
Bedroom 5 
Dimensions - 12x11Level - BasementArea - 132
Dining Room 
Dimensions - 16x14Level - FirstArea - 224
Kitchen 
Dimensions - 15x12Level - FirstArea - 180
Living Room 
Dimensions - 25x15Level - FirstArea - 375
Master Bedroom 
Level - Basement
Save
Ask
Tour
Hide
Share
Exterior Features
Construction Details 
Frame
Exterior 
Storage
Fencing 
Fenced
Other Structures 
Storage
Patio And Porch 
PatioDeck
Pool Features 
Above GroundPrivate
Private Pool 
Yes
Roof 
Shingle
Spa 
Yes
Spa Features 
Private
Listing courtesy of J. Zanni of Buyers Only LLC


The property listing data and information, or the Images, set forth herein were provided to MLS Property Information Network, Inc. from third party sources, including sellers, lessors, landlords, and public records, and were compiled by MLS Property Information Network, Inc. The property listing data and information, and the Images, are for the personal, non-commercial use of consumers having a good faith interest in purchasing, leasing or renting listed properties of the type displayed to them and may not be used for any purpose other than to identify prospective properties which such consumers may have a good faith interest in purchasing, leasing or renting. MLS Property Information Network, Inc. and its subscribers disclaim any and all representations and warranties as to the accuracy of the property listing data and information, or as to the accuracy of any of the Images, set forth herein.

Last checked 2026-07-06 10:10 PM UTC

Neighborhood & Commute
Source: Walkscore
Save
Ask
Tour
Hide
Share