Save
Ask
Tour
Hide
Share
$899,000
New Listing

4 Upton Street
Dunstable, MA 01450

For Sale|Single Family Residence|Active
4
Beds
3
Total Baths
2
Full Baths
1
Partial Bath
4,226
SqFt
$213
/SqFt
1997
Built
County:
Middlesex

Due to the health concerns created by Coronavirus we are offering personal 1-1 online video walkthough tours where possible.
4 Upton Street4 Upton Street4 Upton Street4 Upton Street
Save
Ask
Tour
Hide
Share

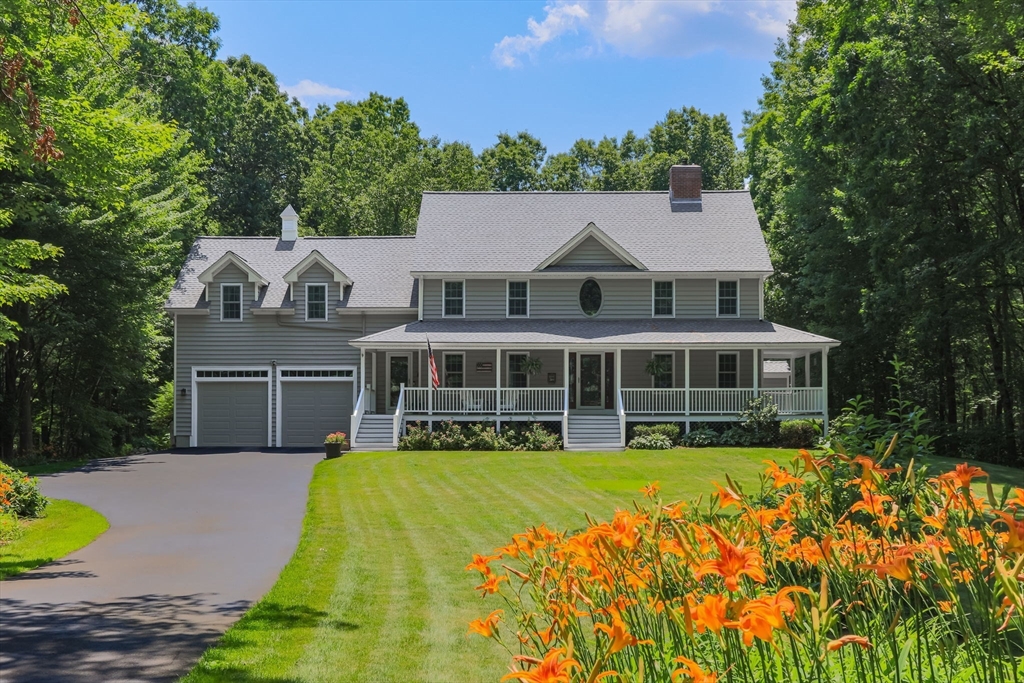
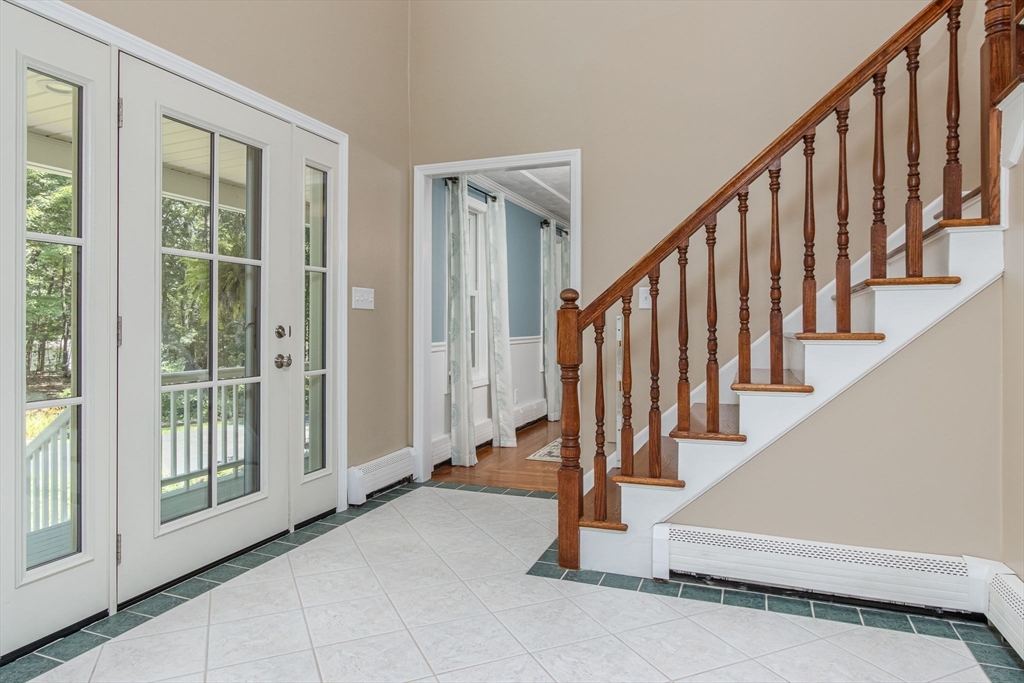
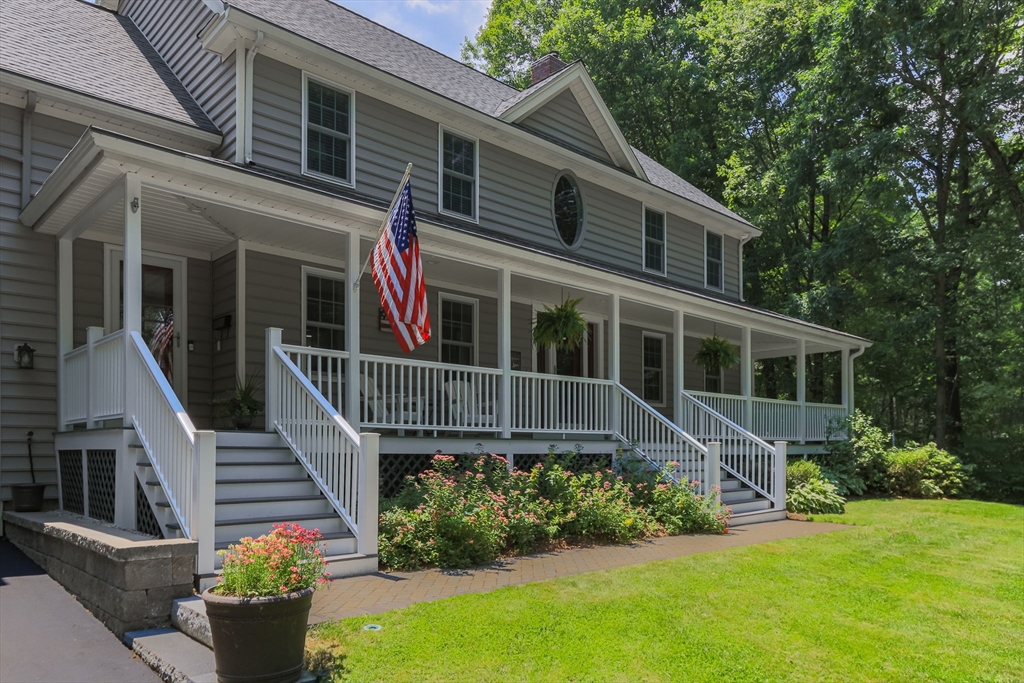
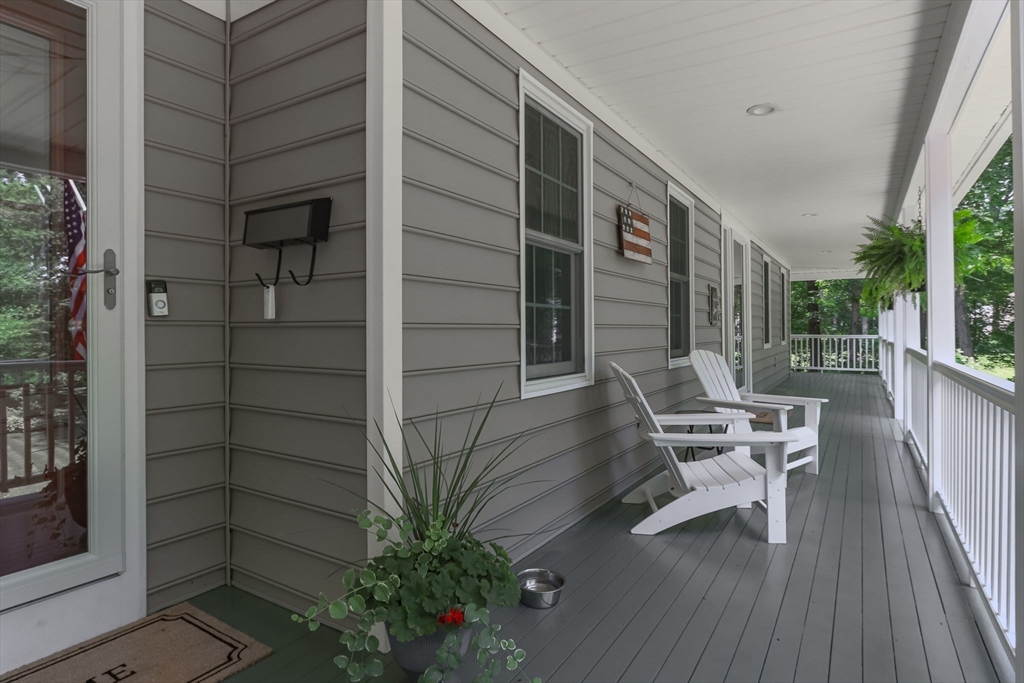
Nestled back off a quiet cul-de-sac this 4 bedroom, 2.5 bath colonial offers so much! A wrap-around farmers porch welcomes you. Step inside to the grand two story foyer w/ a home office on your right. The updated eat-in-kitchen features a center island, quartz countertops and stainless steel appliances flowing seamlessly into a fireplaced living room and maintaining an open view into the vaulted family room w/ two sliders leading to the exterior. Formal dining room w/ chair rail & crown molding. Updated half bath & a mudroom lead over to the attached 2 car garage. Enormous composite rear deck overlooks the beautiful & very private backyard. Spectacular primary suite w/ a vaulted ceiling, private balcony, walk-in closet, & full bath w/ double sink vanity, shower & jacuzzi tub with/ bay windows. Three more spacious bedrooms & an updated full bath plus a laundry room complete the upper level. Finished lower level flex space. Major systems updated, extensive list improvements available.

Save
Ask
Tour
Hide
Share
Listing Snapshot
Price 
$899,000
Days On Site 
0 Days
Bedrooms 
4
Inside Area (SqFt) 
4,226 sqft
Total Baths 
3
Full Baths 
2
Partial Baths 
1
Lot Size 
3.25 Acres
Year Built 
1997
MLS® Number 
73545011
Status 
Active
Property Tax 
$11,000
HOA/Condo/Coop Fees 
N/A
Sq Ft Source 
Public Records
Friends & Family
Recent Activity
4 hours agoListing updated with changes from the MLS®
6 hours agoListing first seen on site
General Features
Acres 
3.25
Disclosures 
Measurements & GLA are approximate. Buyer/buyer agent responsible for verifying and doing own due diligence on the property. Offer to be submitted in one single pdfno escalation clauses please.
Foundation 
Concrete Perimeter
Garage 
Yes
Garage Spaces 
2
Parking 
PavedDetached
Parking Spaces 
14
Property Sub Type 
Single Family Residence
Sewer 
Private Sewer
SqFt Above 
3526
SqFt Below 
700
SqFt Total 
4226
Style 
Colonial
Water Source 
Private
Zoning 
Res
Interior Features
Appliances 
RangeDishwasherMicrowave
Basement 
FullFinished
Cooling 
DuctlessZoned
Fireplace 
Yes
Fireplace Features 
Living Room
Fireplaces 
1
Flooring 
TileCarpetHardwood
Heating 
Natural GasBaseboardZoned
Interior 
Entrance FoyerCathedral Ceiling(s)Walk-In Closet(s)Open Floorplan
Window Features 
Insulated Windows
Bathroom 1 
Level - First
Bathroom 2 
Level - Second
Bathroom 3 
Level - Second
Bedroom 2 
Dimensions - 13x13Level - SecondArea - 169
Bedroom 3 
Dimensions - 13x13Level - SecondArea - 169
Bedroom 4 
Dimensions - 13x13Level - SecondArea - 169
Dining Room 
Dimensions - 13x14Level - FirstArea - 182
Family Room 
Dimensions - 15x15Level - FirstArea - 225
Kitchen 
Dimensions - 16x23Level - FirstArea - 368
Living Room 
Dimensions - 13x15Level - FirstArea - 195
Master Bedroom 
Dimensions - 23x33Level - SecondArea - 759
Office 
Dimensions - 10x13Level - FirstArea - 130
Save
Ask
Tour
Hide
Share
Exterior Features
Construction Details 
Frame
Lot Features 
Cul-De-SacClearedLevelLandscaped
Patio And Porch 
PorchDeck
Roof 
Shingle
Windows/Doors 
Insulated Windows
Community Features
Community Features 
ParkStable(s)Golf
Roads 
Paved
Schools
School District
Unknown
Elementary School
Swallow Union
Middle School
Gdms
High School
Gdrhs
Listing courtesy of Rachel Kiley of Compass


The property listing data and information, or the Images, set forth herein were provided to MLS Property Information Network, Inc. from third party sources, including sellers, lessors, landlords, and public records, and were compiled by MLS Property Information Network, Inc. The property listing data and information, and the Images, are for the personal, non-commercial use of consumers having a good faith interest in purchasing, leasing or renting listed properties of the type displayed to them and may not be used for any purpose other than to identify prospective properties which such consumers may have a good faith interest in purchasing, leasing or renting. MLS Property Information Network, Inc. and its subscribers disclaim any and all representations and warranties as to the accuracy of the property listing data and information, or as to the accuracy of any of the Images, set forth herein.

Last checked 2026-07-06 10:15 PM UTC

Neighborhood & Commute
Source: Walkscore
Save
Ask
Tour
Hide
Share