
70-72 Hancock StMalden, MA 02148
Due to the health concerns created by Coronavirus we are offering personal 1-1 online video walkthough tours where possible.
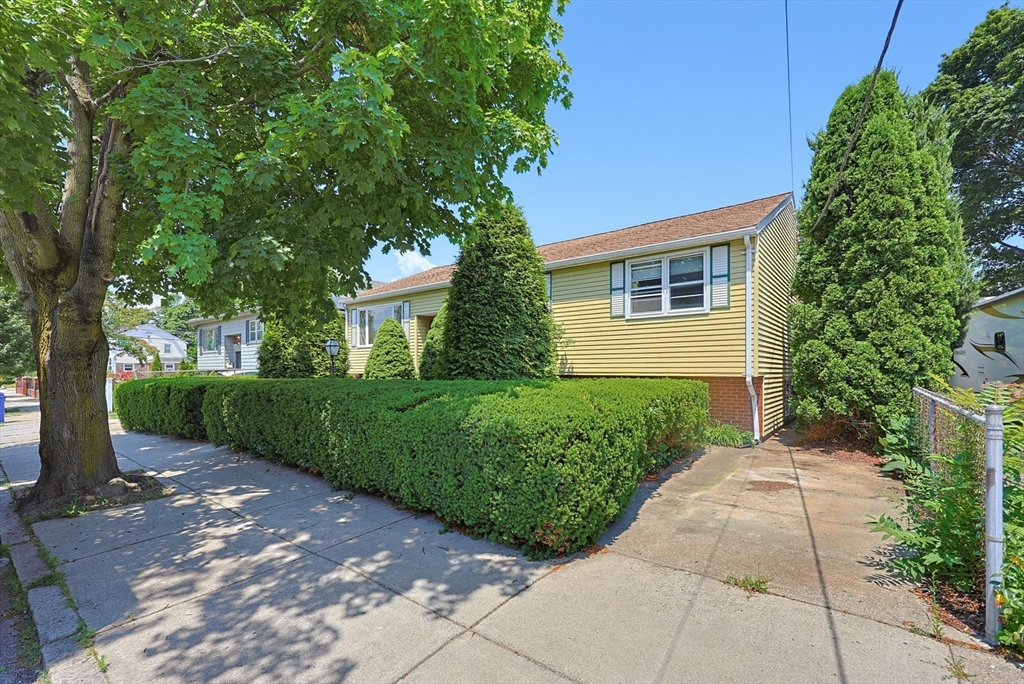
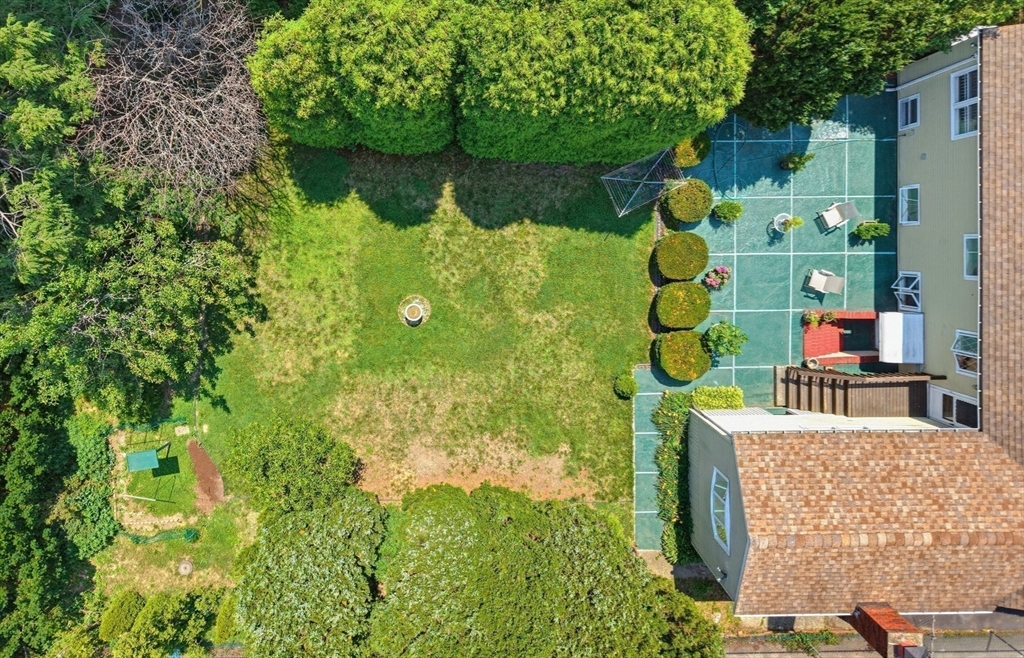
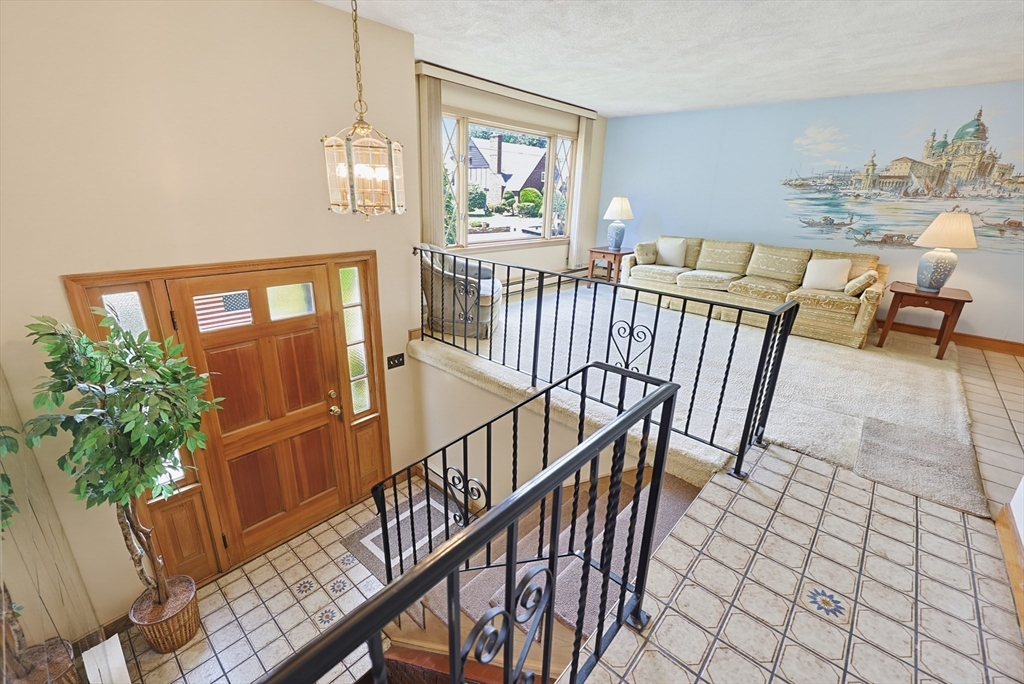
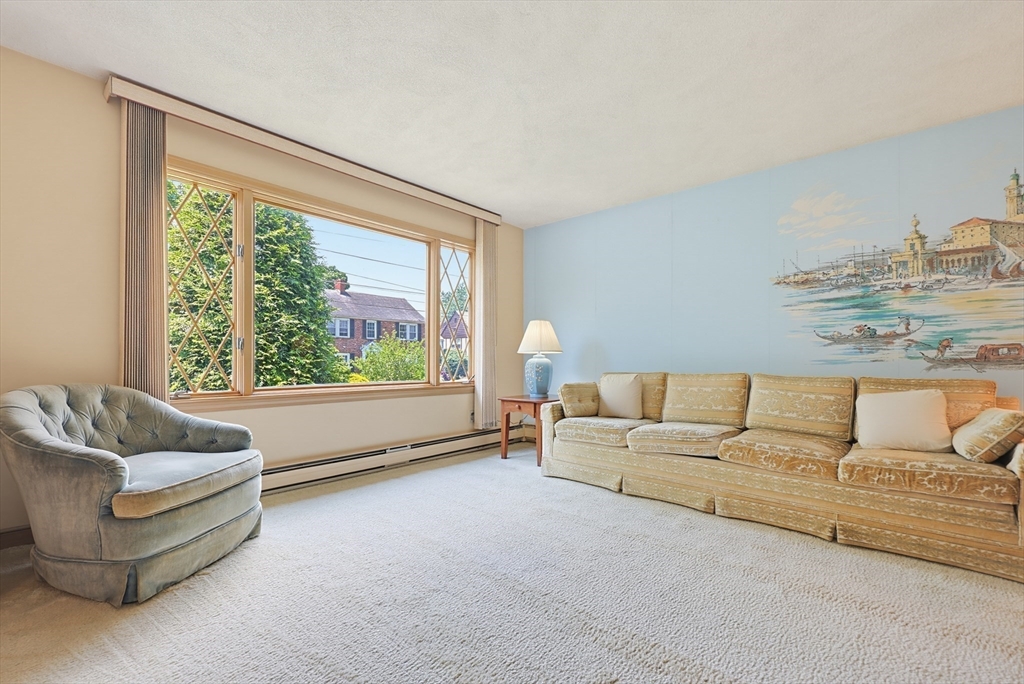
Incredible commuter-friendly multi-family opportunity in the desirable Faulkner neighborhood! The lot is legendary with a massive, private yard. House built in 1973 and has great bones. Unit 1 includes 3 beds/1.5 ba, and bright open-concept living room, dining room and eat-in kitchen that opens to a family room with fireplace overlooking a tree-lined backyard. The impressive lower level has a large recreation room, half bath and laundry. Unit 2 includes 1bed/1 ba, eat-in kitchen and a living room. Large, level yard with patio and 2 separate entrances with 2 driveways for parking. Live in 1 unit and rent out the 2nd unit, rent out both units, or enjoy both units as a multi-generational home. Both units will be delivered vacant at closing. Close to Malden Center T(orange line), downtown shops and popular restaurants, and a 2-minute walk to the Hancock/Belmont MBTA bus stop. Short walk to Ferryway School (K-8), Lincoln Commons Playground & Newman Park. Quick access to Boston.
| 6 hours ago | Listing updated with changes from the MLS® | |
| 7 hours ago | Listing first seen on site |

The property listing data and information, or the Images, set forth herein were provided to MLS Property Information Network, Inc. from third party sources, including sellers, lessors, landlords, and public records, and were compiled by MLS Property Information Network, Inc. The property listing data and information, and the Images, are for the personal, non-commercial use of consumers having a good faith interest in purchasing, leasing or renting listed properties of the type displayed to them and may not be used for any purpose other than to identify prospective properties which such consumers may have a good faith interest in purchasing, leasing or renting. MLS Property Information Network, Inc. and its subscribers disclaim any and all representations and warranties as to the accuracy of the property listing data and information, or as to the accuracy of any of the Images, set forth herein.
Last checked 2026-07-06 10:15 PM UTC