
138 - 140 Berube AveSomerset, MA 02726
Due to the health concerns created by Coronavirus we are offering personal 1-1 online video walkthough tours where possible.
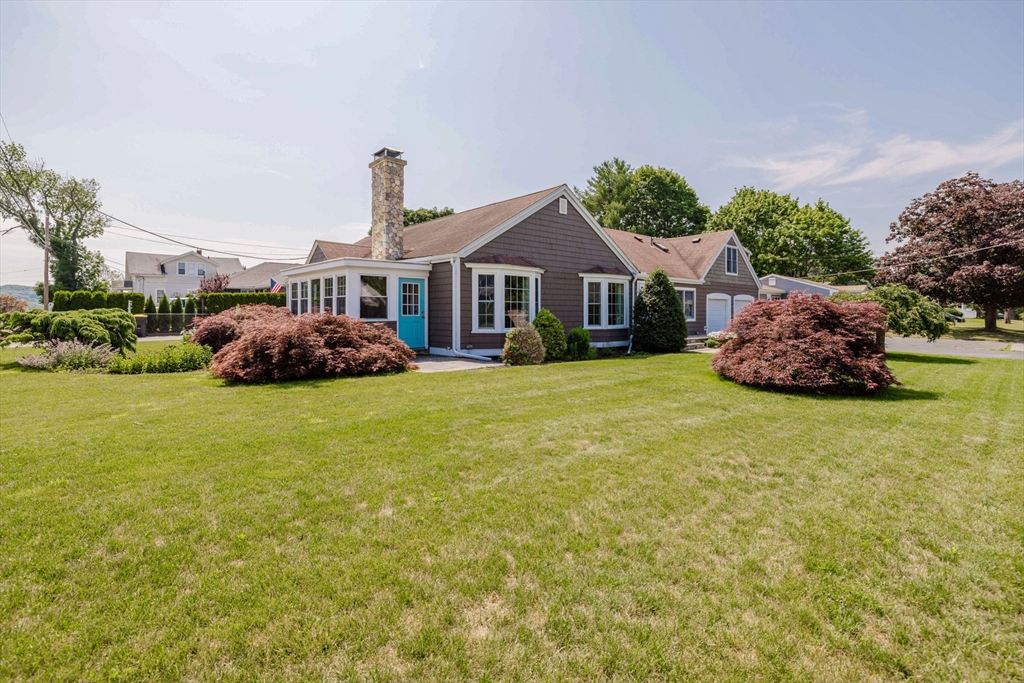
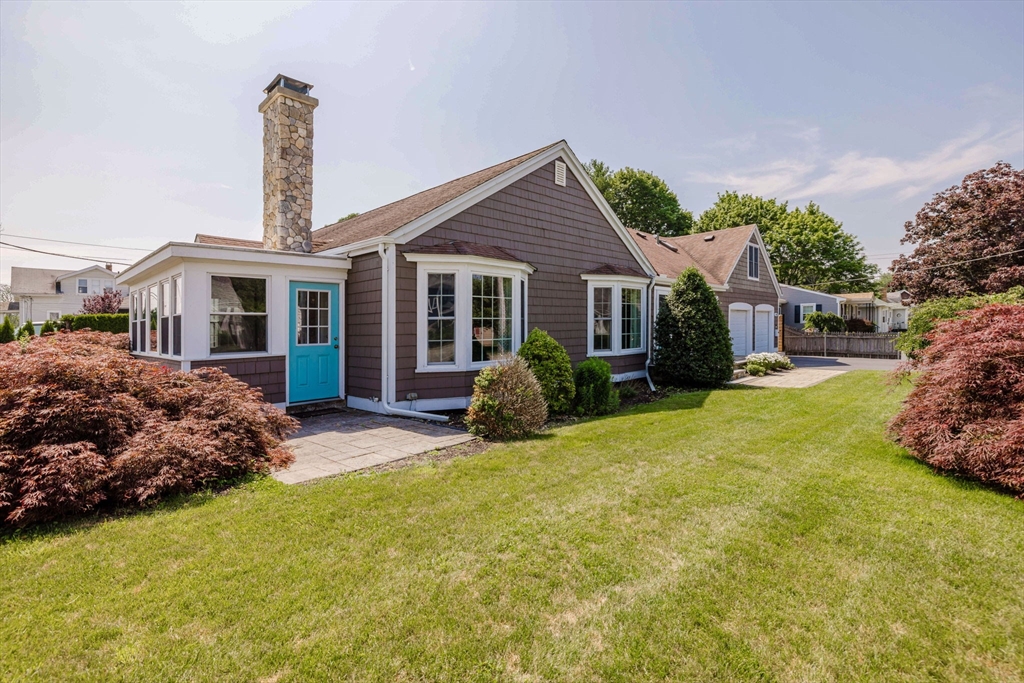
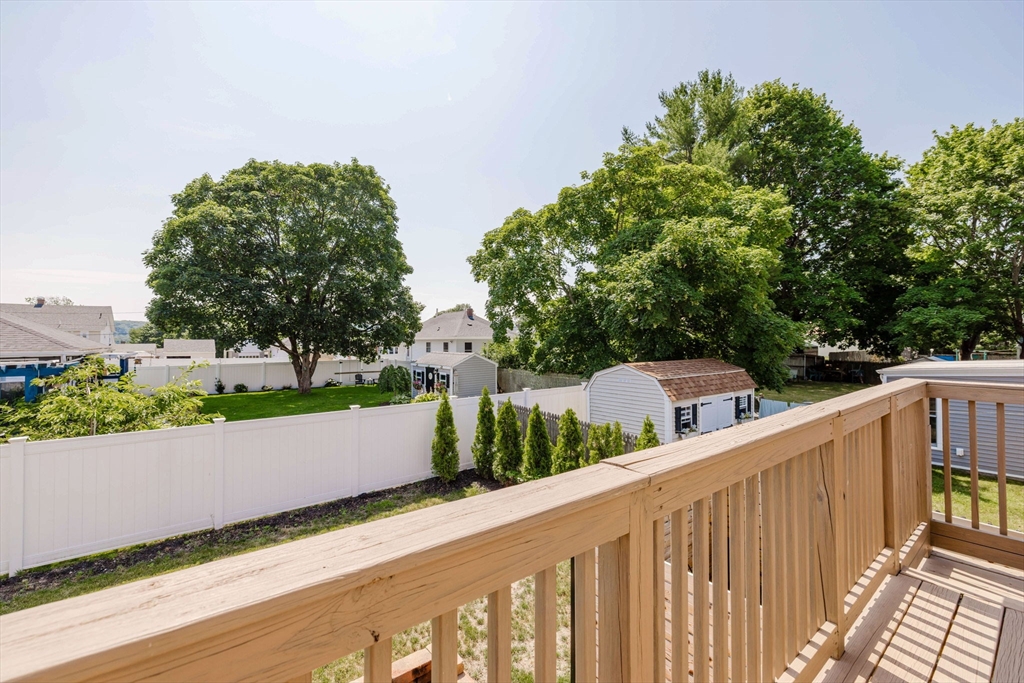
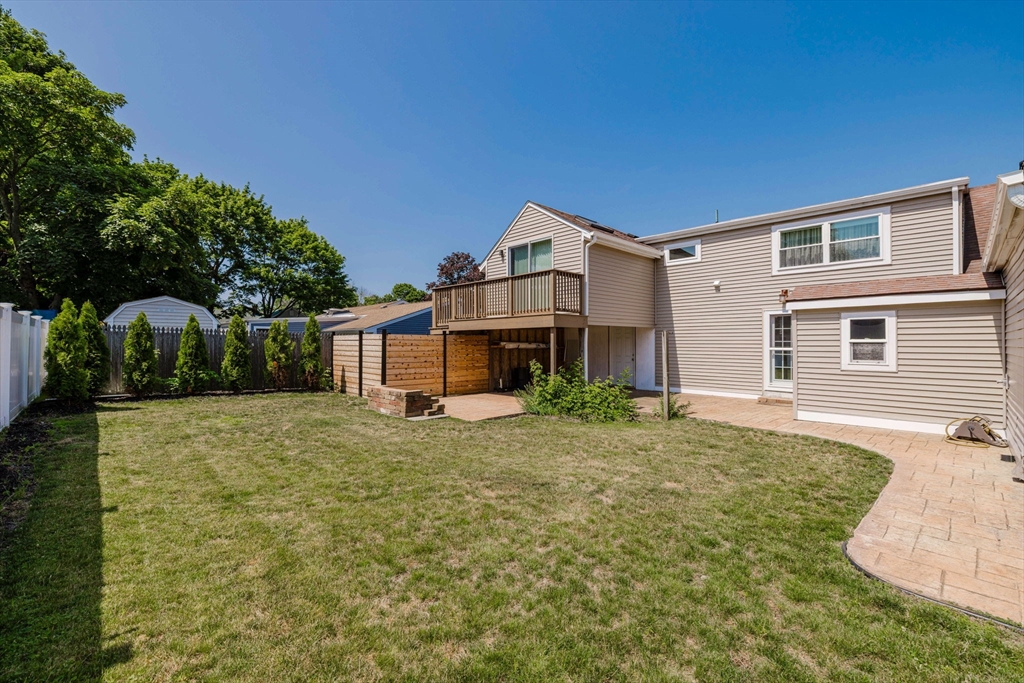
Exceptional opportunity to own this unique, impeccably maintained two-family home, perfect for owner-occupants, multi-generational living, an in-law setup, or investment. The spacious first-floor unit features 3 bedrooms, 2 full baths, an open floor plan, enclosed porch, and a chef's kitchen with stainless steel appliances, pot filler, beverage cooler, abundant cabinetry, and a stunning stone fireplace anchors the living area. The second unit offers 1-2 bedrooms, a gorgeous open floor plan, a private entrance, deck, patio, and in-unit laundry. Outside you'll find beautifully landscaped grounds, a 2-car garage, additional side parking, and exceptional curb appeal. Tucked away on a quiet dead-end street yet conveniently located near shopping, dining, schools, and major highways, this turnkey property offers endless possibilities. Both units have central air and are deleaded. A rare opportunity not to be missed!
| 5 hours ago | Listing updated with changes from the MLS® | |
| 7 hours ago | Listing first seen on site |

The property listing data and information, or the Images, set forth herein were provided to MLS Property Information Network, Inc. from third party sources, including sellers, lessors, landlords, and public records, and were compiled by MLS Property Information Network, Inc. The property listing data and information, and the Images, are for the personal, non-commercial use of consumers having a good faith interest in purchasing, leasing or renting listed properties of the type displayed to them and may not be used for any purpose other than to identify prospective properties which such consumers may have a good faith interest in purchasing, leasing or renting. MLS Property Information Network, Inc. and its subscribers disclaim any and all representations and warranties as to the accuracy of the property listing data and information, or as to the accuracy of any of the Images, set forth herein.
Last checked 2026-07-06 10:20 PM UTC