
665 Horseneck RdDartmouth, MA 02748
Due to the health concerns created by Coronavirus we are offering personal 1-1 online video walkthough tours where possible.
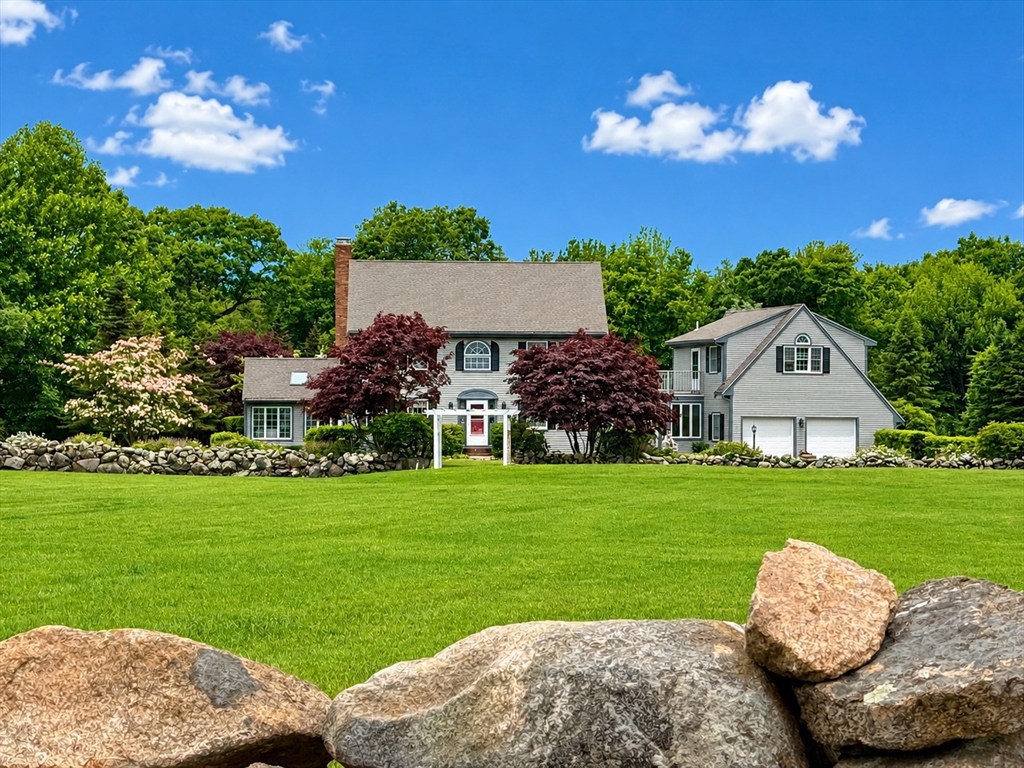
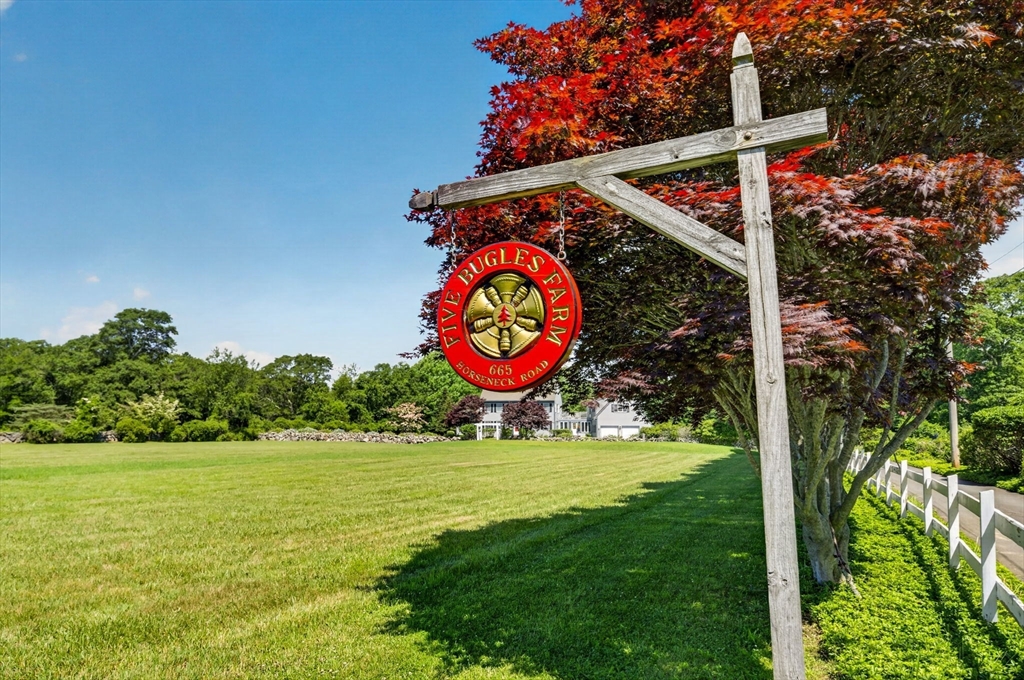
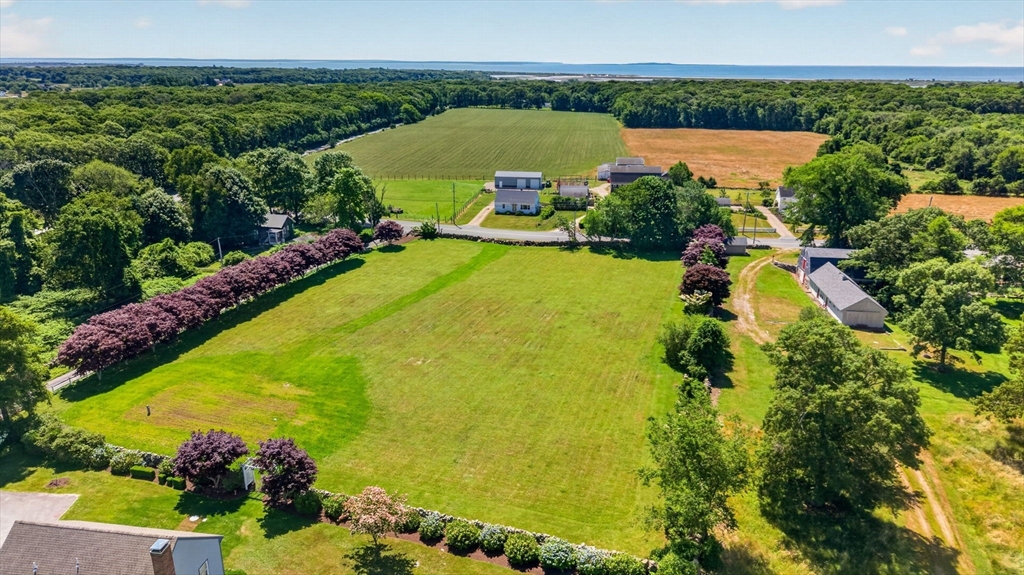
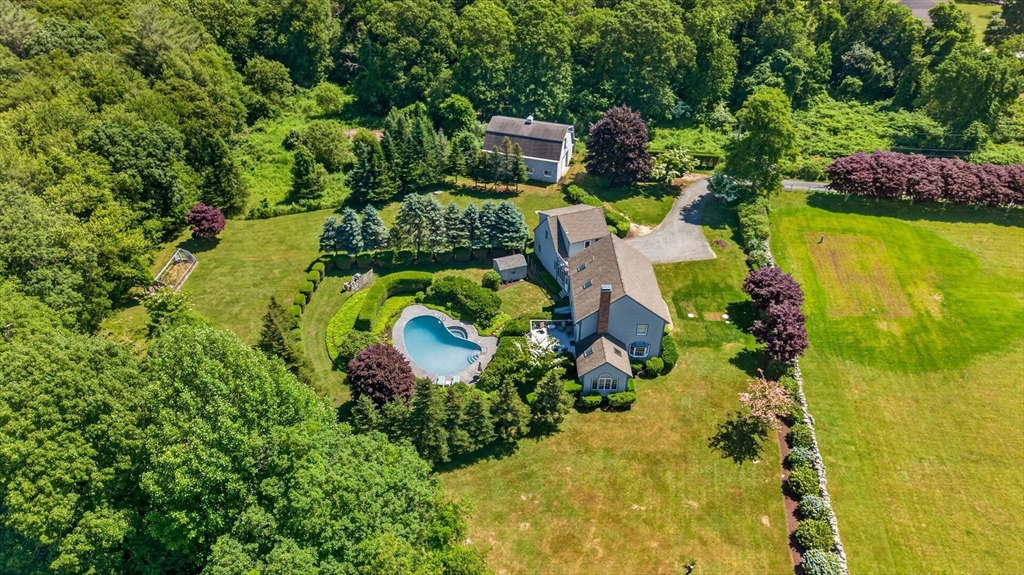
Set on over four pastoral acres in the South Dartmouth countryside, this home is approached by a dramatic allée of red maples. Set back from Horseneck Road by a large open meadow, this handsome post and beam home offers an open floor plan with 3,000 square feet of versatile living space. Front to back living room, fireplaced family room, dining room, sunroom...upstairs there are three bedrooms and two bathrooms, plus a versatile guest/in-law suite over attached two-car garage. Custom details throughout: hardwood floors, cathedral beamed ceilings, fireplace... Outside there is spectacular landscaping, mature trees and specimen plantings, and a kidney shaped swimming pool. An expansive two-story detached barn/garage offers tremendous possibilities, with ample storage for a variety of uses. A short distance to the historic Village of Russells Mills and miles of white sandy beaches. Country living at its best!
| 7 hours ago | Listing updated with changes from the MLS® | |
| 7 hours ago | Listing first seen on site |

The property listing data and information, or the Images, set forth herein were provided to MLS Property Information Network, Inc. from third party sources, including sellers, lessors, landlords, and public records, and were compiled by MLS Property Information Network, Inc. The property listing data and information, and the Images, are for the personal, non-commercial use of consumers having a good faith interest in purchasing, leasing or renting listed properties of the type displayed to them and may not be used for any purpose other than to identify prospective properties which such consumers may have a good faith interest in purchasing, leasing or renting. MLS Property Information Network, Inc. and its subscribers disclaim any and all representations and warranties as to the accuracy of the property listing data and information, or as to the accuracy of any of the Images, set forth herein.
Last checked 2026-07-06 10:15 PM UTC