Save
Ask
Tour
Hide
Share
$769,900
New Listing

138 Marble St
Stoneham, MA 02180

For Sale|Single Family Residence|Active
3
Beds
2
Total Baths
1
Full Bath
1
Partial Bath
1,686
SqFt
$457
/SqFt
1927
Built
County:
Middlesex

Due to the health concerns created by Coronavirus we are offering personal 1-1 online video walkthough tours where possible.
Upcoming Open Houses
Due to COVID-19, we recommend you verify Open Houses before attending.
Sat, Jul 11, 11:00 AM - 12:30 PM
138 Marble St138 Marble St138 Marble St138 Marble St
Save
Ask
Tour
Hide
Share

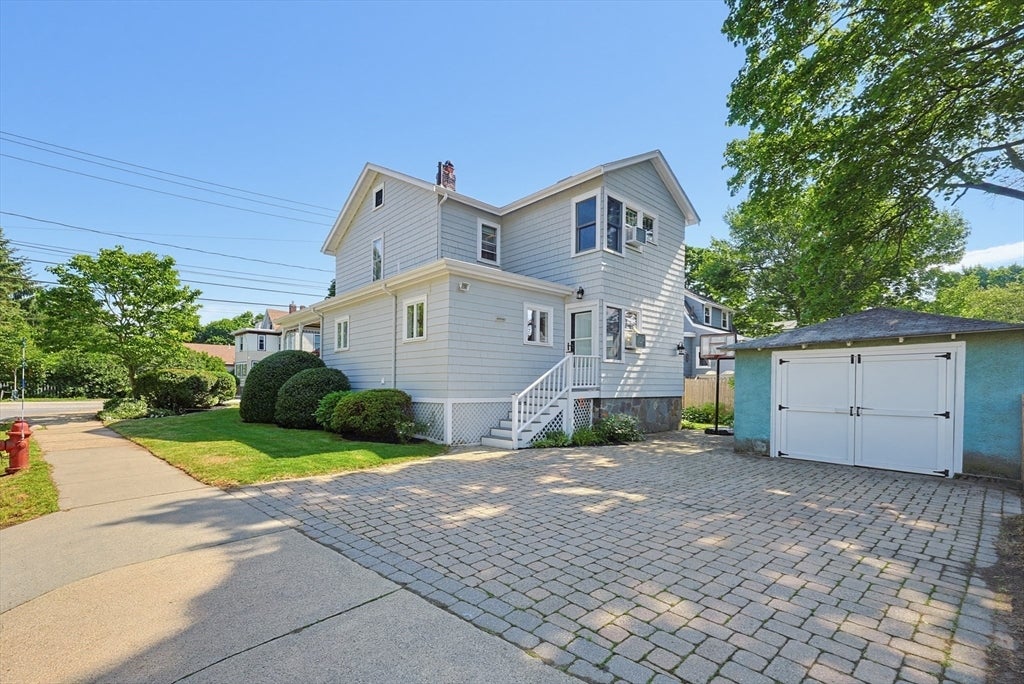
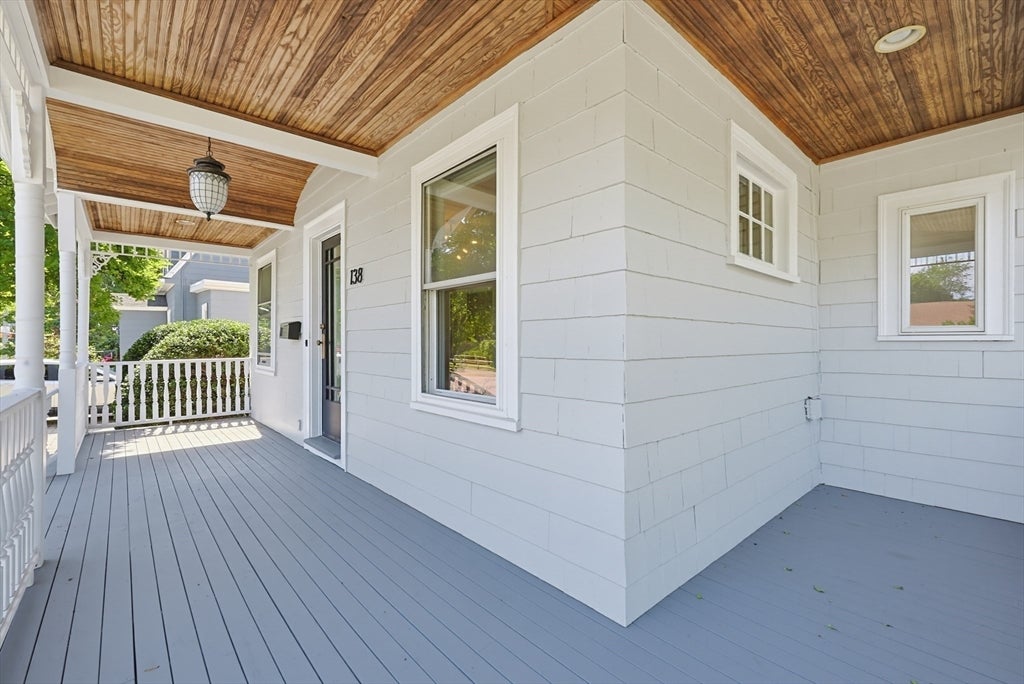
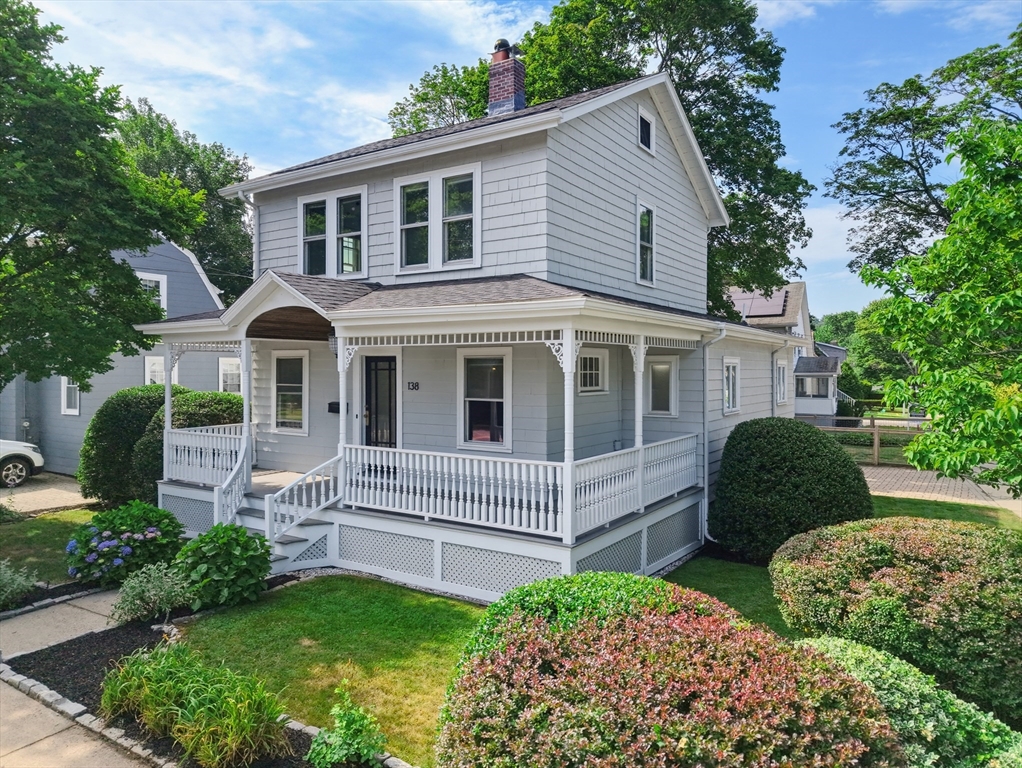
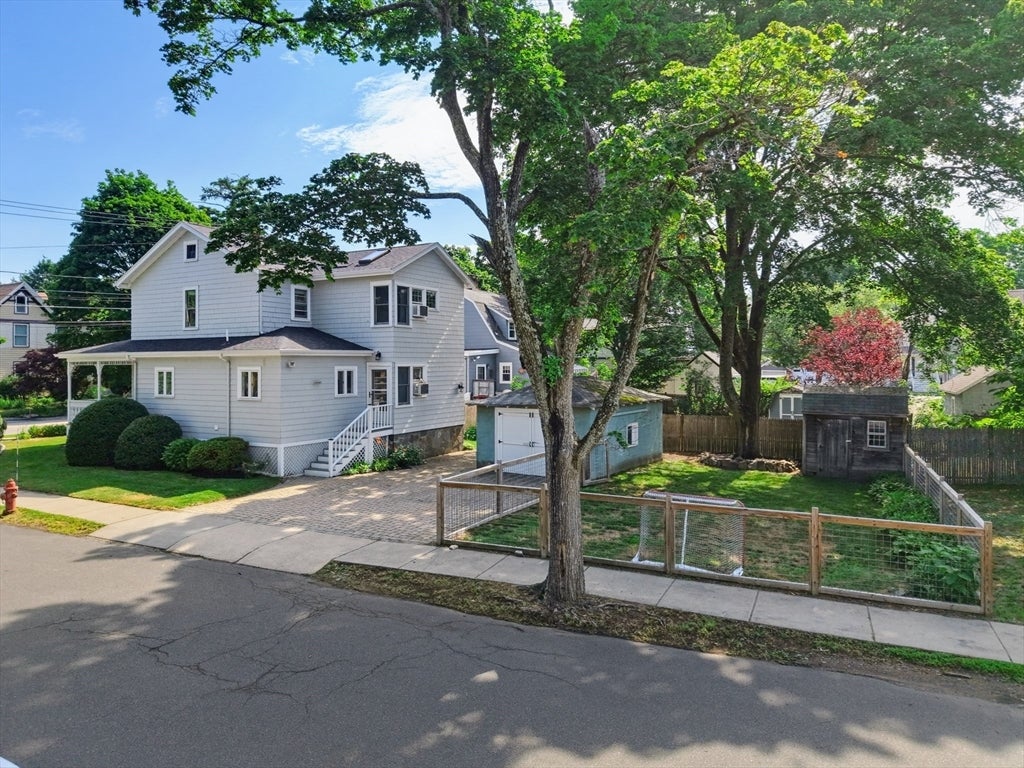
Proudly situated on a prime corner lot, this charming 3-bed, 1.5-bath Colonial welcomes you with an inviting wraparound porch. The open-concept kitchen features a vaulted ceiling, peninsula seating, brand-new stainless steel appliances, freshly painted cabinets, and new recessed lighting, flowing into the bright family room. The formal dining room offers a built-in china cabinet, while the living room features a cozy fireplace. Both showcase refinished hardwood floors. A half bath with laundry completes the main level. Upstairs, the primary bedroom offers skylights and a custom closet, plus two additional bedrooms, a full bath, and linen closet. Enjoy a level backyard with a fenced area, detached one-car garage, double-wide paver driveway, and an unfinished basement with future potential. Close to Routes 93/95, shops, dining, the library, and schools. 1st showing at the 1st Open House on Saturday, 7/11, from 11:00 AM to 12:30 PM - no exceptions. Won't last!

Save
Ask
Tour
Hide
Share
Listing Snapshot
Price 
$769,900
Days On Site 
0 Days
Bedrooms 
3
Inside Area (SqFt) 
1,686 sqft
Total Baths 
2
Full Baths 
1
Partial Baths 
1
Lot Size 
0.14 Acres
Year Built 
1927
MLS® Number 
73544989
Status 
Active
Property Tax 
$7,018.86
HOA/Condo/Coop Fees 
N/A
Sq Ft Source 
Public Records
Friends & Family
Recent Activity
7 hours agoListing updated with changes from the MLS®
7 hours agoListing first seen on site
General Features
Acres 
0.14
Disclosures 
Driveway is on Katherine Rd(Dead End) Refrigerator(2026) Dishwasher(2026) Interior Painting(2026) Upgraded Recessed Lighting in Kitchen & 1st Floor Bath(2026) Roof(2025) Installed Fence enclosing back yard(2020) 2nd Floor Bath(2015) Offers due by Tues.7/14 at 12:00 PM.
Foundation 
Concrete PerimeterStone
Garage 
Yes
Garage Spaces 
1
Parking 
DetachedOff StreetPaved
Parking Spaces 
4
Property Sub Type 
Single Family Residence
Sewer 
Public Sewer
SqFt Above 
1686
SqFt Total 
1686
Style 
Colonial
Water Source 
Public
Zoning 
Res
Interior Features
Appliances 
Gas Water HeaterWater HeaterRangeDishwasherDisposalRefrigeratorWasher/DryerRange HoodPlumbed For Ice Maker
Basement 
FullConcreteUnfinished
Electric 
Circuit Breakers
Fireplace 
Yes
Fireplace Features 
Living Room
Fireplaces 
1
Flooring 
TileLaminateHardwood
Heating 
Natural GasForced Air
Interior 
Open Floorplan
Laundry Features 
Electric Dryer HookupWasher Hookup
Window Features 
Insulated Windows
Bathroom 1 
Dimensions - 8x6Level - SecondArea - 48
Bathroom 2 
Dimensions - 15x4Level - MainArea - 60
Bedroom 2 
Dimensions - 11x10Level - SecondArea - 110
Bedroom 3 
Dimensions - 10x9Level - SecondArea - 90
Dining Room 
Dimensions - 11x11Level - MainArea - 121
Family Room 
Dimensions - 13x12Level - MainArea - 156
Kitchen 
Dimensions - 13x8Level - MainArea - 104
Living Room 
Dimensions - 18x11Level - MainArea - 198
Master Bedroom 
Dimensions - 14x12Level - SecondArea - 168
Office 
Dimensions - 11x7Level - SecondArea - 77
Save
Ask
Tour
Hide
Share
Exterior Features
Construction Details 
Frame
Exterior 
Rain GuttersStorage
Fencing 
Fenced
Lot Features 
Corner LotLevel
Other Structures 
Storage
Patio And Porch 
Porch
Roof 
Shingle
Windows/Doors 
Insulated Windows
Community Features
Community Features 
ParkGolfSidewalks
Roads 
Paved
Schools
School District
Unknown
Elementary School
Check W/ Supt.
Middle School
Check W/ Supt.
High School
Stoneham High
Listing courtesy of Team Ladner of RE/MAX Harmony


The property listing data and information, or the Images, set forth herein were provided to MLS Property Information Network, Inc. from third party sources, including sellers, lessors, landlords, and public records, and were compiled by MLS Property Information Network, Inc. The property listing data and information, and the Images, are for the personal, non-commercial use of consumers having a good faith interest in purchasing, leasing or renting listed properties of the type displayed to them and may not be used for any purpose other than to identify prospective properties which such consumers may have a good faith interest in purchasing, leasing or renting. MLS Property Information Network, Inc. and its subscribers disclaim any and all representations and warranties as to the accuracy of the property listing data and information, or as to the accuracy of any of the Images, set forth herein.

Last checked 2026-07-06 10:15 PM UTC

Neighborhood & Commute
Source: Walkscore
Save
Ask
Tour
Hide
Share