Save
Ask
Tour
Hide
Share
$574,900
New Listing

433 Pearse Road
Swansea, MA 02777

For Sale|Single Family Residence|Active
3
Beds
2
Total Baths
1
Full Bath
1
Partial Bath
1,401
SqFt
$410
/SqFt
1960
Built
Subdivision:
Touisset
County:
Bristol

Due to the health concerns created by Coronavirus we are offering personal 1-1 online video walkthough tours where possible.
Upcoming Open Houses
Due to COVID-19, we recommend you verify Open Houses before attending.
Sat, Jul 11, 11:00 AM - 12:00 PM
433 Pearse Road433 Pearse Road433 Pearse Road433 Pearse Road
Save
Ask
Tour
Hide
Share

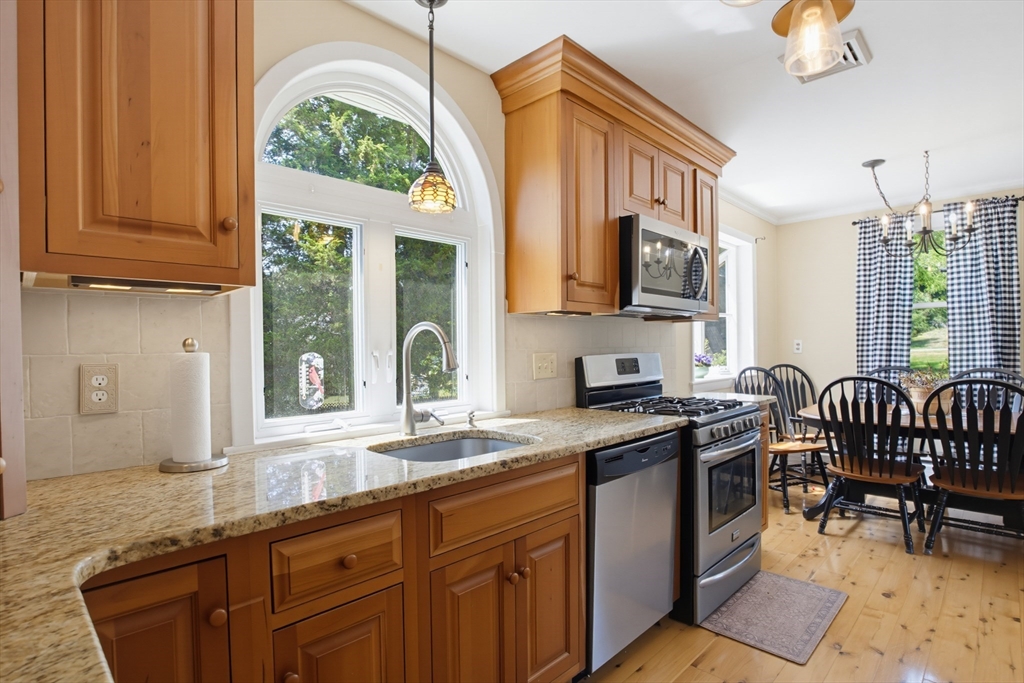
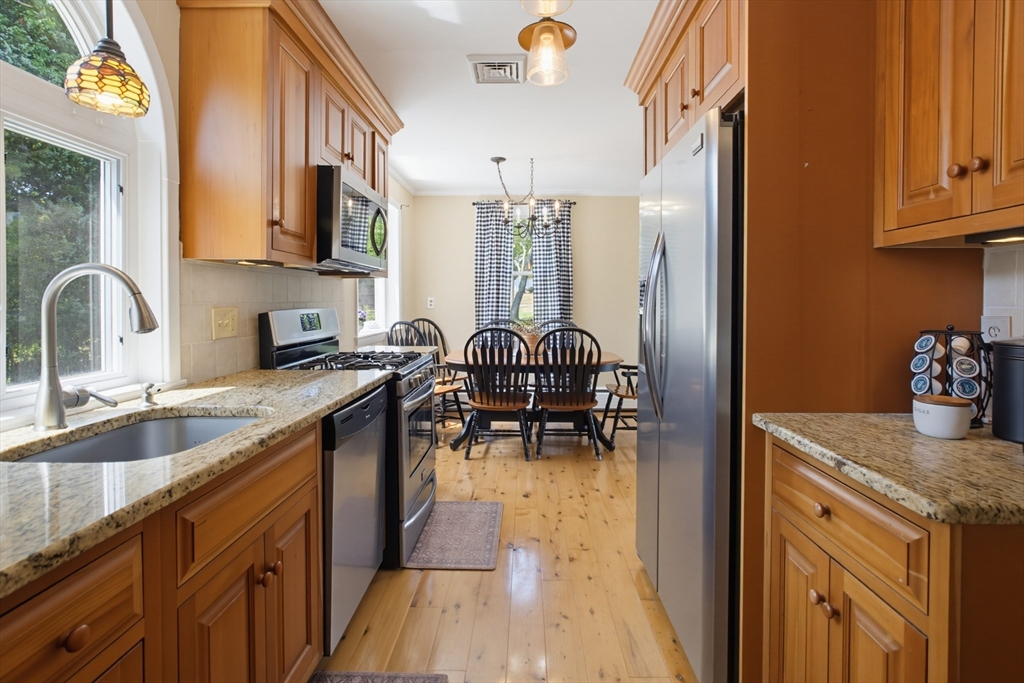
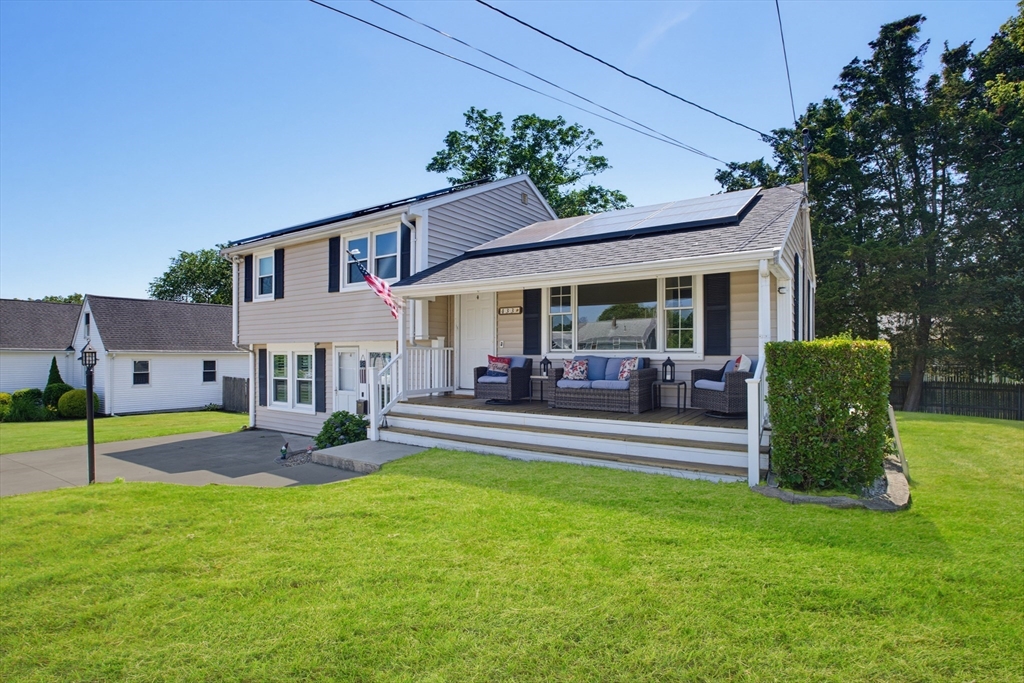
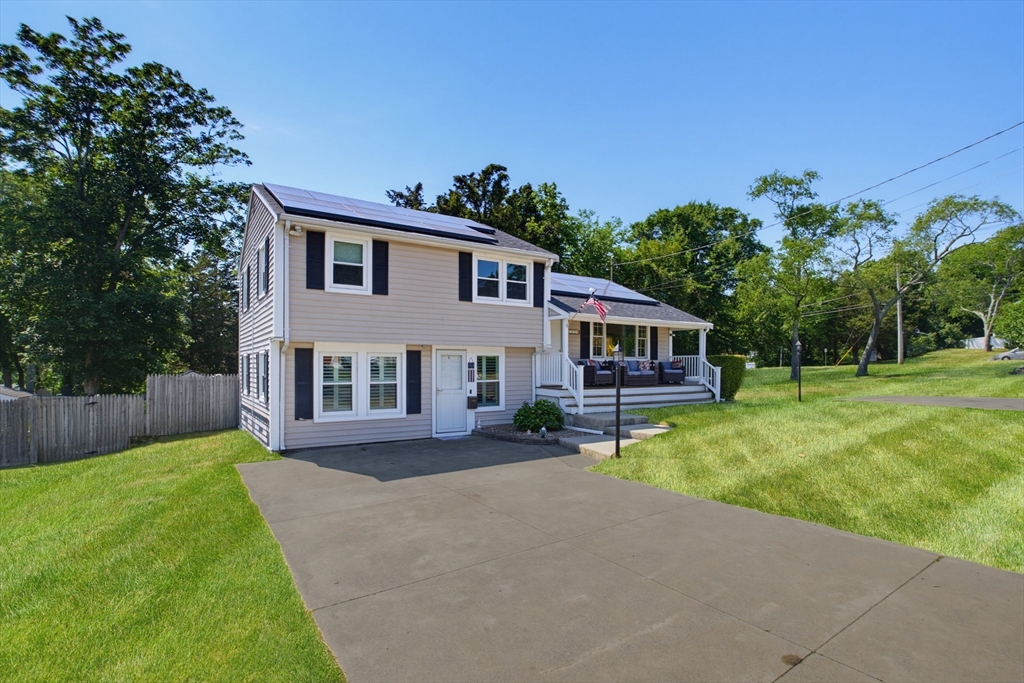
Welcome to the Gateway of Touisett, one of Swansea's most desirable neighborhoods. Set on a spacious corner lot spanning nearly half an acre, this well maintained 3 bedroom, 2 bathroom tri-level home offers comfort and peace of mind. Inside you'll find hardwood floors throughout, fresh paint, stainless steel kitchen appliances, and two cozy living rooms, one on the upper level and one on the lower level. The partially finished basement adds valuable extra space, while the screened in three season room and patio with firepit make outdoor living a joy. Recent updates include a new roof, vinyl siding, solar array, standby generator, tankless on demand hot water, and nearly all new windows. Central air and two driveways with ample off street parking complete this move in ready home. First showings will take place at open house scheduled for Saturday, July 11 from 11:00am to 12:00pm.

Save
Ask
Tour
Hide
Share
Listing Snapshot
Price 
$574,900
Days On Site 
0 Days
Bedrooms 
3
Inside Area (SqFt) 
1,401 sqft
Total Baths 
2
Full Baths 
1
Partial Baths 
1
Lot Size 
0.43 Acres
Year Built 
1960
MLS® Number 
73544985
Status 
Active
Property Tax 
$4,708
HOA/Condo/Coop Fees 
N/A
Sq Ft Source 
N/A
Friends & Family
Recent Activity
4 hours agoListing updated with changes from the MLS®
7 hours agoListing first seen on site
General Features
Acres 
0.43
Disclosures 
Buyers are urged to conduct their own due diligence and not rely on the information contained herein. Please see offer instructions attached to MLS listing. Seller to assume solar lease.
Foundation 
Concrete Perimeter
Levels 
Multi/Split
Parking 
Off StreetDrivewayPaved
Parking Spaces 
6
Property Sub Type 
Single Family Residence
Sewer 
Private Sewer
SqFt Above 
1257
SqFt Below 
144
SqFt Total 
1401
Water Source 
Public
Zoning 
RES
Interior Features
Appliances 
Tankless Water HeaterRangeDishwasherMicrowaveRefrigerator
Basement 
Partial
Cooling 
Central Air
Electric 
Generator100 Amp Service
Flooring 
TileVinylHardwood
Heating 
BaseboardZoned
Interior 
Recessed Lighting
Laundry Features 
In BasementGas Dryer HookupWasher Hookup
Bathroom 1 
Dimensions - 8x7Level - FirstArea - 56
Bathroom 2 
Level - Second
Bedroom 2 
Dimensions - 11x12Level - SecondArea - 132
Bedroom 3 
Dimensions - 11x9Level - SecondArea - 99
Dining Room 
Dimensions - 9.5x8.5Level - SecondArea - 80
Family Room 
Dimensions - 11.5x19.5Level - SecondArea - 224
Kitchen 
Dimensions - 13x8.5Level - SecondArea - 110
Living Room 
Dimensions - 21x21Level - FirstArea - 441
Master Bedroom 
Dimensions - 11x12Level - SecondArea - 132
Save
Ask
Tour
Hide
Share
Exterior Features
Construction Details 
Frame
Exterior 
Storage
Frontage 
176.00
Lot Features 
Corner LotGentle Sloping
Other Structures 
Storage
Patio And Porch 
PorchScreenedPatio
Roof 
Shingle
Waterfront Features 
River Front
Community Features
Community Features 
ParkStable(s)Golf
Financing Terms Available 
Contract
Schools
School District
Unknown
Elementary School
Luther/Hoyle
Middle School
Case Jr.
High School
Case High
Listing courtesy of Christopher R. Carreiro, Esquire of Lands End Realty, Inc.


The property listing data and information, or the Images, set forth herein were provided to MLS Property Information Network, Inc. from third party sources, including sellers, lessors, landlords, and public records, and were compiled by MLS Property Information Network, Inc. The property listing data and information, and the Images, are for the personal, non-commercial use of consumers having a good faith interest in purchasing, leasing or renting listed properties of the type displayed to them and may not be used for any purpose other than to identify prospective properties which such consumers may have a good faith interest in purchasing, leasing or renting. MLS Property Information Network, Inc. and its subscribers disclaim any and all representations and warranties as to the accuracy of the property listing data and information, or as to the accuracy of any of the Images, set forth herein.

Last checked 2026-07-06 10:15 PM UTC

Neighborhood & Commute
Source: Walkscore
Save
Ask
Tour
Hide
Share