
35 Pinehurst StWestfield, MA 01085
Due to the health concerns created by Coronavirus we are offering personal 1-1 online video walkthough tours where possible.
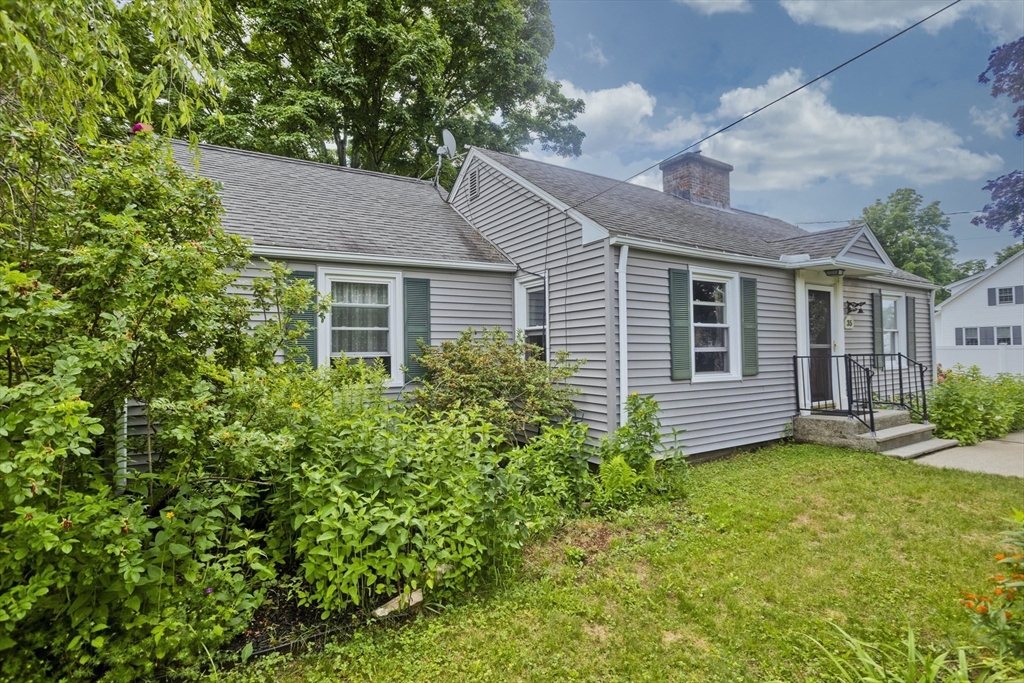
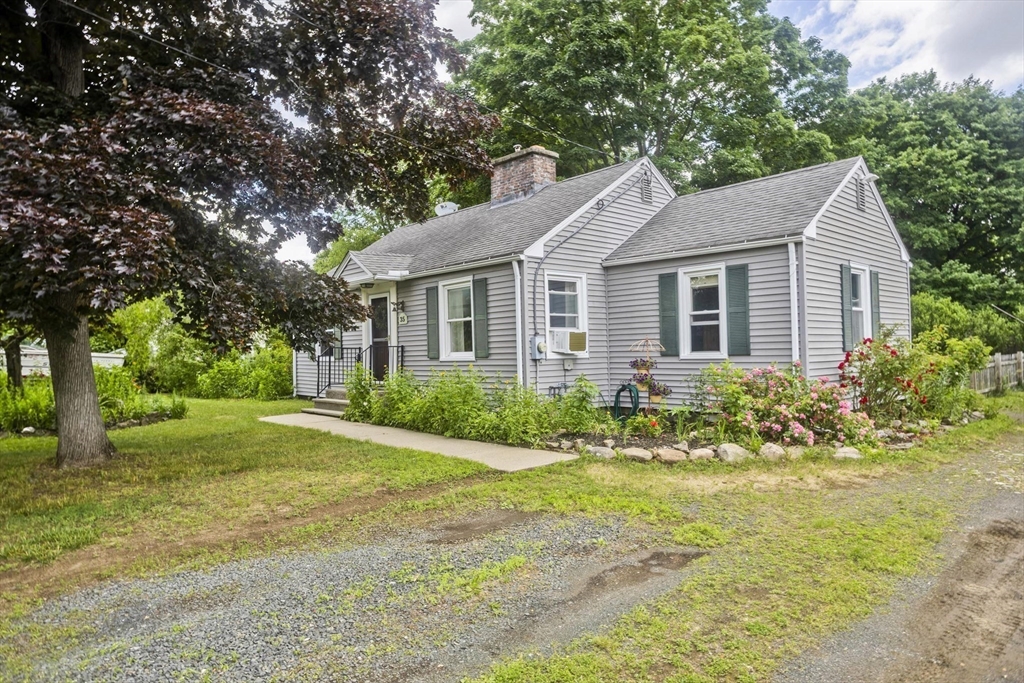
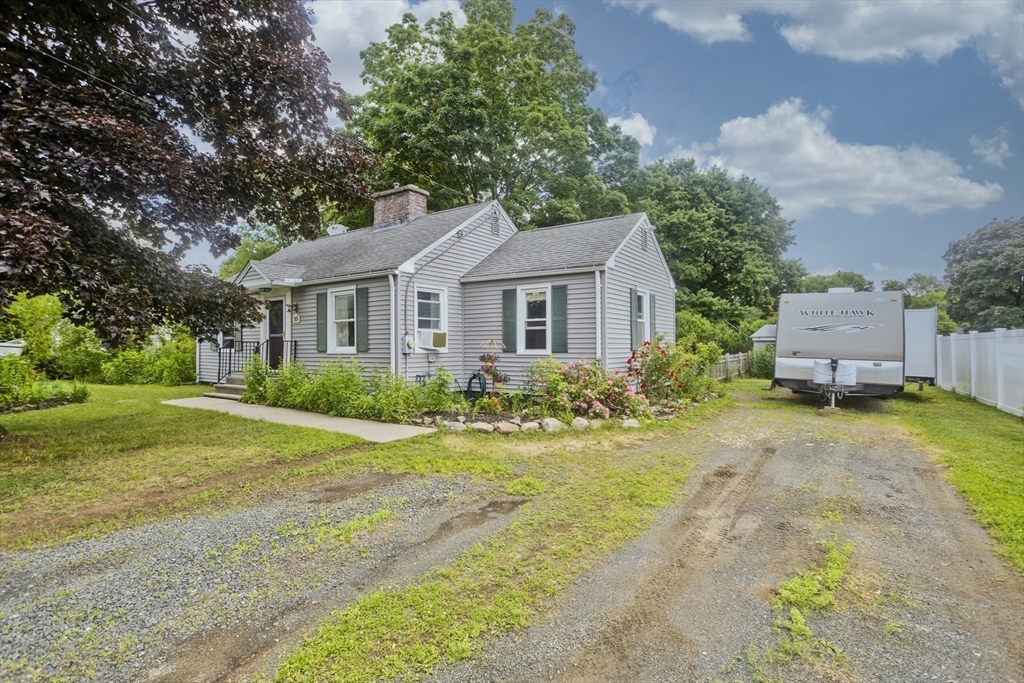
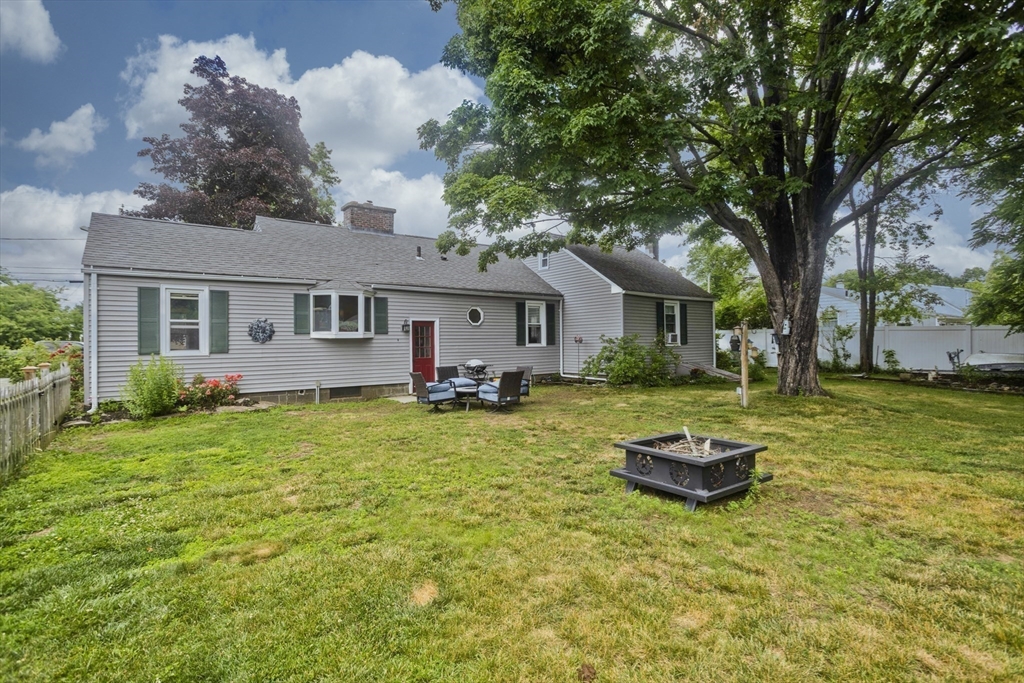
Tucked away in a peaceful Westfield neighborhood, this charming 1,707 sq. ft. home offers the perfect balance of comfort, warmth, and everyday convenience. From the moment you step inside, you’ll appreciate the inviting layout, sun-filled living spaces, and room to gather, relax, and make lasting memories. The spacious kitchen provides plenty of cabinet and counter space, while the home’s flexible floor plan adapts to your lifestyle. Outside, the well-kept yard offers the perfect setting to unwind, entertain, or simply enjoy a quiet evening. Conveniently located just minutes from shopping, dining, parks, schools, and major routes, this home combines the tranquility of neighborhood living with easy access to everything you need. Come see what makes this house feel like home.
| 8 hours ago | Listing updated with changes from the MLS® | |
| 11 hours ago | Listing first seen on site |

The property listing data and information, or the Images, set forth herein were provided to MLS Property Information Network, Inc. from third party sources, including sellers, lessors, landlords, and public records, and were compiled by MLS Property Information Network, Inc. The property listing data and information, and the Images, are for the personal, non-commercial use of consumers having a good faith interest in purchasing, leasing or renting listed properties of the type displayed to them and may not be used for any purpose other than to identify prospective properties which such consumers may have a good faith interest in purchasing, leasing or renting. MLS Property Information Network, Inc. and its subscribers disclaim any and all representations and warranties as to the accuracy of the property listing data and information, or as to the accuracy of any of the Images, set forth herein.
Last checked 2026-07-07 05:51 PM UTC