Save
Ask
Tour
Hide
Share
$675,000
New Listing

169 Aldrich St
Belchertown, MA 01007

For Sale|Single Family Residence|Active
4
Beds
4
Total Baths
3
Full Baths
1
Partial Bath
3,296
SqFt
$205
/SqFt
2002
Built
County:
Hampshire

Due to the health concerns created by Coronavirus we are offering personal 1-1 online video walkthough tours where possible.
Upcoming Open Houses
Due to COVID-19, we recommend you verify Open Houses before attending.
Fri, Jul 10, 4:00 PM - 6:00 PM
Sun, Jul 12, 1:00 PM - 3:00 PM
169 Aldrich St169 Aldrich St169 Aldrich St169 Aldrich St
Save
Ask
Tour
Hide
Share

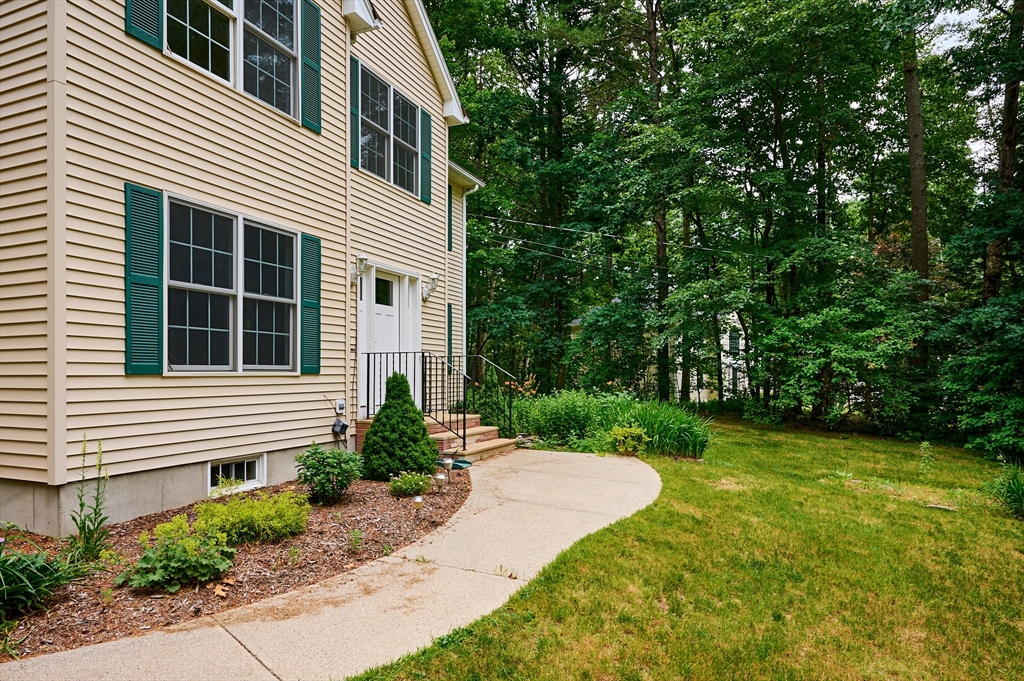
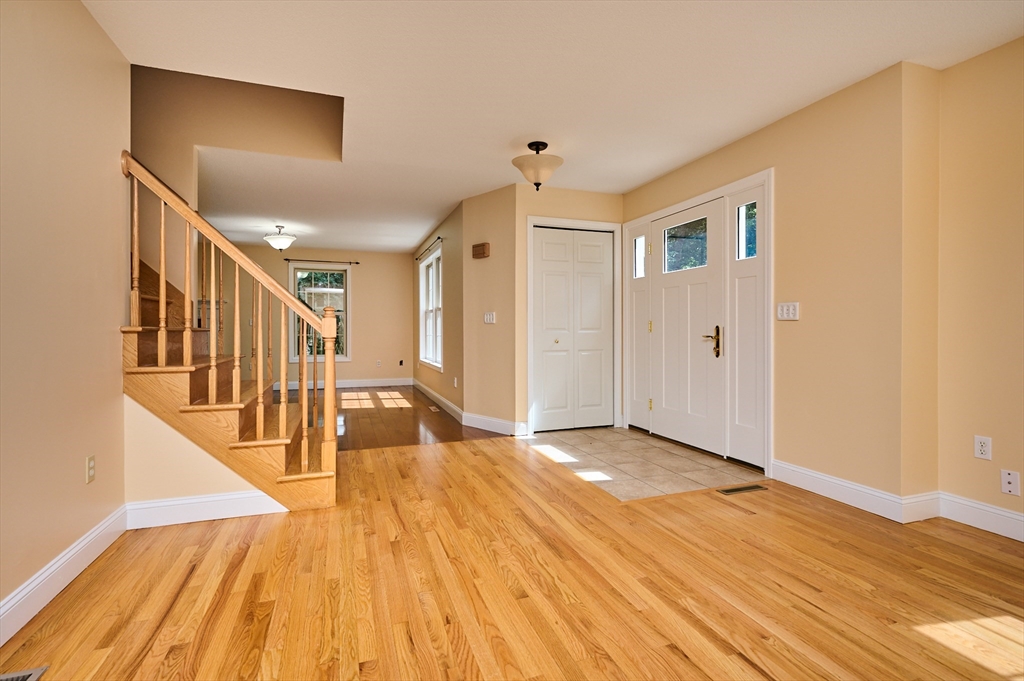
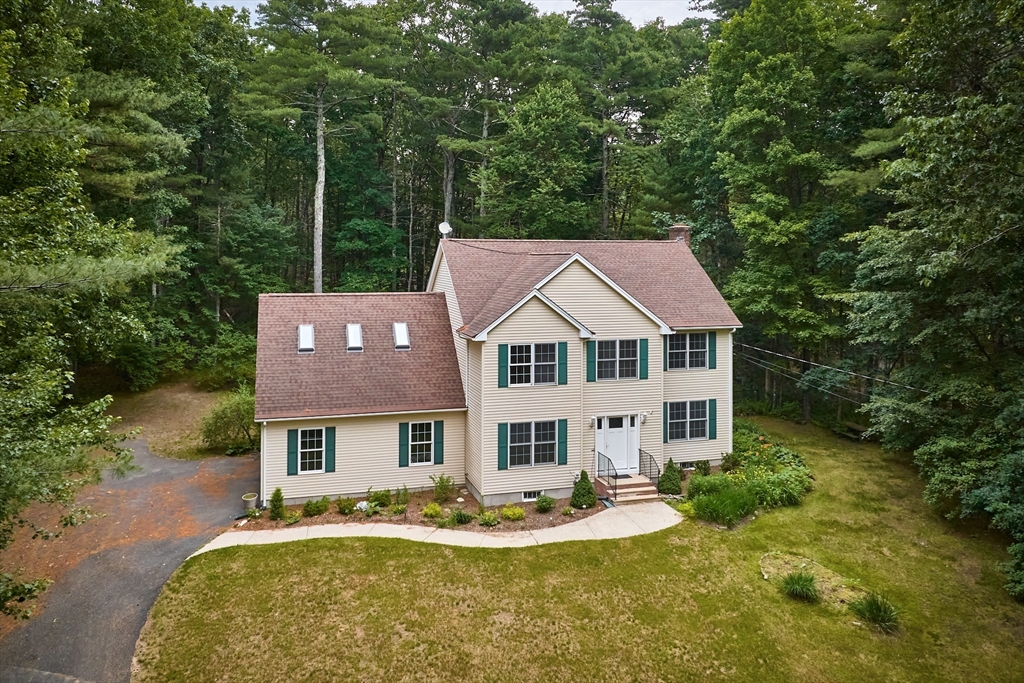
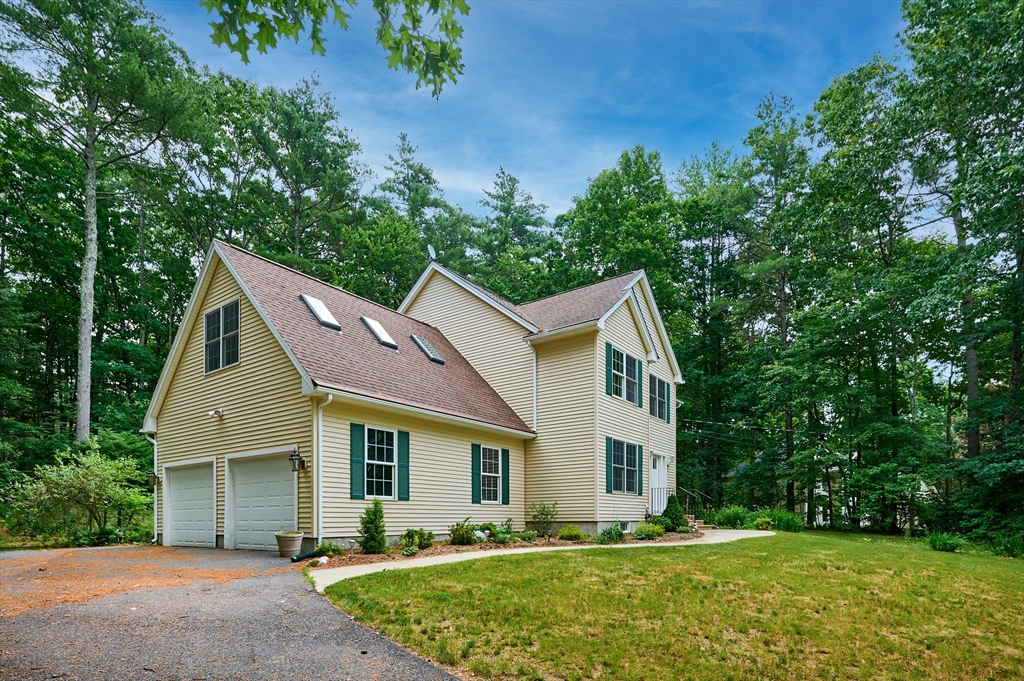
Buyer's Delight! Original owners have meticulously maintained & updated their west facing, 4 bedrm, 3.5 bath Colonial in a desirable cul-de-sac neighborhood. 3,296 sq. ft. comprise 3 finished levels, including 738 SF finished basemt, (Fam Rm, 3/4 bath & workshop). Enter into open concept LR/DR/Kitchen, decked out with freshly refinished oak floors. On colder days cozy up to the fireplace; on warm days sup or entertain on large deck with French door access. The remodeled kitchen touts an island w/ pendant lights, upgraded cabinets, SS appliances & gas stove. The practical layout includes tiled laundry rm, 1/2 bath & entry to 2-car garage. Upstairs are 2 full baths & 4 bedrms, each w/ ceiling fan. Delight in the main bedrm w/ walk-in closet & inviting full bath w/ double vanity, tiled soaking tub + shower & tile floors. 1-bedrm w/ oak floor & walk-in closet + skylights serves as office. You will love the private, fenced-in backyd w/ 3 season, sun rm/gazebo along w/ flowering plant garden

Save
Ask
Tour
Hide
Share
Listing Snapshot
Price 
$675,000
Days On Site 
0 Days
Bedrooms 
4
Inside Area (SqFt) 
3,296 sqft
Total Baths 
4
Full Baths 
3
Partial Baths 
1
Lot Size 
0.94 Acres
Year Built 
2002
MLS® Number 
73544835
Status 
Active
Property Tax 
$9,216
HOA/Condo/Coop Fees 
N/A
Sq Ft Source 
Public Records
Friends & Family
Recent Activity
5 hours agoListing updated with changes from the MLS®
5 hours agoListing first seen on site
General Features
Acres 
0.94
Attached Garage 
Yes
Disclosures 
BEFORE LISTING: HARDWOOD FLOORS WERE REFINISHED AND HOUSE INTERIOREXCLUDING THE BASEMENTAND GARAGE WERE PROFESSIONALLY PAINTED.
Foundation 
Concrete Perimeter
Garage 
Yes
Garage Spaces 
2
Parking 
PavedAttachedGarage Door OpenerStorageOversizedOff StreetDeededGarage
Parking Spaces 
5
Property Sub Type 
Single Family Residence
Security 
Security System
Sewer 
Private Sewer
SqFt Above 
2558
SqFt Below 
738
SqFt Total 
3296
Style 
Colonial
Water Source 
Private
Zoning 
RO
Interior Features
Appliances 
Water HeaterDishwasherMicrowaveRefrigeratorWasherDryer
Basement 
FullPartially FinishedInterior Entry
Cooling 
Central AirCeiling Fan(s)
Electric 
220 VoltsCircuit Breakers200+ Amp Service
Fireplace 
Yes
Fireplace Features 
Living Room
Fireplaces 
1
Flooring 
TileCarpetHardwood
Heating 
Forced AirOil
Interior 
Ceiling Fan(s)Walk-In Closet(s)Open FloorplanRecessed Lighting
Laundry Features 
Main LevelElectric Dryer HookupWasher Hookup
Window Features 
Insulated WindowsScreens
Bathroom 1 
Level - Main
Bathroom 2 
Level - Second
Bathroom 3 
Level - Second
Bedroom 2 
Level - Second
Bedroom 3 
Level - Second
Bedroom 4 
Level - Second
Dining Room 
Level - Main
Family Room 
Level - Basement
Kitchen 
Level - Main
Living Room 
Level - Main
Master Bedroom 
Level - Second
Save
Ask
Tour
Hide
Share
Exterior Features
Construction Details 
Frame
Exterior 
Rain GuttersOutdoor GrillGas Grill
Fencing 
Fenced
Frontage 
141.00
Lot Features 
WoodedGentle SlopingLevel
Other Structures 
WorkshopGazebo
Patio And Porch 
Deck
Roof 
Shingle
Windows/Doors 
Insulated WindowsScreens
Community Features
Community Features 
ParkGolf
Roads 
Paved
Schools
School District
Unknown
Elementary School
Swift River
Middle School
Jabish Brook Ms
High School
Belchertown Hs
Listing courtesy of Sally Malsch of 5 College REALTORS®


The property listing data and information, or the Images, set forth herein were provided to MLS Property Information Network, Inc. from third party sources, including sellers, lessors, landlords, and public records, and were compiled by MLS Property Information Network, Inc. The property listing data and information, and the Images, are for the personal, non-commercial use of consumers having a good faith interest in purchasing, leasing or renting listed properties of the type displayed to them and may not be used for any purpose other than to identify prospective properties which such consumers may have a good faith interest in purchasing, leasing or renting. MLS Property Information Network, Inc. and its subscribers disclaim any and all representations and warranties as to the accuracy of the property listing data and information, or as to the accuracy of any of the Images, set forth herein.

Last checked 2026-07-06 05:50 PM UTC

Neighborhood & Commute
Source: Walkscore
Save
Ask
Tour
Hide
Share