Save
Ask
Tour
Hide
Share
$589,500
New Listing

156 Hampden Rd
East Longmeadow, MA 01028

For Sale|Single Family Residence|Active
4
Beds
3
Total Baths
3
Full Baths
2,126
SqFt
$277
/SqFt
1956
Built
County:
Hampden

Due to the health concerns created by Coronavirus we are offering personal 1-1 online video walkthough tours where possible.
156 Hampden Rd156 Hampden Rd156 Hampden Rd156 Hampden Rd
Save
Ask
Tour
Hide
Share

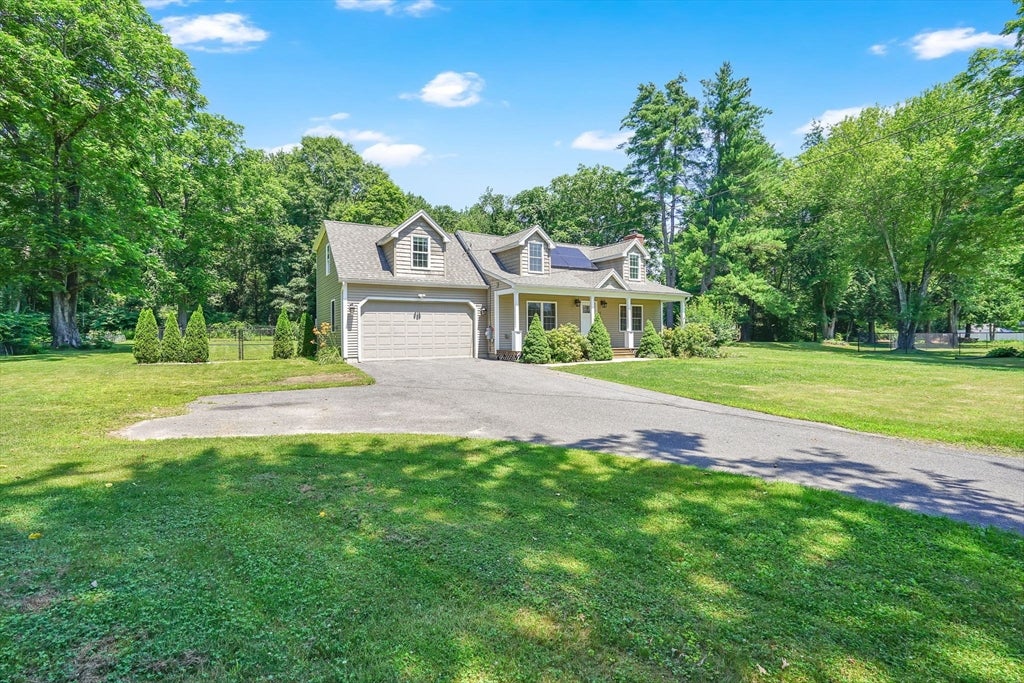
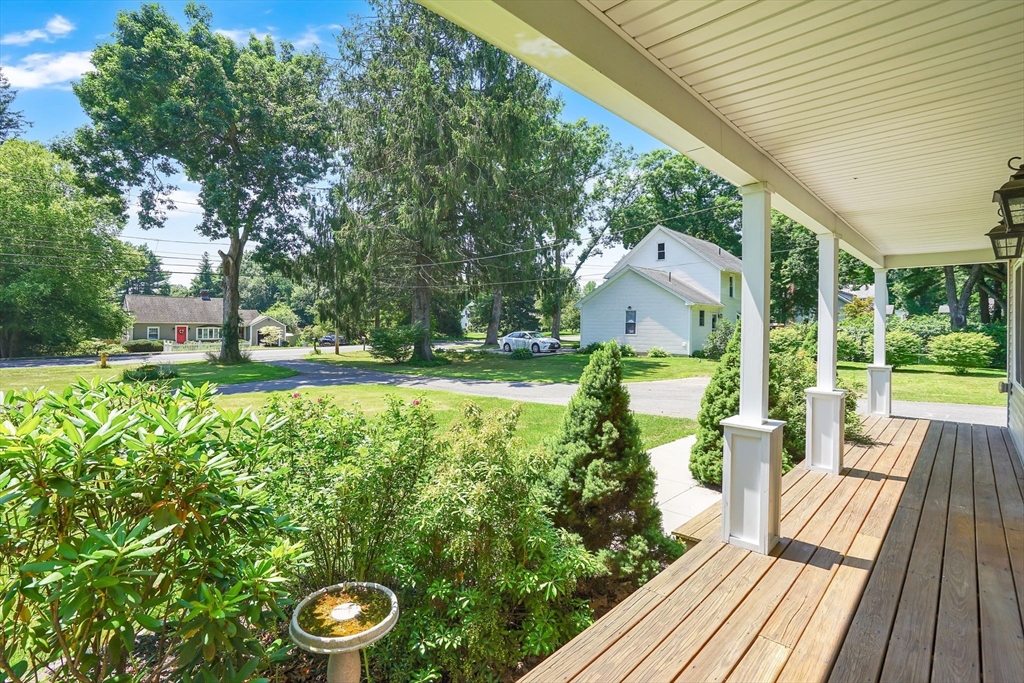
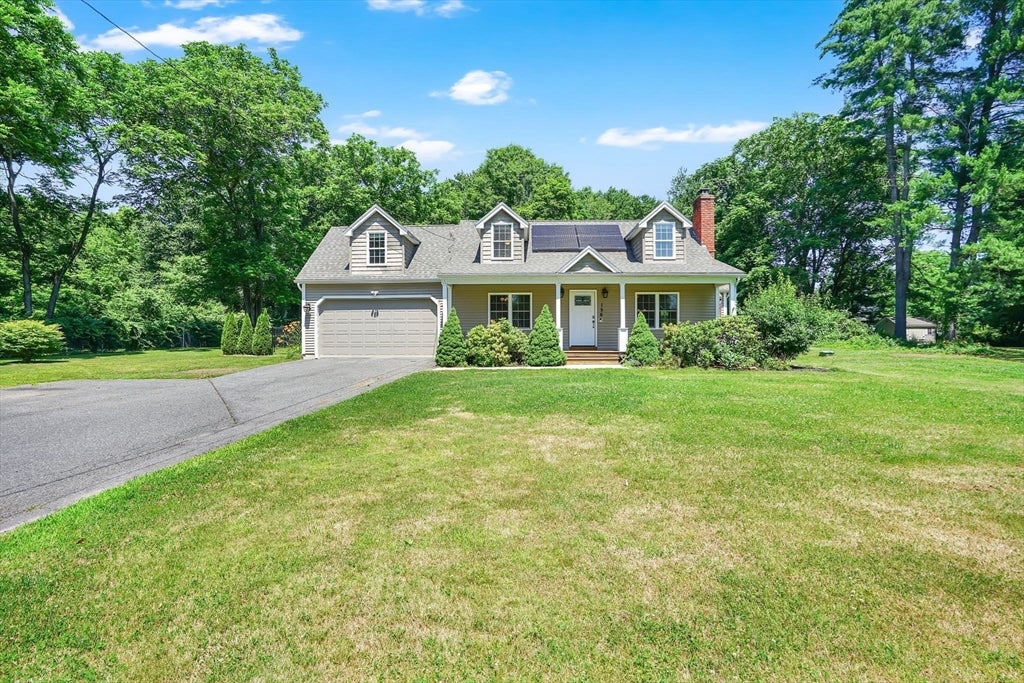
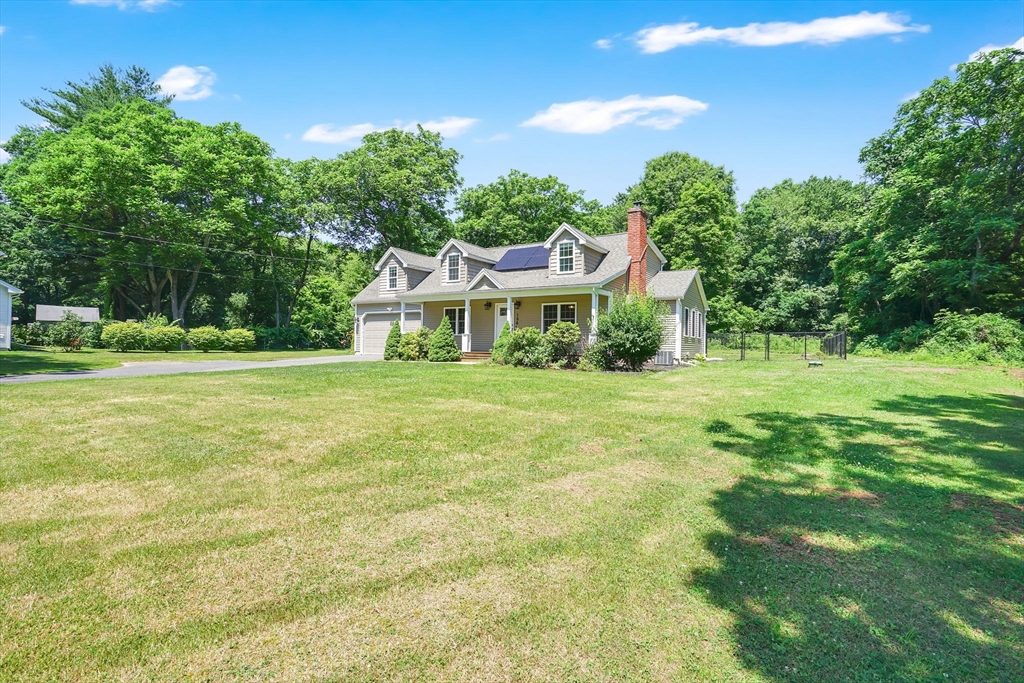
Welcome home to this stunning 4 bedroom, 3 full bath home that was completely renovated in 2017, including siding, roof, furnace, hot water tank and all interior fixtures. The home is set back from the road and sits nicely on an acre plus lot. Relax on the large farmers porch and enjoy the rear yard that has some wooded area and a large fenced in area. The inviting open floor plan makes entertaining and everyday living a pleasure. The kitchen features a large island with microwave cabinet, stainless steel appliances including a six-burner gas stove with hood, refrigerator, dishwasher and a wine fridge. The newer custom cabinets, granite counter tops, and ceramic tile flooring make dining and cooking a pleasure. There is a first-floor bedroom that connects to a bathroom with a walk-in shower and could be used as a primary or guest bedroom. The laundry is conveniently located in this bathroom. The living room has a fireplace and a bright dining room. 2 car garage and lots of parking.

Save
Ask
Tour
Hide
Share
Listing Snapshot
Price 
$589,500
Days On Site 
0 Days
Bedrooms 
4
Inside Area (SqFt) 
2,126 sqft
Total Baths 
3
Full Baths 
3
Partial Baths 
N/A
Lot Size 
1.15 Acres
Year Built 
1956
MLS® Number 
73544832
Status 
Active
Property Tax 
$9,297
HOA/Condo/Coop Fees 
N/A
Sq Ft Source 
Public Records
Friends & Family
Recent Activity
5 hours agoListing updated with changes from the MLS®
5 hours agoListing first seen on site
General Features
Acres 
1.15
Attached Garage 
Yes
Disclosures 
Shoe rack - upstairs hall remainskitchen benches to remain. Solar lease is $90/month.
Foundation 
Concrete PerimeterBlock
Garage 
Yes
Garage Spaces 
2
Parking 
PavedAttachedOff StreetGarage
Parking Spaces 
14
Property Sub Type 
Single Family Residence
Sewer 
Public Sewer
SqFt Above 
2126
SqFt Total 
2126
Style 
Cape
Water Source 
Public
Zoning 
RAA
Interior Features
Appliances 
Water HeaterRangeDishwasherDisposalMicrowaveRefrigeratorWasherDryerWine Refrigerator
Basement 
Full
Cooling 
Central Air
Electric 
Circuit Breakers100 Amp Service
Fireplace 
Yes
Fireplace Features 
Living Room
Fireplaces 
1
Flooring 
WoodTileCarpet
Heating 
Natural GasActive SolarForced Air
Interior 
Ceiling Fan(s)
Laundry Features 
Electric Dryer HookupWasher Hookup
Window Features 
Insulated WindowsScreens
Bathroom 1 
Level - First
Bathroom 2 
Level - Second
Bathroom 3 
Level - Second
Bedroom 2 
Level - First
Bedroom 3 
Level - Second
Bedroom 4 
Level - Second
Dining Room 
Level - First
Kitchen 
Level - First
Living Room 
Level - First
Master Bedroom 
Level - Second
Save
Ask
Tour
Hide
Share
Exterior Features
Construction Details 
Frame
Exterior 
Rain Gutters
Fencing 
Fenced
Lot Features 
Cleared
Patio And Porch 
PorchPatio
Roof 
Shingle
Windows/Doors 
Insulated WindowsScreens
Community Features
Community Features 
Tennis Court(s)
Schools
School District
Unknown
Elementary School
Unknown
Middle School
Unknown
High School
East Longmeadow
Listing courtesy of Wheway Group of Coldwell Banker Realty - Western MA


The property listing data and information, or the Images, set forth herein were provided to MLS Property Information Network, Inc. from third party sources, including sellers, lessors, landlords, and public records, and were compiled by MLS Property Information Network, Inc. The property listing data and information, and the Images, are for the personal, non-commercial use of consumers having a good faith interest in purchasing, leasing or renting listed properties of the type displayed to them and may not be used for any purpose other than to identify prospective properties which such consumers may have a good faith interest in purchasing, leasing or renting. MLS Property Information Network, Inc. and its subscribers disclaim any and all representations and warranties as to the accuracy of the property listing data and information, or as to the accuracy of any of the Images, set forth herein.

Last checked 2026-07-06 05:50 PM UTC

Neighborhood & Commute
Source: Walkscore
Save
Ask
Tour
Hide
Share