
67 Woodside TerraceWestfield, MA 01085
Due to the health concerns created by Coronavirus we are offering personal 1-1 online video walkthough tours where possible.
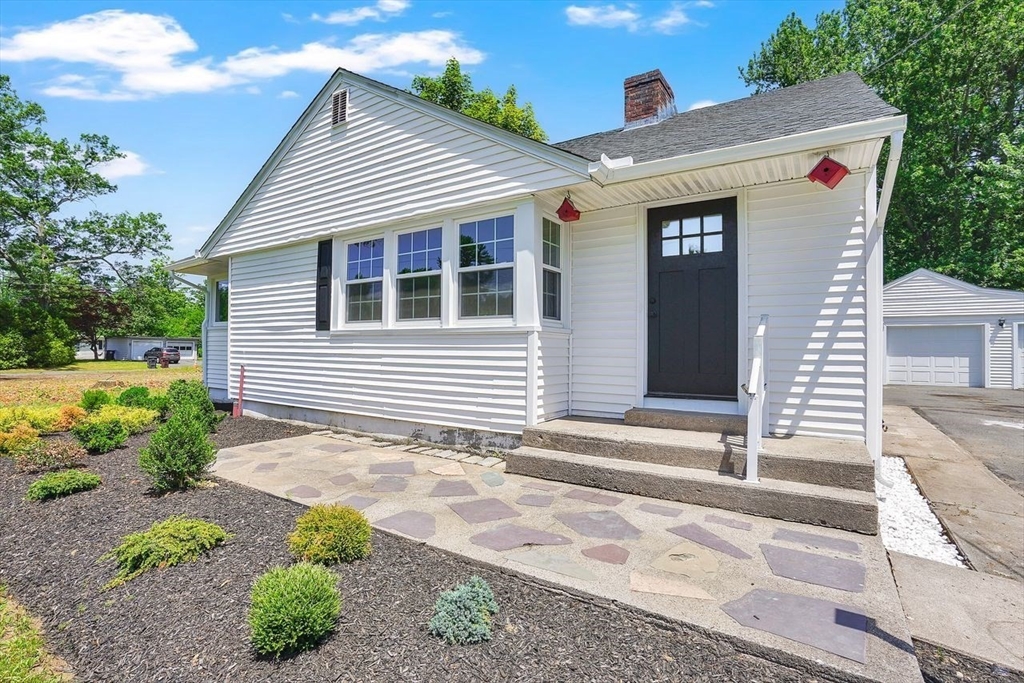
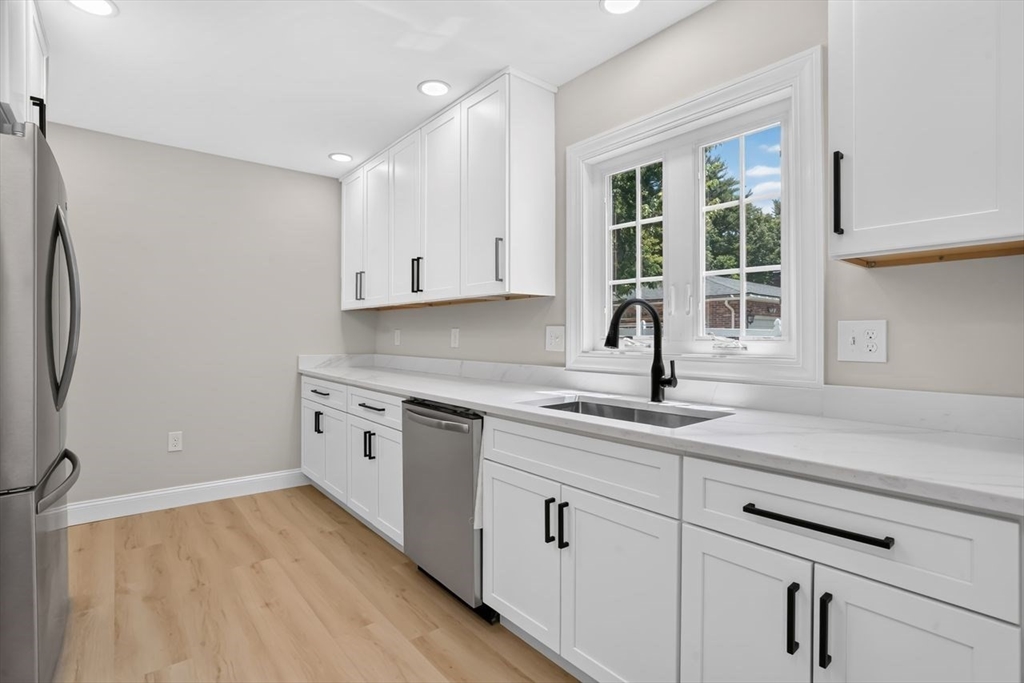
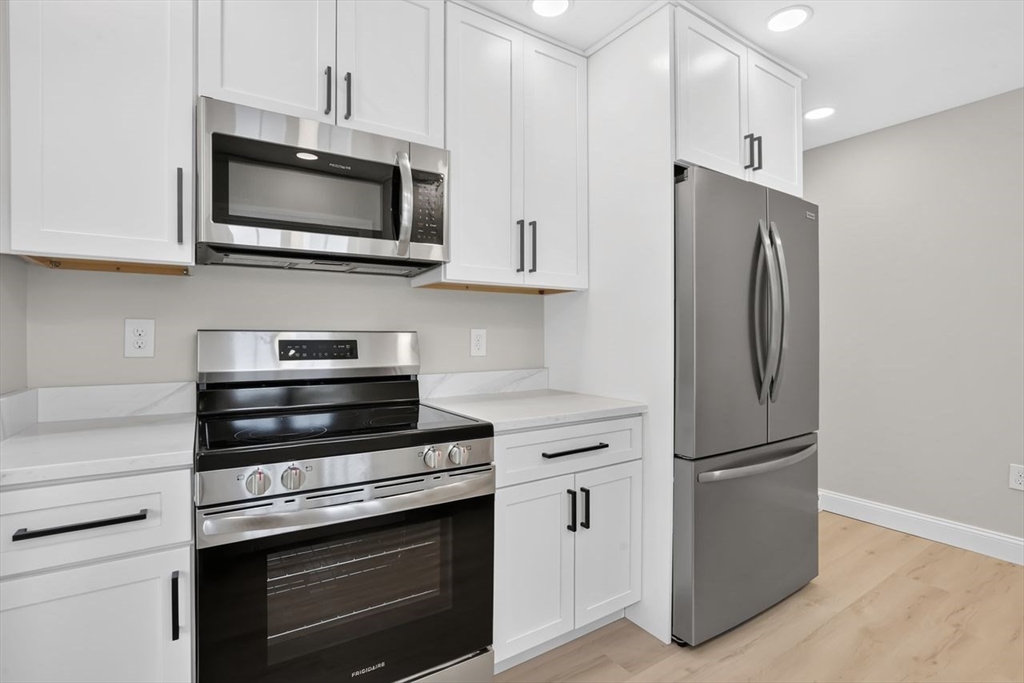
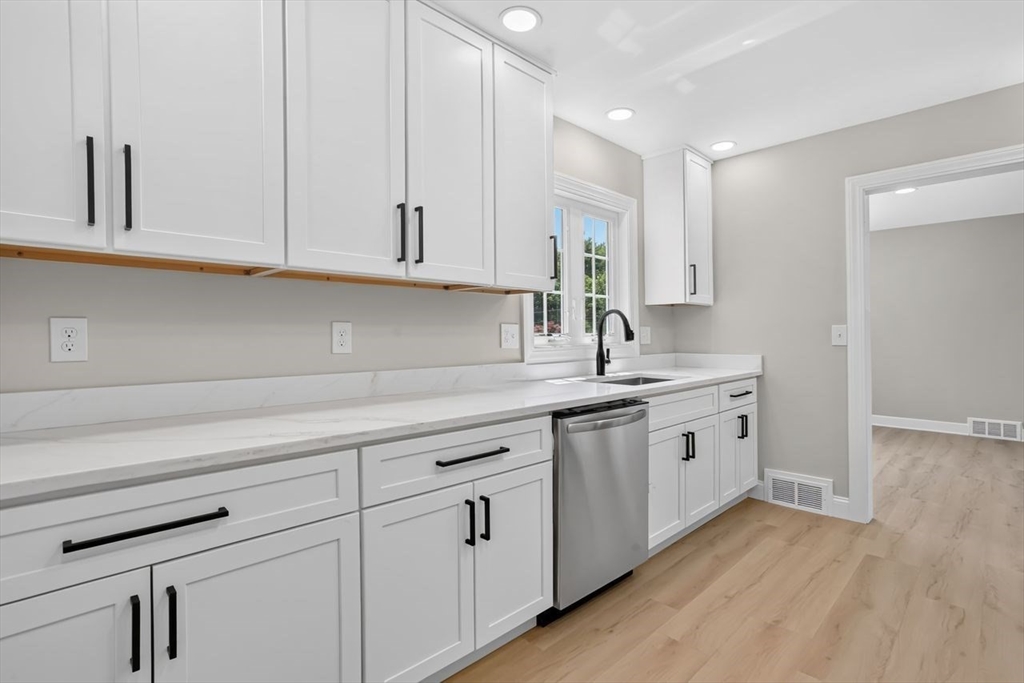
This renovated and refreshed 3 Bedroom, 1 Bath Ranch has much to offer! Discover a spacious Living Room w/Shiplap over whitewashed Fireplace adding character, separate Dining Room w/picture window adding in natural light, Brand new Kitchen w/Whirlpool SS Appliances ready for you to move right in. The Mudroom/Laundry Room (w/new hook ups) offers space for organizing shoes, boots, backpacks & more! An unfinished basement allows for more potential future living space and storage. Updates include NEW ROOF, Windows, Exterior doors, FURNACE, HW tank, Electrical panel & wiring, Plumbing, Vinyl plank flooring and Recessed lighting AND MORE, see Feature Sheet attached to listing for a complete list. 2 Car Garage w/new doors (and one opener) boasts an attached shed for storage, Located very close to schools (walk right through the neighborhood) and easy highway access. DON'T MISS THIS ONE! Showings begin immediately, seller may accept an offer at any time.
| 5 hours ago | Listing updated with changes from the MLS® | |
| 5 hours ago | Listing first seen on site |

The property listing data and information, or the Images, set forth herein were provided to MLS Property Information Network, Inc. from third party sources, including sellers, lessors, landlords, and public records, and were compiled by MLS Property Information Network, Inc. The property listing data and information, and the Images, are for the personal, non-commercial use of consumers having a good faith interest in purchasing, leasing or renting listed properties of the type displayed to them and may not be used for any purpose other than to identify prospective properties which such consumers may have a good faith interest in purchasing, leasing or renting. MLS Property Information Network, Inc. and its subscribers disclaim any and all representations and warranties as to the accuracy of the property listing data and information, or as to the accuracy of any of the Images, set forth herein.
Last checked 2026-07-06 05:50 PM UTC