
29 Carleton DrMashpee, MA 02649
Due to the health concerns created by Coronavirus we are offering personal 1-1 online video walkthough tours where possible.
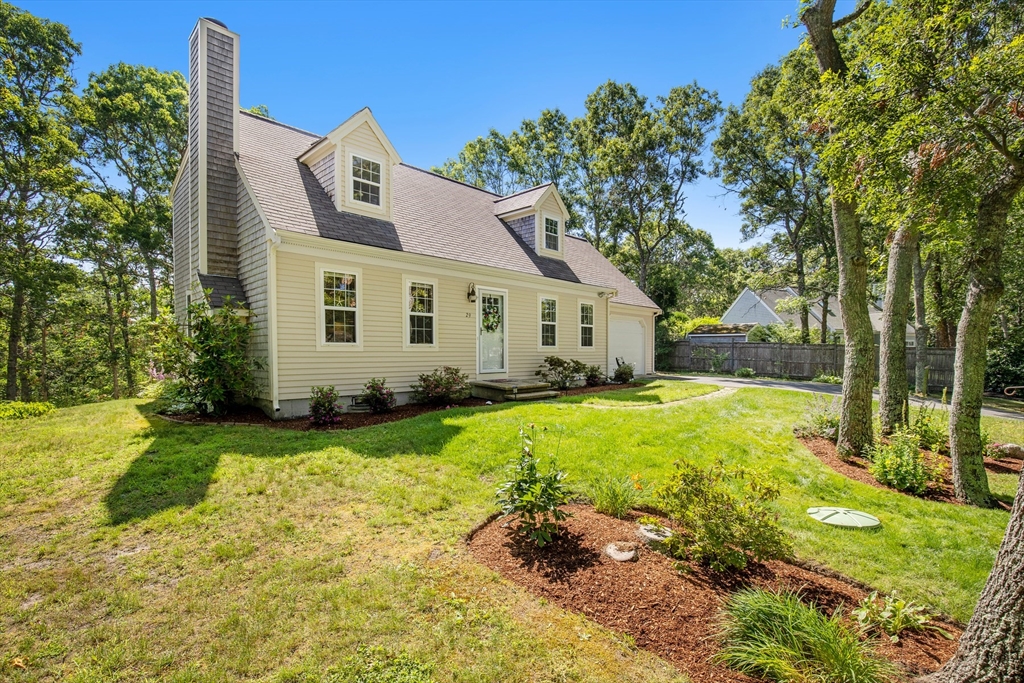
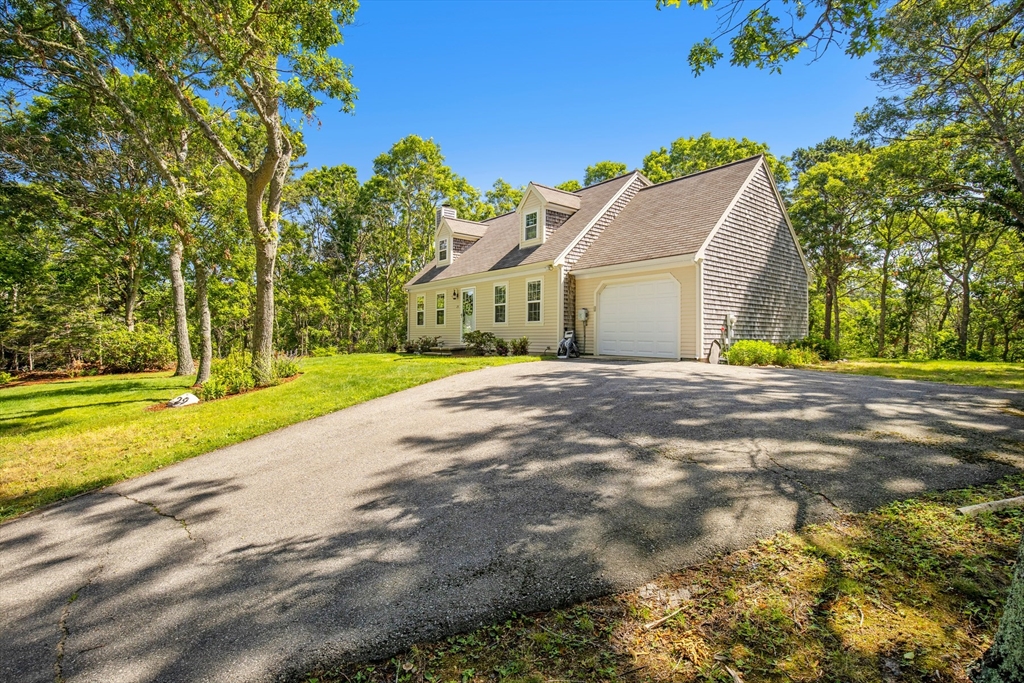
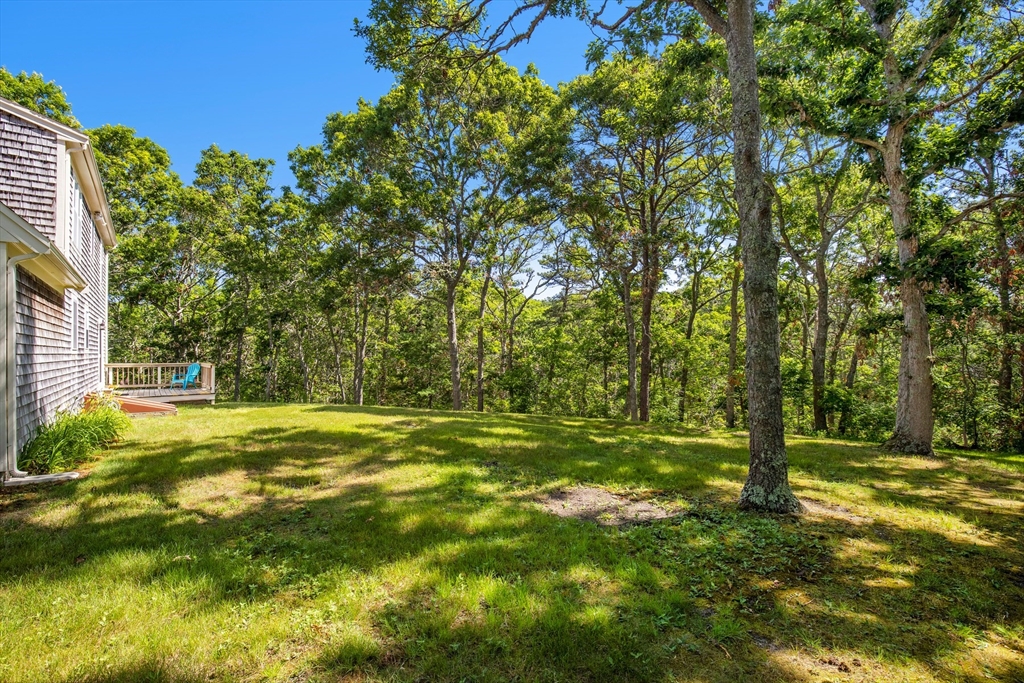
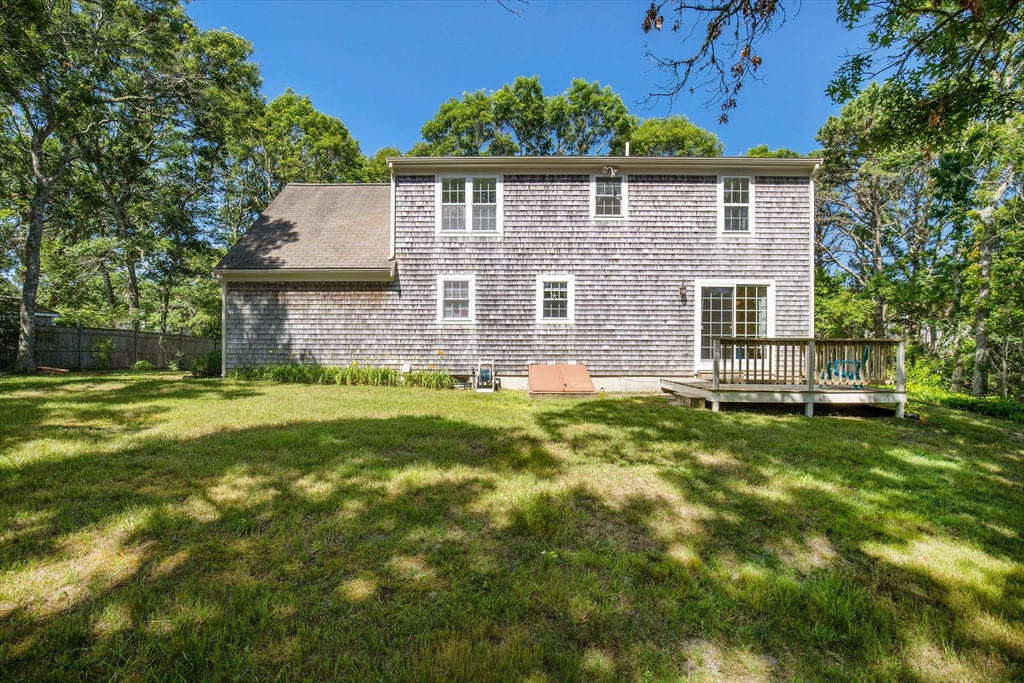
Welcome to 29 Carleton Drive in desirable Ashers Heights! Tucked away on a quiet cul-de-sac and backing to acres of conservation land, this well-maintained home offers privacy, comfort, and a convenient location just 15 minutes from both Falmouth and Hyannis. Move right in with fresh interior paint, professionally cleaned carpets, a washed roof and deck, and the added benefit of town sewer. Flexible floor plan offers first- or second-floor primary bedroom options, two full baths, and two spacious front-to-back bedrooms on the second level. Enjoy a generous living room with a wood-burning fireplace, an open dining area, and a well-appointed kitchen featuring a gas range, breakfast bar, and abundant cabinetry. A first-floor laundry/pantry adds everyday convenience. Efficient natural gas forced hot water heat helps keep utility costs down. Ideally located near Mashpee Commons, restaurants, golf courses, schools, shopping, and more. A wonderful opportunity to enjoy Cape Cod living.
| 6 hours ago | Listing updated with changes from the MLS® | |
| 6 hours ago | Listing first seen on site |

The property listing data and information, or the Images, set forth herein were provided to MLS Property Information Network, Inc. from third party sources, including sellers, lessors, landlords, and public records, and were compiled by MLS Property Information Network, Inc. The property listing data and information, and the Images, are for the personal, non-commercial use of consumers having a good faith interest in purchasing, leasing or renting listed properties of the type displayed to them and may not be used for any purpose other than to identify prospective properties which such consumers may have a good faith interest in purchasing, leasing or renting. MLS Property Information Network, Inc. and its subscribers disclaim any and all representations and warranties as to the accuracy of the property listing data and information, or as to the accuracy of any of the Images, set forth herein.
Last checked 2026-07-06 05:50 PM UTC