
13 Cherry StLakeville, MA 02347
Due to the health concerns created by Coronavirus we are offering personal 1-1 online video walkthough tours where possible.
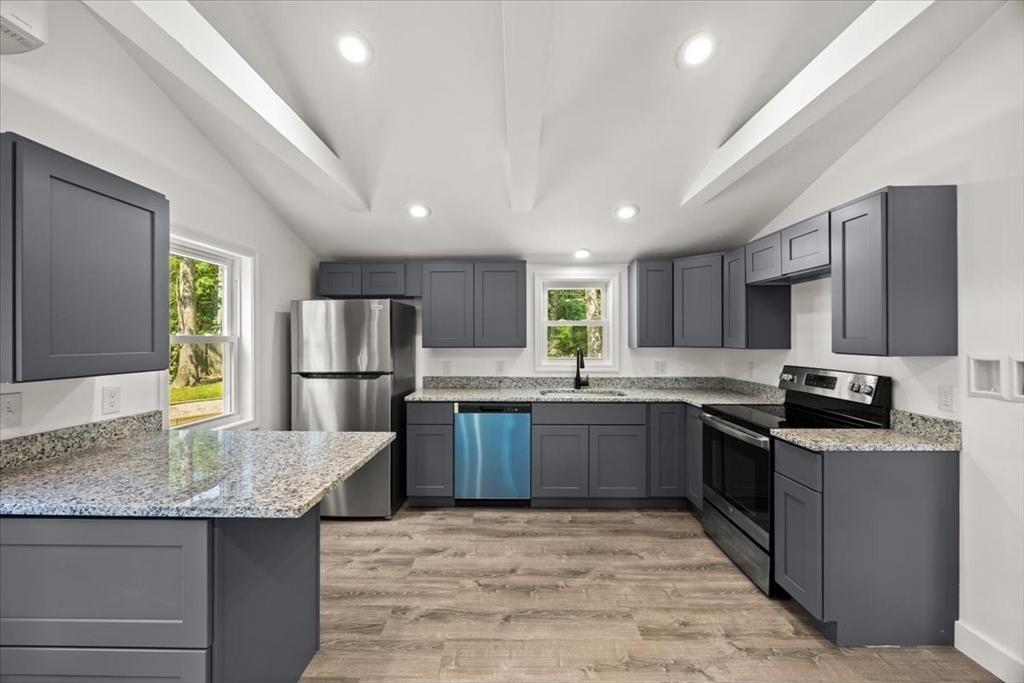
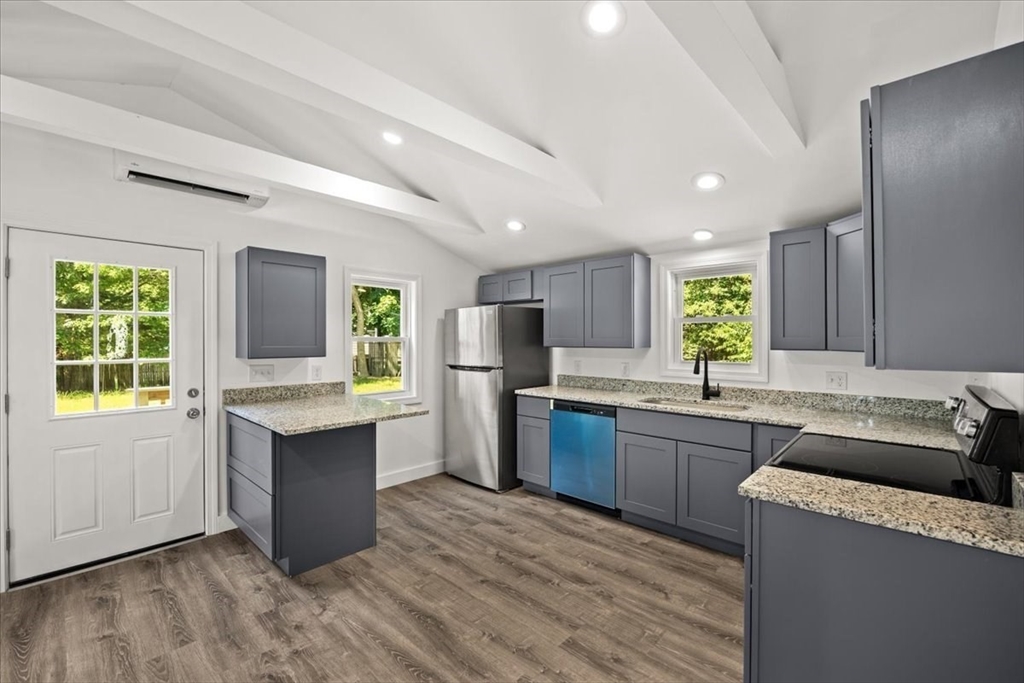
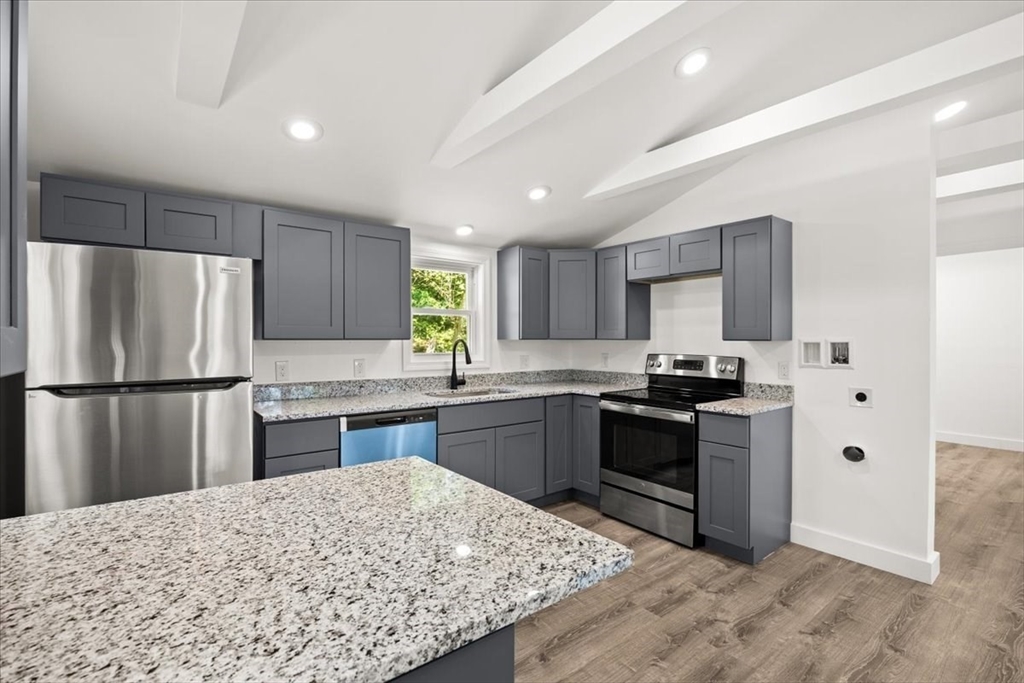
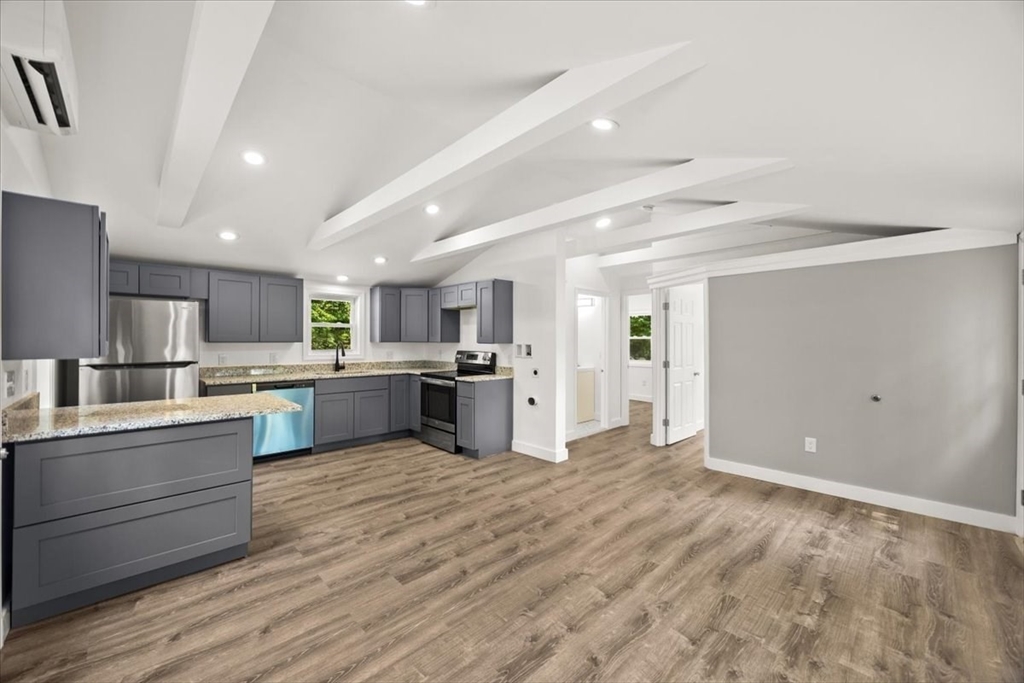
Whether you're buying your first home, looking to simplify, or searching for a condo alternative, this beautifully renovated Lakeville home offers more than just a fresh start—it offers a lifestyle. Nestled in a desirable Long Pond neighborhood with deeded beach rights, you'll enjoy easy access to swimming, boating, fishing, and everything that makes lake living so special. Inside, every inch has been thoughtfully updated, featuring an open floor plan, vaulted ceilings, modern finishes, and a bright, airy feel throughout. Offering 2 bedrooms, 1 updated bath, and truly move-in ready condition, this is the kind of home that lets you spend less time on projects and more time enjoying where you live.
| 6 hours ago | Listing updated with changes from the MLS® | |
| 6 hours ago | Listing first seen on site |

The property listing data and information, or the Images, set forth herein were provided to MLS Property Information Network, Inc. from third party sources, including sellers, lessors, landlords, and public records, and were compiled by MLS Property Information Network, Inc. The property listing data and information, and the Images, are for the personal, non-commercial use of consumers having a good faith interest in purchasing, leasing or renting listed properties of the type displayed to them and may not be used for any purpose other than to identify prospective properties which such consumers may have a good faith interest in purchasing, leasing or renting. MLS Property Information Network, Inc. and its subscribers disclaim any and all representations and warranties as to the accuracy of the property listing data and information, or as to the accuracy of any of the Images, set forth herein.
Last checked 2026-07-06 05:50 PM UTC