Save
Ask
Tour
Hide
Share
$530,000
New Listing

50 Pecksuot Road
Weymouth, MA 02191

For Sale|Single Family Residence|Active
3
Beds
2
Total Baths
1
Full Bath
1
Partial Bath
1,163
SqFt
$456
/SqFt
1967
Built
County:
Norfolk

Due to the health concerns created by Coronavirus we are offering personal 1-1 online video walkthough tours where possible.
50 Pecksuot Road50 Pecksuot Road50 Pecksuot Road50 Pecksuot Road
Save
Ask
Tour
Hide
Share

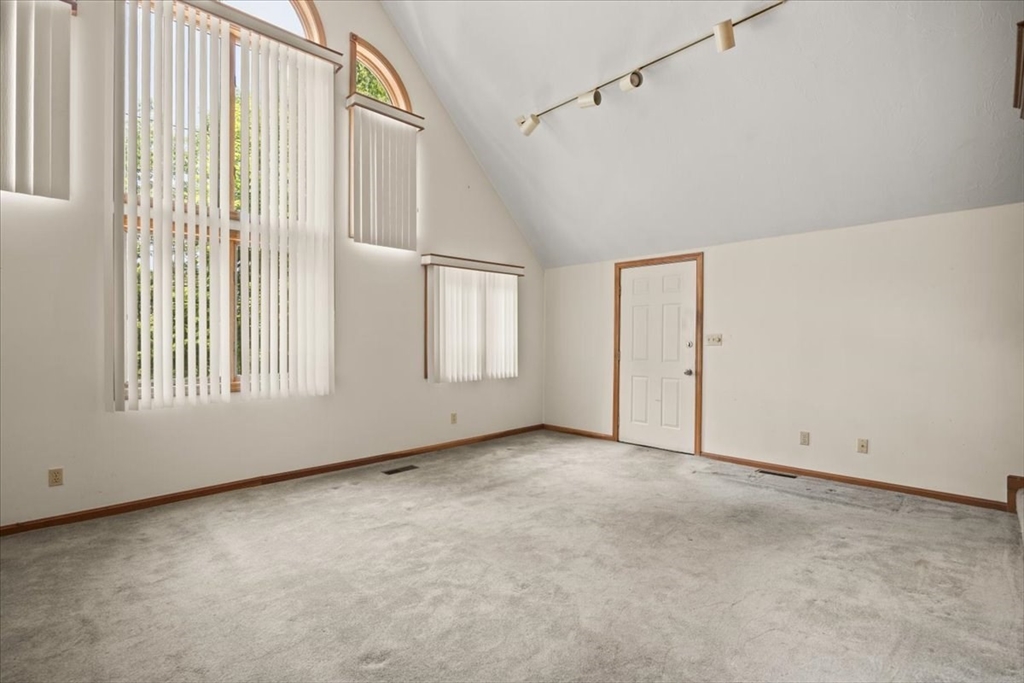
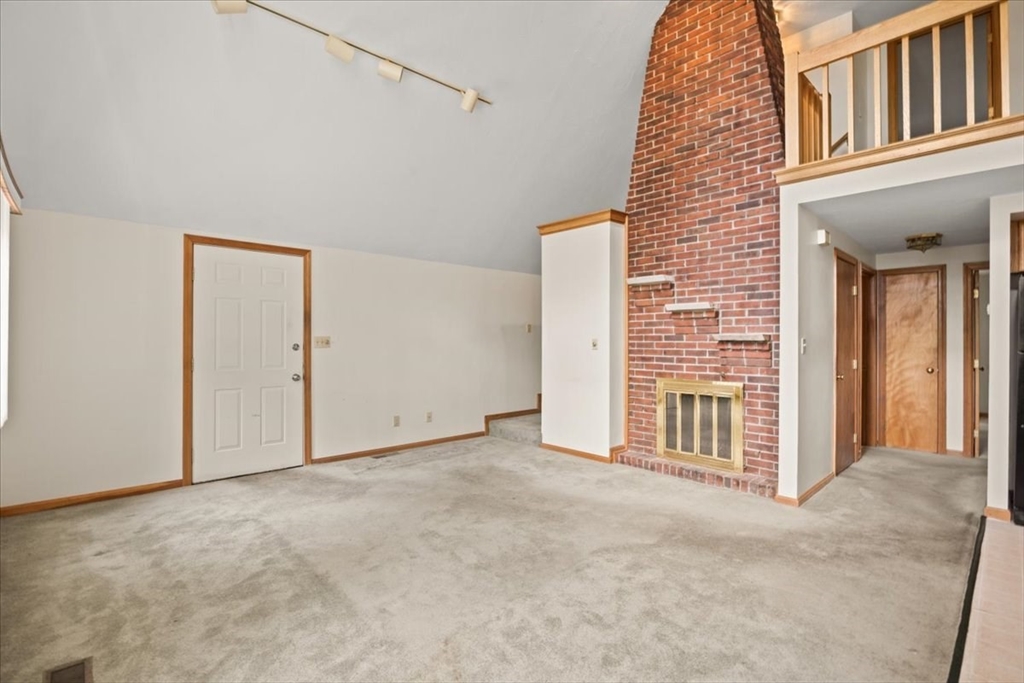
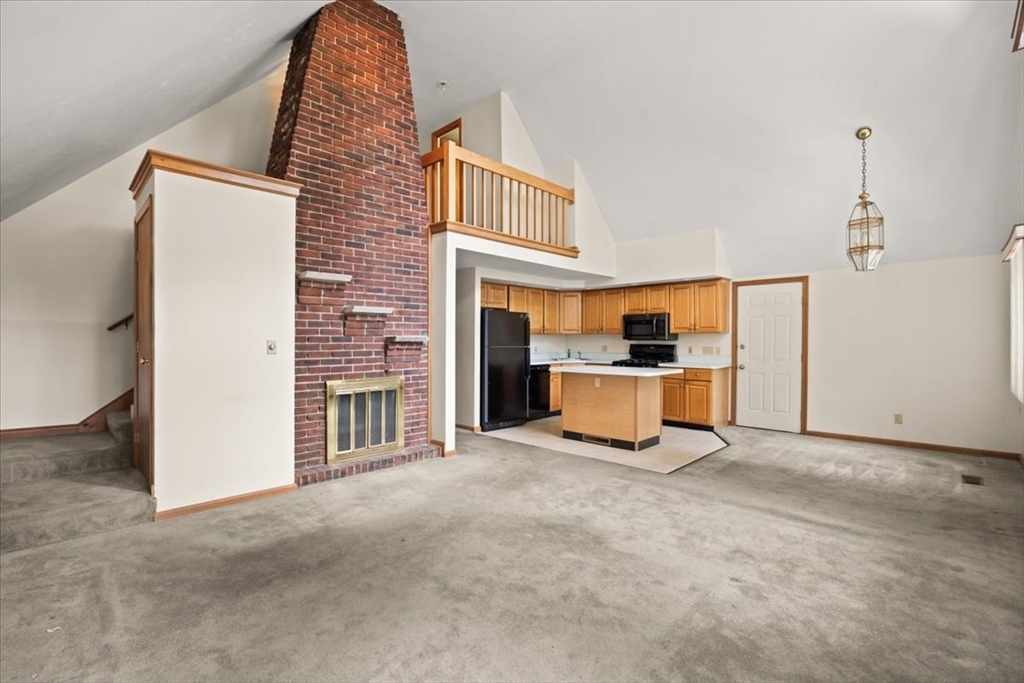
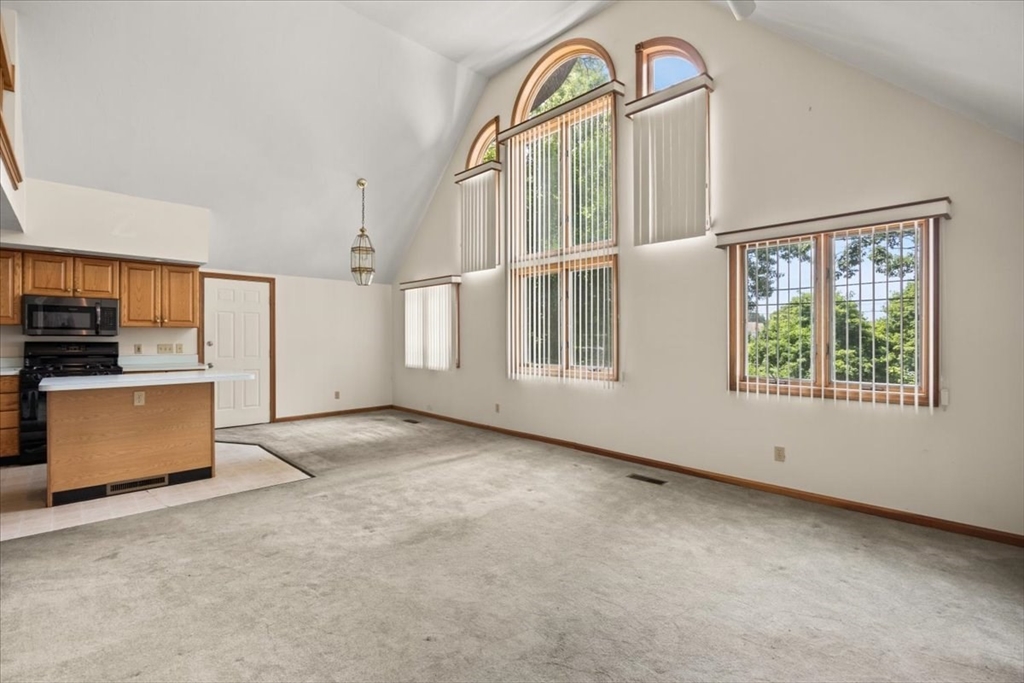
Welcome to this charming home in the highly sought-after North Weymouth neighborhood! Tucked away on a quiet street, 50 Pecksuot Road has been lovingly cared for by the same owners for many years and is now ready for its next chapter.Filled with natural light, this inviting home offers spacious living areas and a functional floor plan that's perfect for both everyday living and entertaining. The well-maintained kitchen, comfortable bedrooms, and ample storage provide a solid foundation, while offering an excellent opportunity to update and customize the space to suit your style.Step outside to a generously sized deck, ideal for summer barbecues, relaxing evenings, or enjoying time outdoors with family and friends. Conveniently located near beaches, parks, shopping, and restaurants, this home combines the charm of coastal living with an easy commute to Boston. 50 Pecksuot Road is an opportunity you won't want to miss. Schedule your private showing today!

Save
Ask
Tour
Hide
Share
Listing Snapshot
Price 
$530,000
Days On Site 
0 Days
Bedrooms 
3
Inside Area (SqFt) 
1,163 sqft
Total Baths 
2
Full Baths 
1
Partial Baths 
1
Lot Size 
0.1 Acres
Year Built 
1967
MLS® Number 
73544807
Status 
Active
Property Tax 
$5,386
HOA/Condo/Coop Fees 
N/A
Sq Ft Source 
Public Records
Friends & Family
Recent Activity
2 hours agoListing updated with changes from the MLS®
7 hours agoListing first seen on site
General Features
Acres 
0.1
Attached Garage 
Yes
Disclosures 
** Property is being sold **AS IS**. Basement may take on water during severe downpours. Please make the deposit check payable to **SKM Title & Closing Services**. Submit all offers via email in PDF format. Include the Lead Paint Disclosure and Inspection Disclosure with all offers.
Foundation 
Other
Garage 
Yes
Garage Spaces 
1
Parking 
PavedOff StreetAttachedGarage
Parking Spaces 
3
Property Sub Type 
Single Family Residence
Sewer 
Public Sewer
SqFt Above 
1163
SqFt Total 
1163
Style 
Contemporary
Water Source 
Public
Zoning 
R-2
Interior Features
Appliances 
Gas Water HeaterRangeMicrowaveRefrigeratorWasherDryer
Basement 
Sump Pump
Cooling 
Central Air
Fireplace 
Yes
Fireplaces 
2
Heating 
Forced Air
Interior 
Master Downstairs
Bathroom 1 
Dimensions - 5x5Level - FirstArea - 25
Bathroom 2 
Dimensions - 8x8Level - SecondArea - 64
Bedroom 2 
Dimensions - 12x10Level - FirstArea - 120
Bedroom 3 
Dimensions - 13x12Level - SecondArea - 156
Dining Room 
Dimensions - 8x12Level - FirstArea - 96
Family Room 
Dimensions - 17x13Level - BasementArea - 221
Kitchen 
Dimensions - 11x12Level - FirstArea - 132
Living Room 
Dimensions - 14x11Level - FirstArea - 154
Master Bedroom 
Dimensions - 15x11Level - FirstArea - 165
Save
Ask
Tour
Hide
Share
Exterior Features
Patio And Porch 
Deck
Waterfront Features 
Ocean Front
Community Features
Community Features 
Park
Listing courtesy of Linda Moscardelli of Allison James Estates & Homes of MA, LLC


The property listing data and information, or the Images, set forth herein were provided to MLS Property Information Network, Inc. from third party sources, including sellers, lessors, landlords, and public records, and were compiled by MLS Property Information Network, Inc. The property listing data and information, and the Images, are for the personal, non-commercial use of consumers having a good faith interest in purchasing, leasing or renting listed properties of the type displayed to them and may not be used for any purpose other than to identify prospective properties which such consumers may have a good faith interest in purchasing, leasing or renting. MLS Property Information Network, Inc. and its subscribers disclaim any and all representations and warranties as to the accuracy of the property listing data and information, or as to the accuracy of any of the Images, set forth herein.

Last checked 2026-07-06 05:55 PM UTC

Neighborhood & Commute
Source: Walkscore
Save
Ask
Tour
Hide
Share