
90 Royalston Rd NWinchendon, MA 01475
Due to the health concerns created by Coronavirus we are offering personal 1-1 online video walkthough tours where possible.
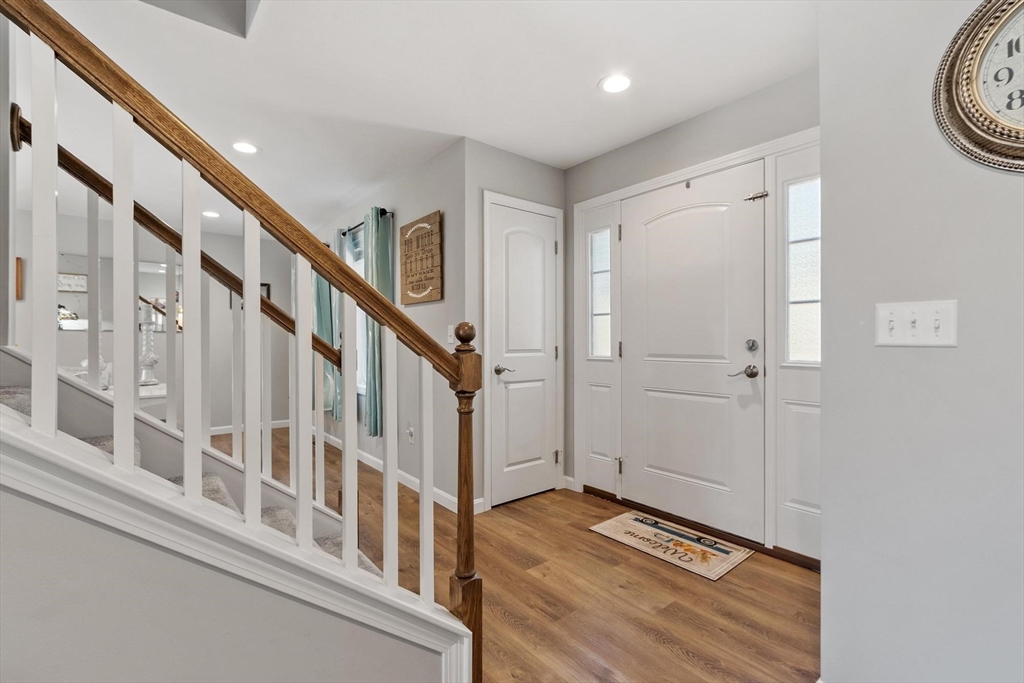
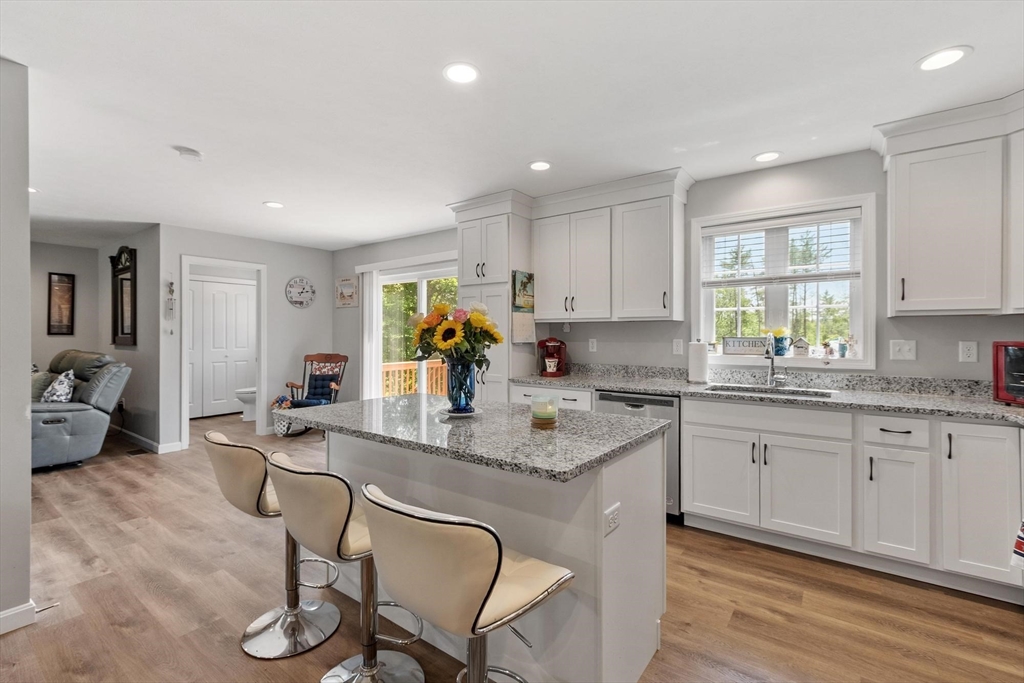
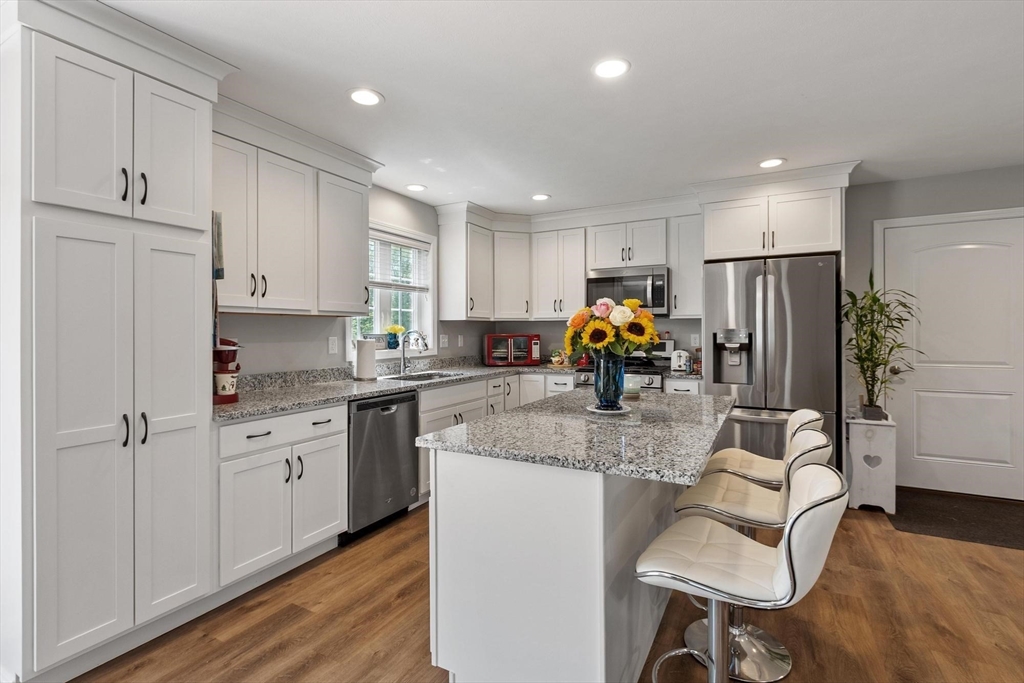
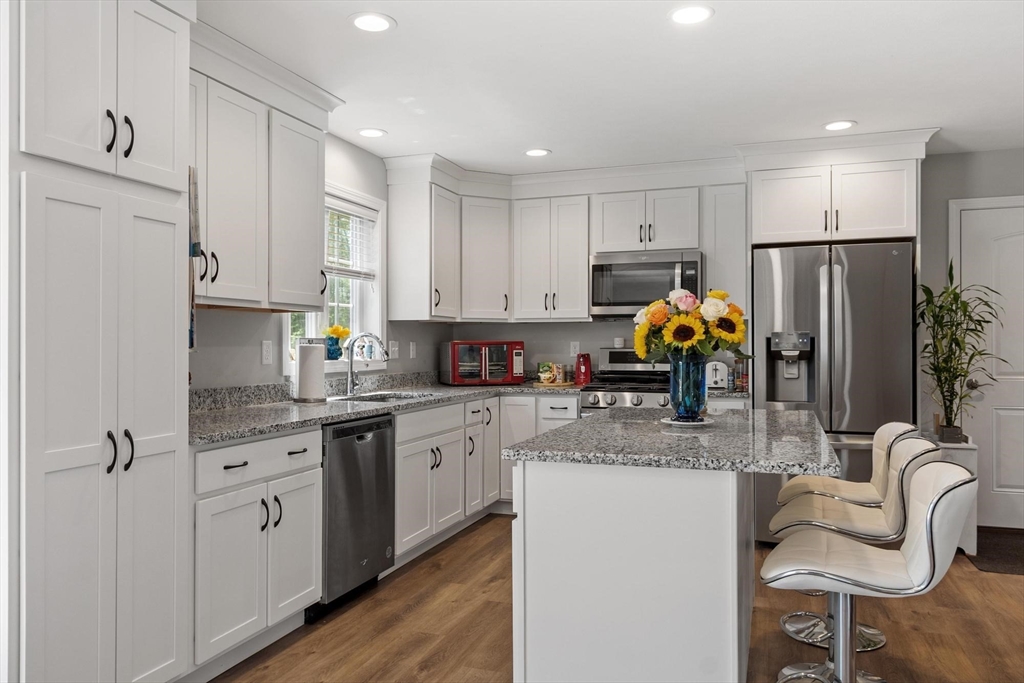
Immaculate, like new 1,828 sq. ft. colonial set on a private 4.13 acres. Welcome to 90 Royalston Road. Step inside to an inviting open-concept floor plan featuring a spacious kitchen with granite countertops, stainless steel appliances, an island, and cabinets with crown molding, a formal dining room, a front-to-back living room and a half bath with laundry. A slider off the kitchen leads to a private deck overlooking the above-ground pool and beautiful backyard. Upstairs, the front-to-back primary suite features a walk-in closet, linen closet and a private full bath. Two additional generously sized bedrooms and a full bath complete the second floor. Additional features include a two-car attached garage and central air. Enjoy peaceful country living just minutes from downtown, shopping, and restaurants. Welcome Home! Contingent upon seller finding suitable housing.
| 4 hours ago | Listing updated with changes from the MLS® | |
| 7 hours ago | Listing first seen on site |

The property listing data and information, or the Images, set forth herein were provided to MLS Property Information Network, Inc. from third party sources, including sellers, lessors, landlords, and public records, and were compiled by MLS Property Information Network, Inc. The property listing data and information, and the Images, are for the personal, non-commercial use of consumers having a good faith interest in purchasing, leasing or renting listed properties of the type displayed to them and may not be used for any purpose other than to identify prospective properties which such consumers may have a good faith interest in purchasing, leasing or renting. MLS Property Information Network, Inc. and its subscribers disclaim any and all representations and warranties as to the accuracy of the property listing data and information, or as to the accuracy of any of the Images, set forth herein.
Last checked 2026-07-06 05:55 PM UTC