
Beekman Place Estates146 Beekman Drive 146Agawam, MA 01001
Due to the health concerns created by Coronavirus we are offering personal 1-1 online video walkthough tours where possible.
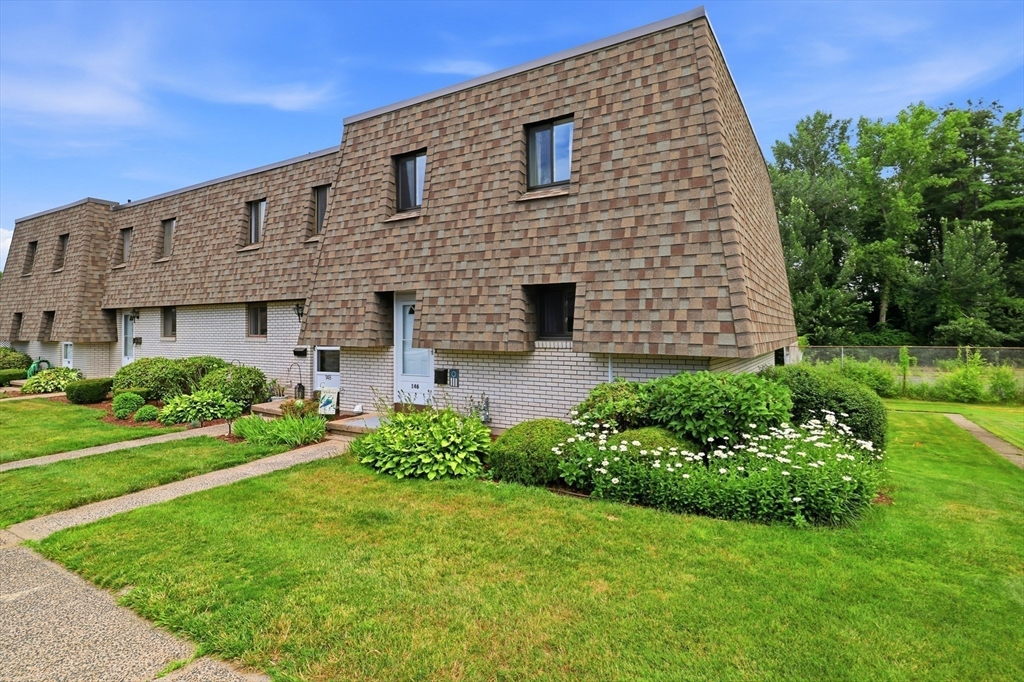
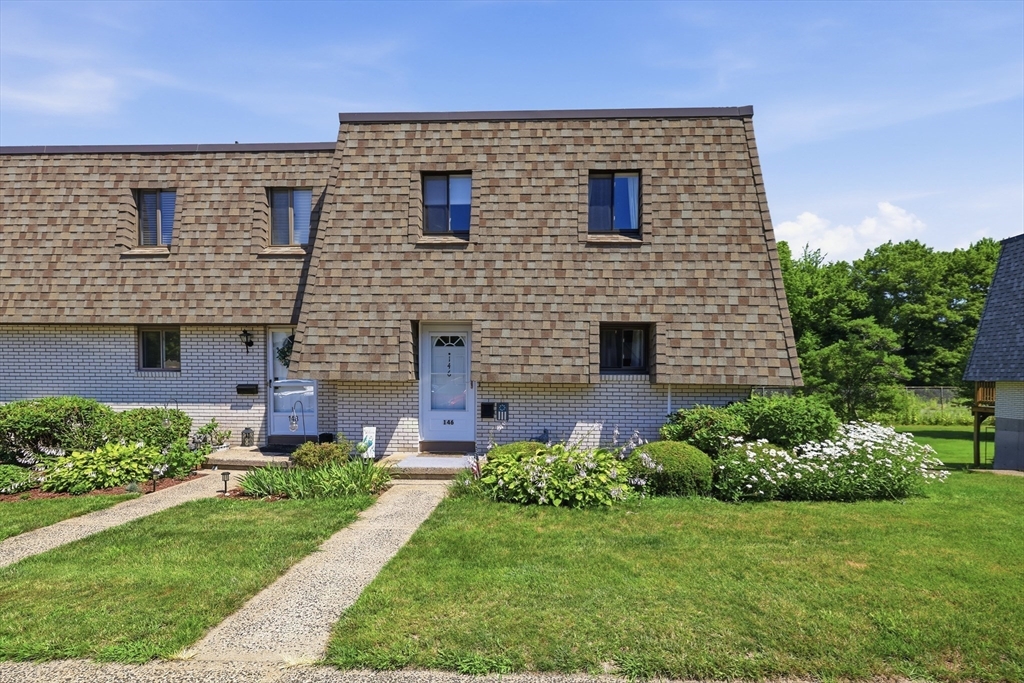
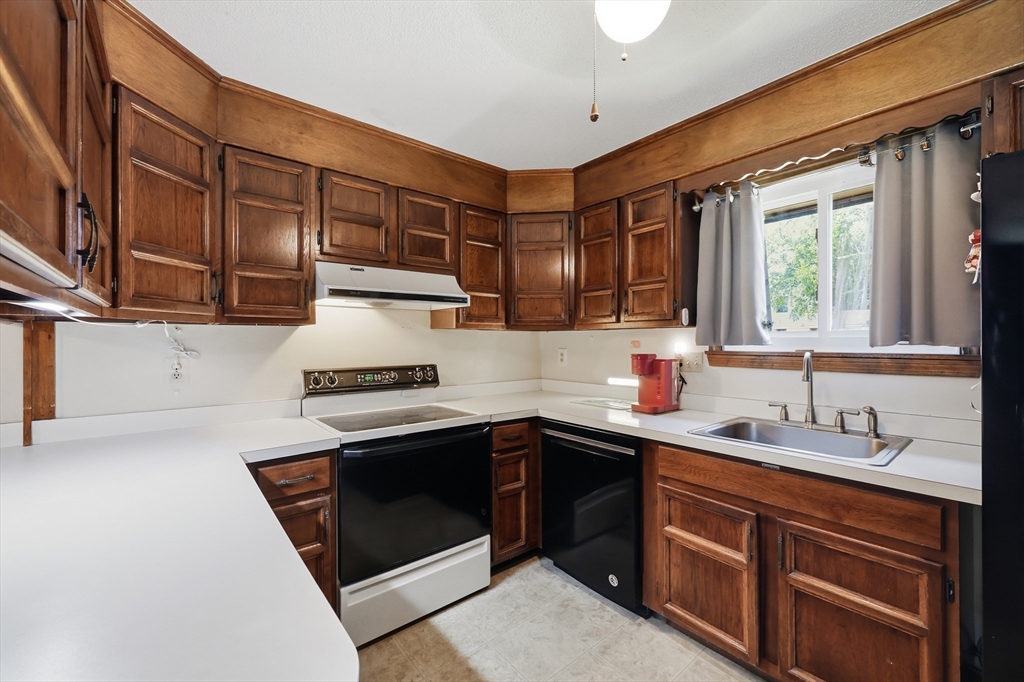
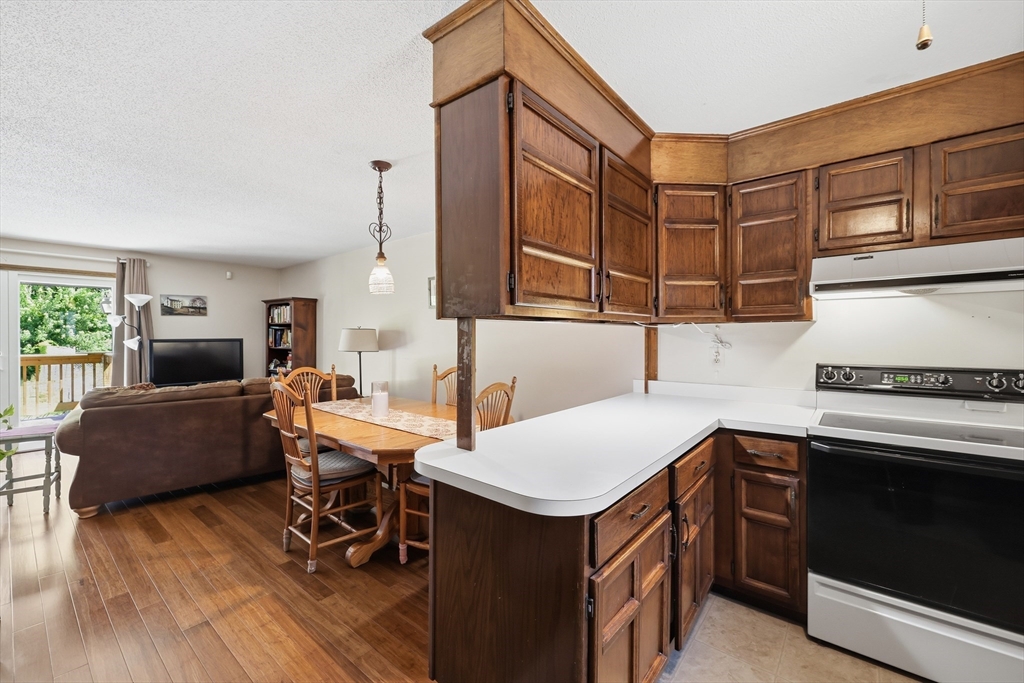
Affordable 3 bedroom living in Agawam’s prized Beekman Place Estates! Fantastic opportunity for this reasonably priced End Unit condo with walkout basement, bamboo flooring on main level, and nicely updated spacious bath with main bedroom access. This gem has ALL new windows, two 9’ sliders, plus entry door… all replaced this year! In addition to 3 bedrooms, this unit has 3 levels of living, boasting a finished walkout basement with its own fireplace. Enjoy the inground pool and come home to the comfort of Central Air, or sit out on the patio or balcony deck overlooking a spacious yard and wooded border. This condo complex is in a central location convenient to the highway for a quick commute. Come see it at the Open House scheduled for Saturday July 18th 12 noon to 2:00!
| 10 hours ago | Listing updated with changes from the MLS® | |
| 14 hours ago | Listing first seen on site |

The property listing data and information, or the Images, set forth herein were provided to MLS Property Information Network, Inc. from third party sources, including sellers, lessors, landlords, and public records, and were compiled by MLS Property Information Network, Inc. The property listing data and information, and the Images, are for the personal, non-commercial use of consumers having a good faith interest in purchasing, leasing or renting listed properties of the type displayed to them and may not be used for any purpose other than to identify prospective properties which such consumers may have a good faith interest in purchasing, leasing or renting. MLS Property Information Network, Inc. and its subscribers disclaim any and all representations and warranties as to the accuracy of the property listing data and information, or as to the accuracy of any of the Images, set forth herein.
Last checked 2026-07-11 05:31 PM UTC