Save
Ask
Tour
Hide
Share
$799,900
New Listing

1 Albion Rd
Billerica, MA 01821

For Sale|Single Family Residence|Active
5
Beds
3
Total Baths
3
Full Baths
2,518
SqFt
$318
/SqFt
1925
Built
County:
Middlesex

Due to the health concerns created by Coronavirus we are offering personal 1-1 online video walkthough tours where possible.
Upcoming Open Houses
Due to COVID-19, we recommend you verify Open Houses before attending.
Thu, Jul 9, 5:00 PM - 6:00 PM
Sat, Jul 11, 12:00 PM - 2:00 PM
Sun, Jul 12, 12:00 PM - 2:00 PM
1 Albion Rd1 Albion Rd1 Albion Rd1 Albion Rd
Save
Ask
Tour
Hide
Share

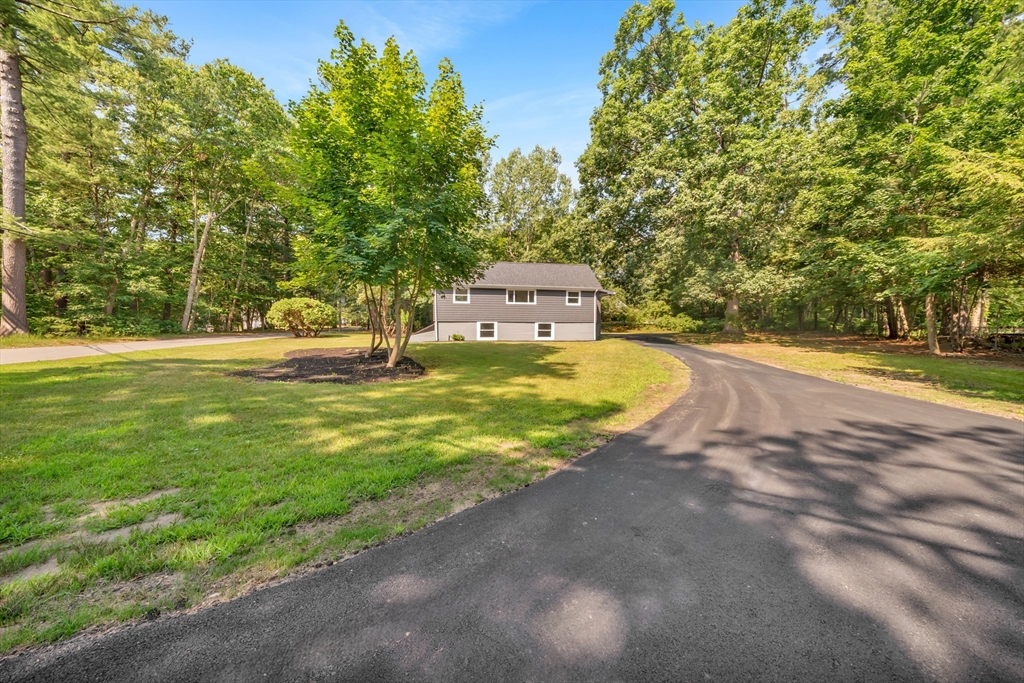
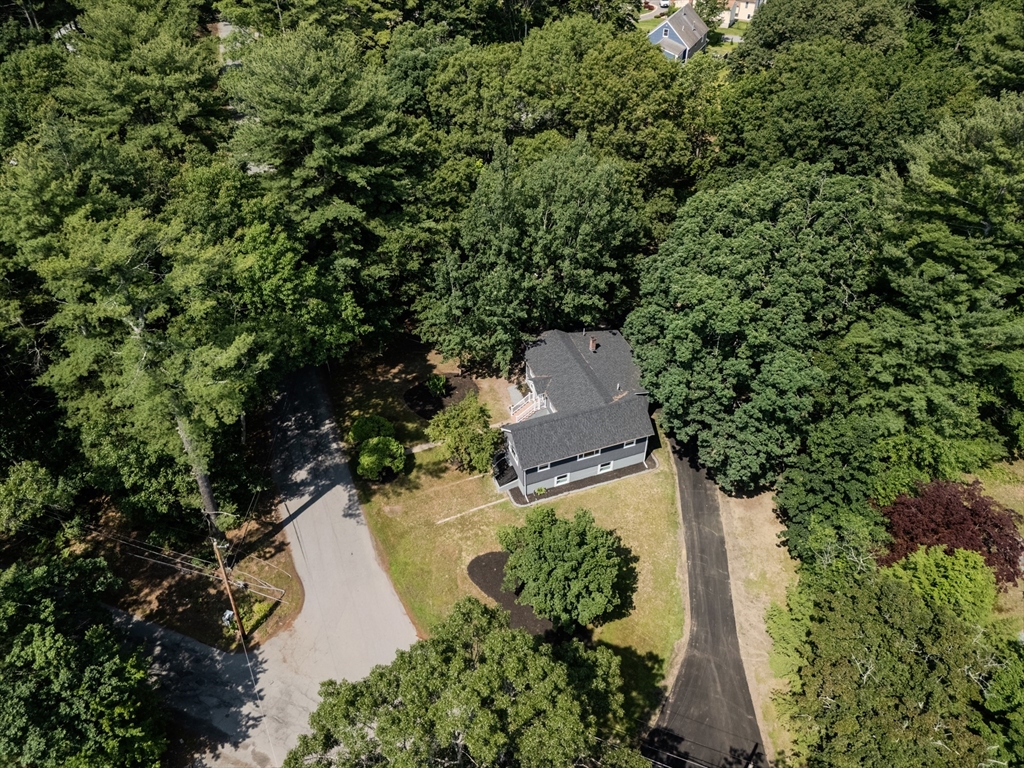
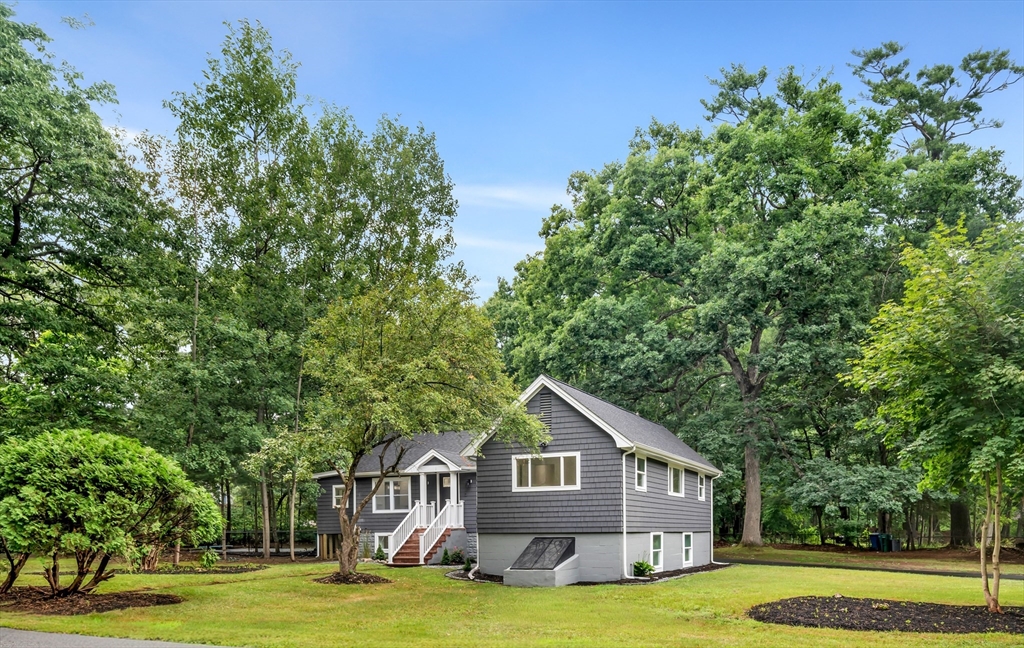
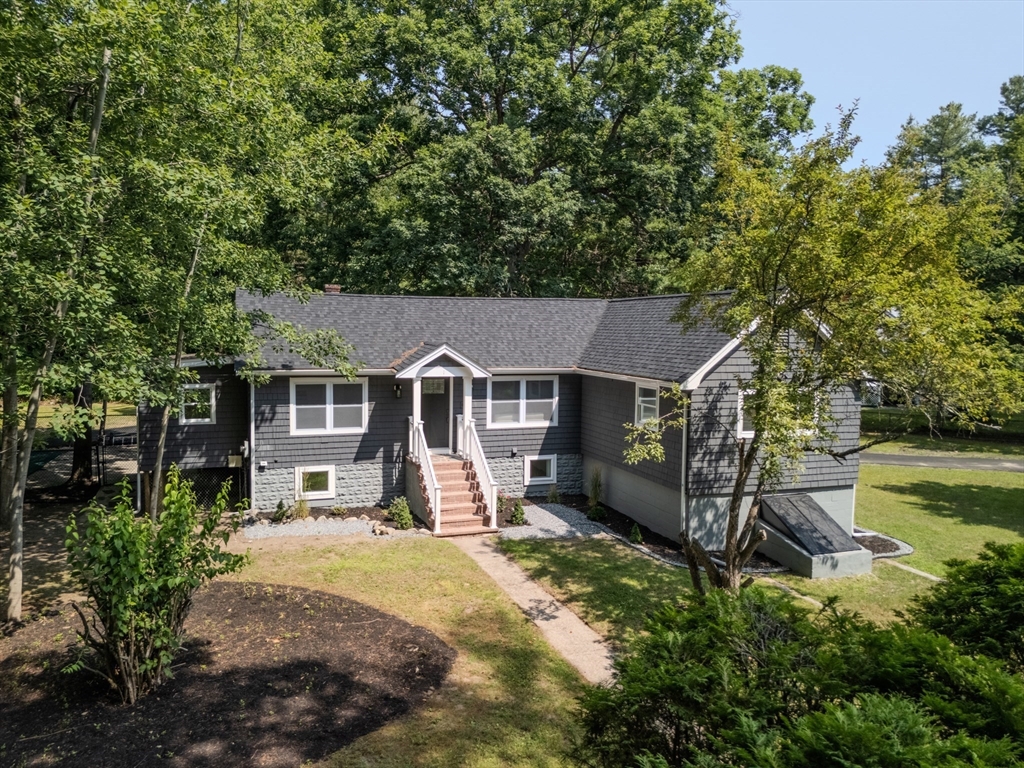
Completely REIMAGINED from top to bottom, this stunning RANCH offers the feel of NEW CONSTRUCTION without the wait! Flexible layout with up to 5 BEDROOMS and 3 FULL BATHS. Extensive upgrades include a Home Energy Rating System (HERS), NEW ROOF, WINDOWS, FLOORING, DOORS, HEATING, WIRING, PLUMBING, OIL TANK, INSULATION, and APPLIANCES. The SUN-FILLED OPEN-CONCEPT main level features a beautifully renovated EAT-IN KITCHEN with QUARTZ COUNTERTOPS, a WATERFALL ISLAND, CUSTOM CABINETRY, SS APPLIANCES, and a charming SUNROOM overlooking the backyard. The PRIVATE PRIMARY SUITE with a FULL BATH, along with 2 ADDITIONAL BEDROOMS and a 2nd FULL BATH, complete the main level. The FINISHED LOWER LEVEL offers a FAMILY ROOM, 2 FLEX ROOMS, FULL BATH, and STORAGE. The expansive 0.82-ACRE LOT offers potential for an ADU or future expansion. NEW LANDSCAPING and DRIVEWAY complete this MOVE-IN READY home near the Burlington line, commuter rail, Routes 3, 128, 495, shopping, and dining. Move Right In!

Save
Ask
Tour
Hide
Share
Listing Snapshot
Price 
$799,900
Days On Site 
0 Days
Bedrooms 
5
Inside Area (SqFt) 
2,518 sqft
Total Baths 
3
Full Baths 
3
Partial Baths 
N/A
Lot Size 
0.82 Acres
Year Built 
1925
MLS® Number 
73544194
Status 
Active
Property Tax 
$6,283
HOA/Condo/Coop Fees 
N/A
Sq Ft Source 
N/A
Friends & Family
Recent Activity
5 hours agoListing updated with changes from the MLS®
11 hours agoListing first seen on site
General Features
Acres 
0.82
Disclosures 
Seller has never occupied the property. Current assessment reflects the pre renovation value and will be updated by the town to account for improvements. All measurements are approximate. The in-ground pool is being conveyed as-is and is not currently operational.
Foundation 
Block
Green Energy Efficient 
Thermostat
Parking 
PavedOff StreetDriveway
Parking Spaces 
10
Property Sub Type 
Single Family Residence
Sewer 
Public Sewer
SqFt Above 
1328
SqFt Below 
1190
SqFt Total 
2518
Style 
Ranch
Water Source 
Public
Zoning 
3
Interior Features
Appliances 
Water HeaterMicrowaveENERGY STAR Qualified RefrigeratorENERGY STAR Qualified DishwasherRange HoodOven
Basement 
FullFinishedWalk-Out AccessInterior EntrySump Pump
Electric 
Circuit Breakers200+ Amp Service
Flooring 
Tile
Heating 
BaseboardOilZoned
Interior 
Recessed LightingMaster Downstairs
Laundry Features 
Main LevelElectric Dryer HookupWasher Hookup
Main Level Bedrooms 
1
Window Features 
Insulated WindowsScreens
Bathroom 1 
Dimensions - 8x7.75Level - MainArea - 62
Bathroom 2 
Dimensions - 8.5x7.416666666Level - MainArea - 63
Bathroom 3 
Dimensions - 7.083333333x7.75Level - BasementArea - 54
Bedroom 2 
Dimensions - 9.666666666x10.583333333Level - FirstArea - 102
Bedroom 3 
Dimensions - 13.333333333x10.25Level - FirstArea - 136
Bedroom 4 
Dimensions - 11x13.666666666Level - BasementArea - 150
Bedroom 5 
Dimensions - 7.833333333x13Level - BasementArea - 101
Dining Room 
Dimensions - 12.833333333x5.666666666Level - MainArea - 72
Family Room 
Dimensions - 20.5x18.75Level - BasementArea - 384
Kitchen 
Dimensions - 12.833333333x13.333333333Level - MainArea - 171
Living Room 
Dimensions - 16.333333333x19Level - MainArea - 310
Master Bedroom 
Dimensions - 13.333333333x11Level - MainArea - 146
Save
Ask
Tour
Hide
Share
Exterior Features
Construction Details 
Frame
Exterior 
Rain Gutters
Lot Features 
Corner LotLevel
Patio And Porch 
PorchEnclosed
Roof 
Shingle
Windows/Doors 
Insulated WindowsScreens
Community Features
Community Features 
ParkGolf
Financing Terms Available 
Contract
Roads 
Paved
Schools
School District
Unknown
Elementary School
Thomas Ditson
Middle School
Locke Middle
High School
Billerica High/Svths
Listing courtesy of Jennifer Mason of Coldwell Banker Realty - Andovers/Readings Regional


The property listing data and information, or the Images, set forth herein were provided to MLS Property Information Network, Inc. from third party sources, including sellers, lessors, landlords, and public records, and were compiled by MLS Property Information Network, Inc. The property listing data and information, and the Images, are for the personal, non-commercial use of consumers having a good faith interest in purchasing, leasing or renting listed properties of the type displayed to them and may not be used for any purpose other than to identify prospective properties which such consumers may have a good faith interest in purchasing, leasing or renting. MLS Property Information Network, Inc. and its subscribers disclaim any and all representations and warranties as to the accuracy of the property listing data and information, or as to the accuracy of any of the Images, set forth herein.

Last checked 2026-07-07 05:51 PM UTC

Neighborhood & Commute
Source: Walkscore
Save
Ask
Tour
Hide
Share