Save
Ask
Tour
Hide
Share
$524,900
New Listing

18 Ramshorn Road
Charlton, MA 01507

For Sale|Single Family Residence|Active
4
Beds
2
Total Baths
2
Full Baths
1,476
SqFt
$356
/SqFt
1968
Built
County:
Worcester

Due to the health concerns created by Coronavirus we are offering personal 1-1 online video walkthough tours where possible.
Upcoming Open Houses
Due to COVID-19, we recommend you verify Open Houses before attending.
Sat, Jul 11, 10:00 AM - 12:00 PM
Sun, Jul 12, 10:00 AM - 12:00 PM
18 Ramshorn Road18 Ramshorn Road18 Ramshorn Road18 Ramshorn Road
Save
Ask
Tour
Hide
Share

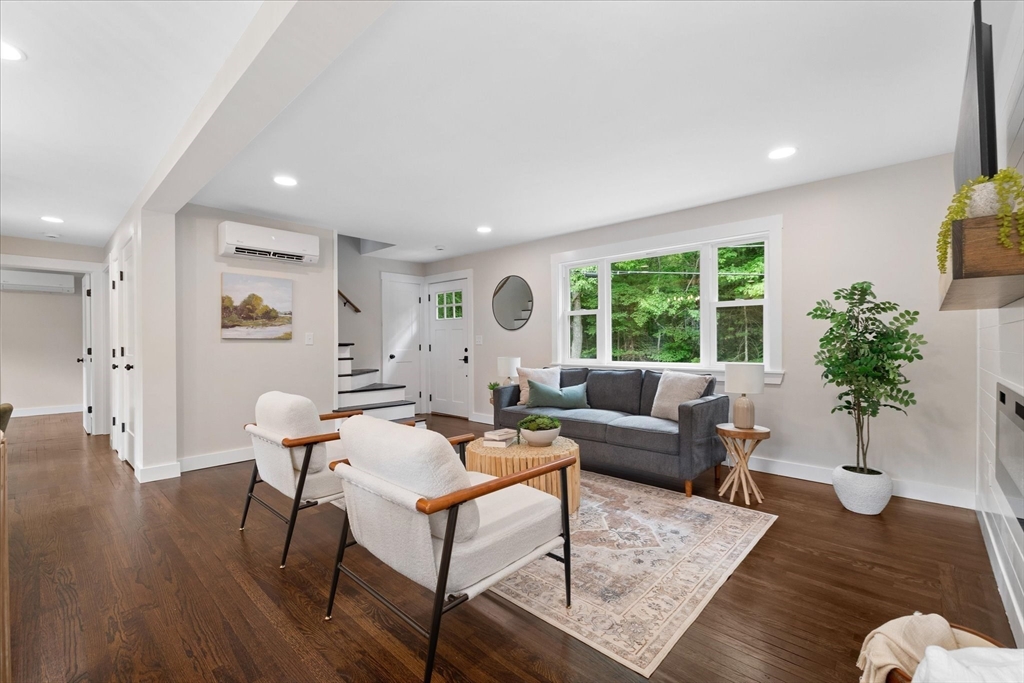
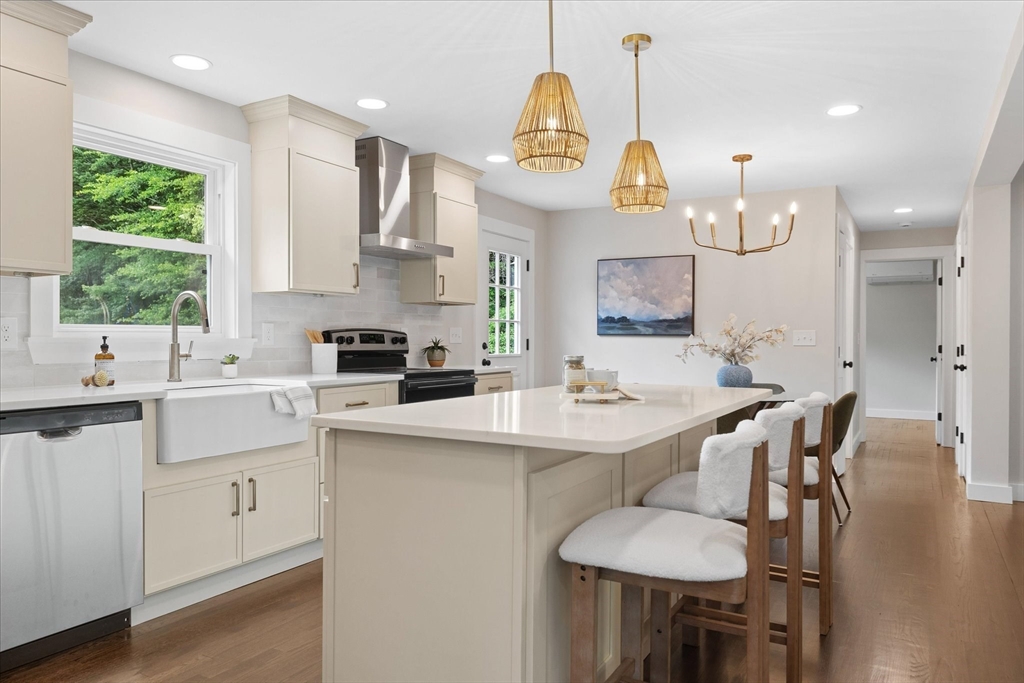
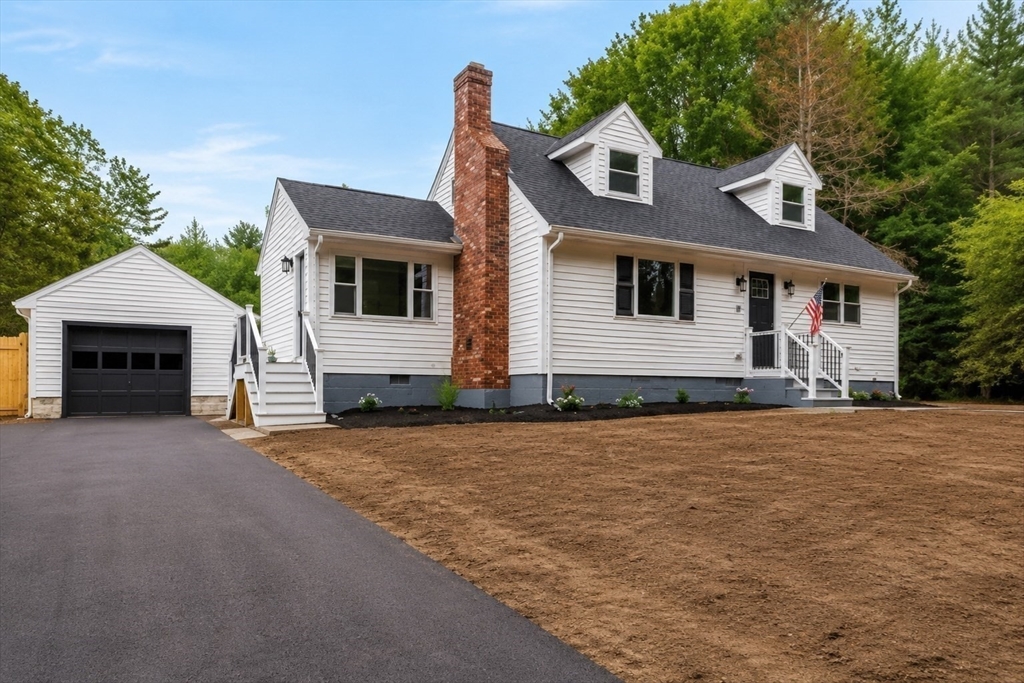
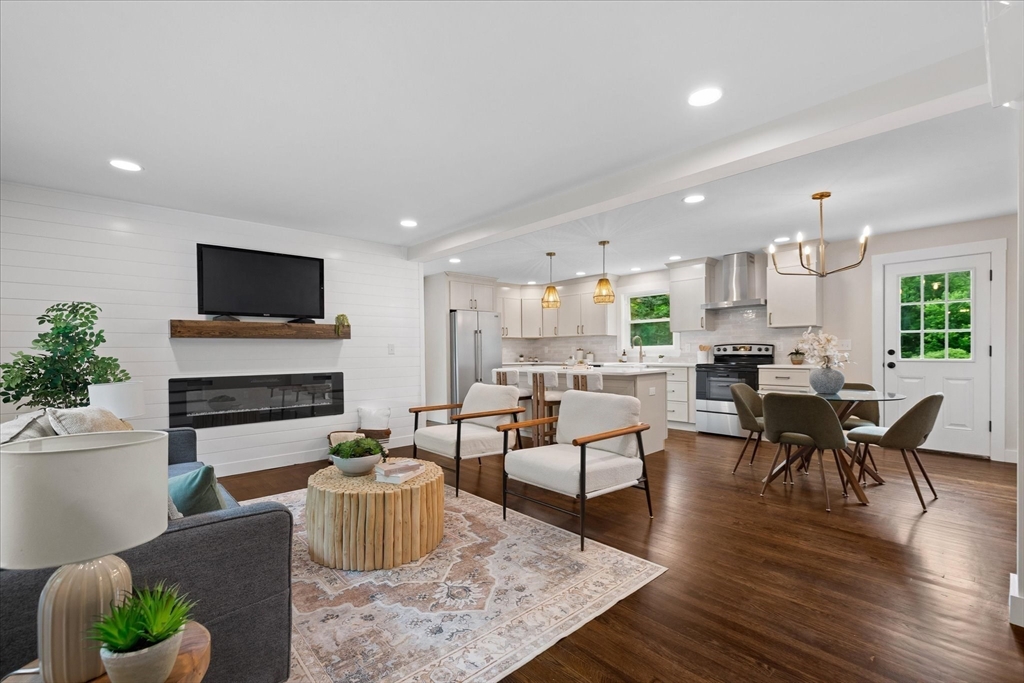
This stunning 4 bedroom, 2 bath home offers the feel of brand-new construction without the wait. Step inside to a bright, open-concept floor plan featuring gorgeous hardwood floors, a spacious living area with a fireplace, and a show-stopping kitchen complete with upgraded cabinetry, quartz countertops, stainless steel appliances, sleek finishes, and an oversized center island perfect for entertaining. Enjoy the convenience of first-floor laundry, a dedicated mudroom, and energy-efficient mini-split systems for personalized comfort throughout the home. Additional highlights include all major systems and big-ticket items new in 2026 making this a truly turnkey opportunity with peace of mind for years to come. This move-in-ready property is the perfect blend of modern design, thoughtful functionality, and effortless everyday living.

Save
Ask
Tour
Hide
Share
Listing Snapshot
Price 
$524,900
Days On Site 
0 Days
Bedrooms 
4
Inside Area (SqFt) 
1,476 sqft
Total Baths 
2
Full Baths 
2
Partial Baths 
N/A
Lot Size 
1.25 Acres
Year Built 
1968
MLS® Number 
73543668
Status 
Active
Property Tax 
$2,967
HOA/Condo/Coop Fees 
N/A
Sq Ft Source 
Public Records
Friends & Family
Recent Activity
7 hours agoListing updated with changes from the MLS®
10 hours agoListing first seen on site
General Features
Acres 
1.25
Disclosures 
Member of ownership corporation is a licensed real estate salesperson. Exterior Photos have been digitally enhanced.
Foundation 
Concrete Perimeter
Garage 
Yes
Garage Spaces 
1
Parking 
PavedDetachedGarage Door OpenerStorageOff Street
Parking Spaces 
4
Property Sub Type 
Single Family Residence
Sewer 
Private Sewer
SqFt Above 
1476
SqFt Total 
1476
Style 
Cape
Water Source 
Private
Zoning 
101
Interior Features
Appliances 
Electric Water HeaterWater HeaterRangeDishwasherRefrigerator
Basement 
FullUnfinished
Cooling 
DuctlessZoned
Electric 
200+ Amp Service
Fireplace 
Yes
Fireplace Features 
Living Room
Fireplaces 
1
Flooring 
TileHardwood
Heating 
BaseboardDuctlessZoned
Interior 
Master DownstairsOpen Floorplan
Laundry Features 
Main LevelElectric Dryer HookupWasher Hookup
Window Features 
Insulated Windows
Bedroom 2 
Level - First
Bedroom 3 
Level - Second
Bedroom 4 
Level - Second
Dining Room 
Level - First
Kitchen 
Level - First
Living Room 
Level - First
Master Bedroom 
Level - First
Save
Ask
Tour
Hide
Share
Exterior Features
Roof 
Shingle
Windows/Doors 
Insulated Windows
Community Features
Financing Terms Available 
Contract
Schools
School District
Unknown
Elementary School
Heritage School
Middle School
Charlton Middle School
High School
Shepherd Hill Regional High
Listing courtesy of Samantha Cortes of Lock and Key Realty Inc.


The property listing data and information, or the Images, set forth herein were provided to MLS Property Information Network, Inc. from third party sources, including sellers, lessors, landlords, and public records, and were compiled by MLS Property Information Network, Inc. The property listing data and information, and the Images, are for the personal, non-commercial use of consumers having a good faith interest in purchasing, leasing or renting listed properties of the type displayed to them and may not be used for any purpose other than to identify prospective properties which such consumers may have a good faith interest in purchasing, leasing or renting. MLS Property Information Network, Inc. and its subscribers disclaim any and all representations and warranties as to the accuracy of the property listing data and information, or as to the accuracy of any of the Images, set forth herein.

Last checked 2026-07-08 05:21 PM UTC

Neighborhood & Commute
Source: Walkscore
Save
Ask
Tour
Hide
Share