
11 Chateaugay StChicopee, MA 01020
Due to the health concerns created by Coronavirus we are offering personal 1-1 online video walkthough tours where possible.
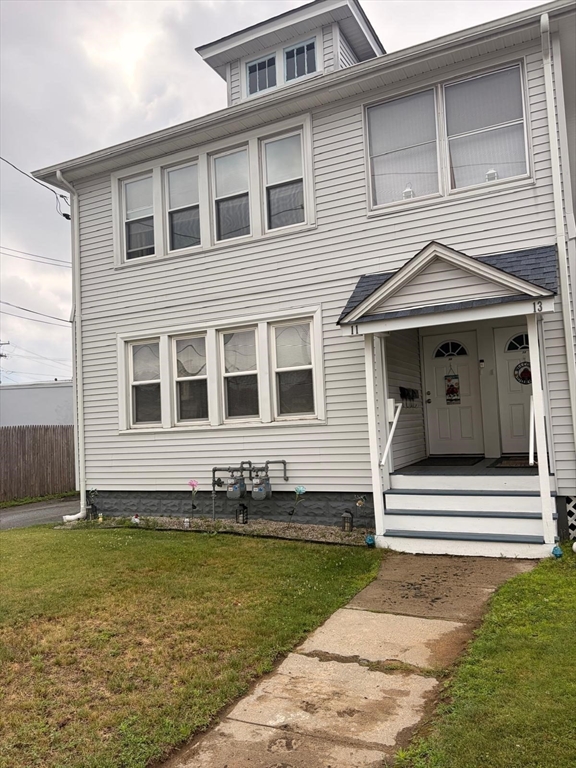
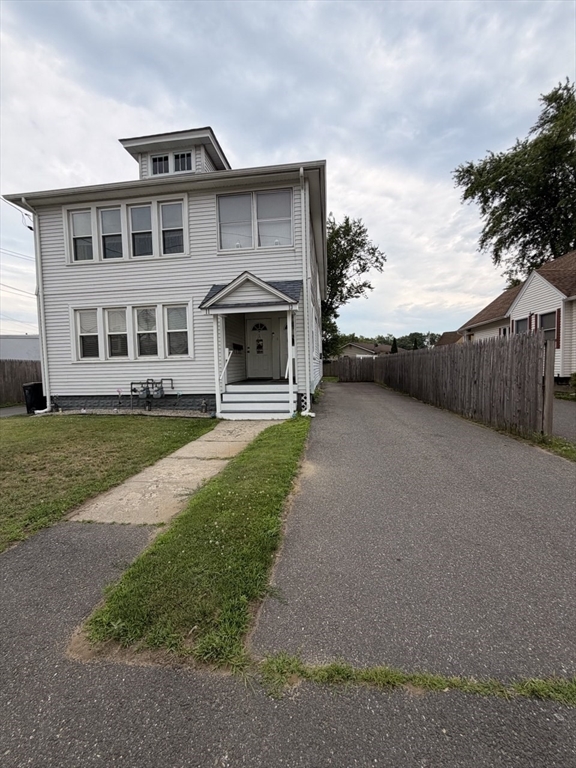
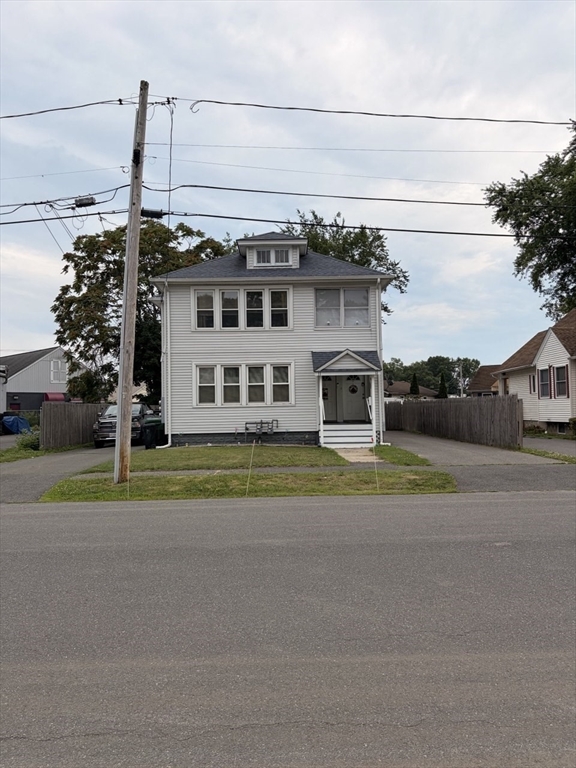
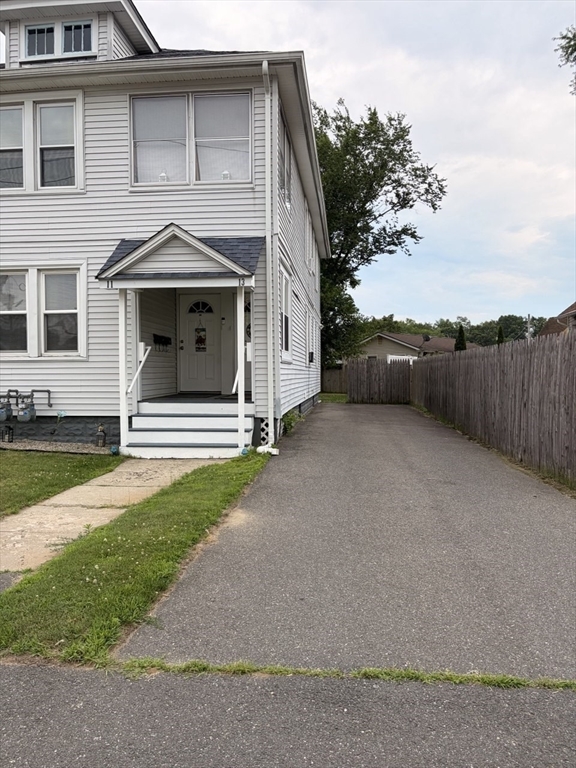
Whether you are an investor looking for a multifamily property, or a buyer looking to owner-occupied home, this is the one for you! This home couldn't be more convenient. Minutes to everything. Meticulously maintained and thoughtfully updated, this property blends location with value.The big-ticket items are done: roof and gutters (2019). Separate utilities and updated mechanics (installed 2017 & 2022). The chimney was professionally re-pointed (2018), upgrades include a newer entry door(2018) stairs and handrails (2019). Enjoy automatic lighting throughout the shared corridors, a 2-car garage, and parking for seven cars on the driveway. 2nd fl rent $1500/month. 1st floor currently unoccupied, just waiting for you. Showings begin 7/12 at open house 1-3pm. Second floor rent is $1500 per month, 4 year lease.First floor is vacant.
| 7 hours ago | Listing updated with changes from the MLS® | |
| 10 hours ago | Listing first seen on site |

The property listing data and information, or the Images, set forth herein were provided to MLS Property Information Network, Inc. from third party sources, including sellers, lessors, landlords, and public records, and were compiled by MLS Property Information Network, Inc. The property listing data and information, and the Images, are for the personal, non-commercial use of consumers having a good faith interest in purchasing, leasing or renting listed properties of the type displayed to them and may not be used for any purpose other than to identify prospective properties which such consumers may have a good faith interest in purchasing, leasing or renting. MLS Property Information Network, Inc. and its subscribers disclaim any and all representations and warranties as to the accuracy of the property listing data and information, or as to the accuracy of any of the Images, set forth herein.
Last checked 2026-07-11 05:26 PM UTC