Save
Ask
Tour
Hide
Share
$679,900
New Listing

15 James Rd
Ipswich, MA 01938

For Sale|Single Family Residence|Active
3
Beds
2
Total Baths
1
Full Bath
1
Partial Bath
1,817
SqFt
$374
/SqFt
1962
Built
County:
Essex

Due to the health concerns created by Coronavirus we are offering personal 1-1 online video walkthough tours where possible.
Upcoming Open Houses
Due to COVID-19, we recommend you verify Open Houses before attending.
Thu, Jul 9, 5:00 PM - 6:00 PM
Sat, Jul 11, 11:00 AM - 1:00 PM
Sun, Jul 12, 11:00 AM - 1:00 PM
15 James Rd15 James Rd15 James Rd15 James Rd
Save
Ask
Tour
Hide
Share

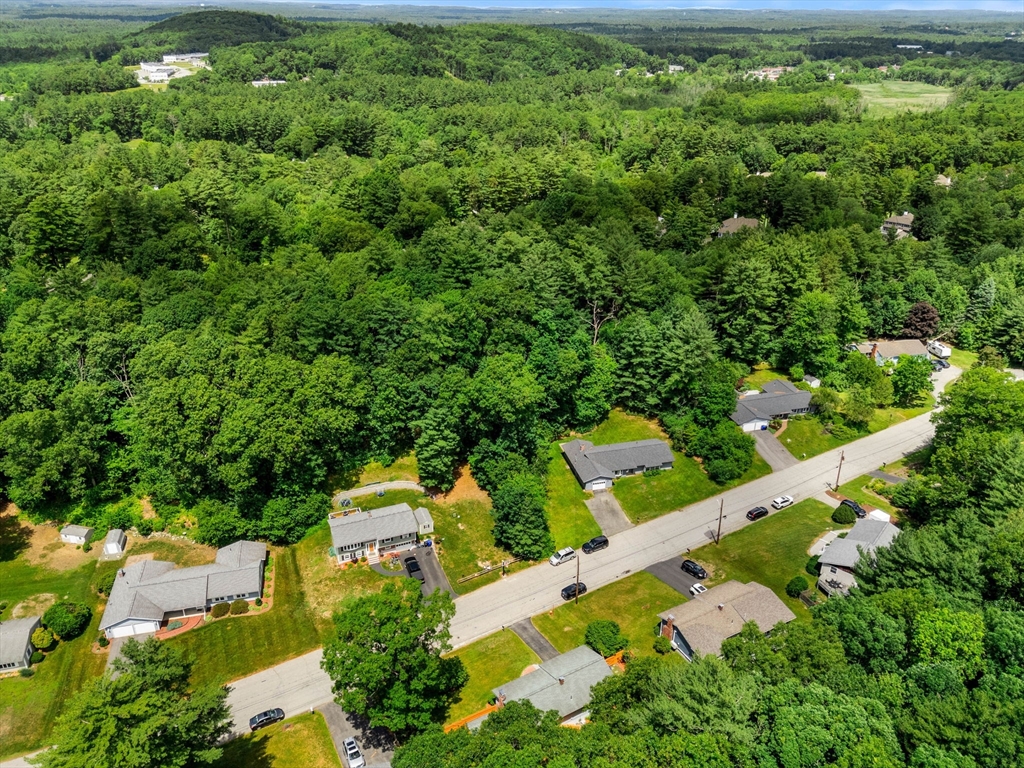
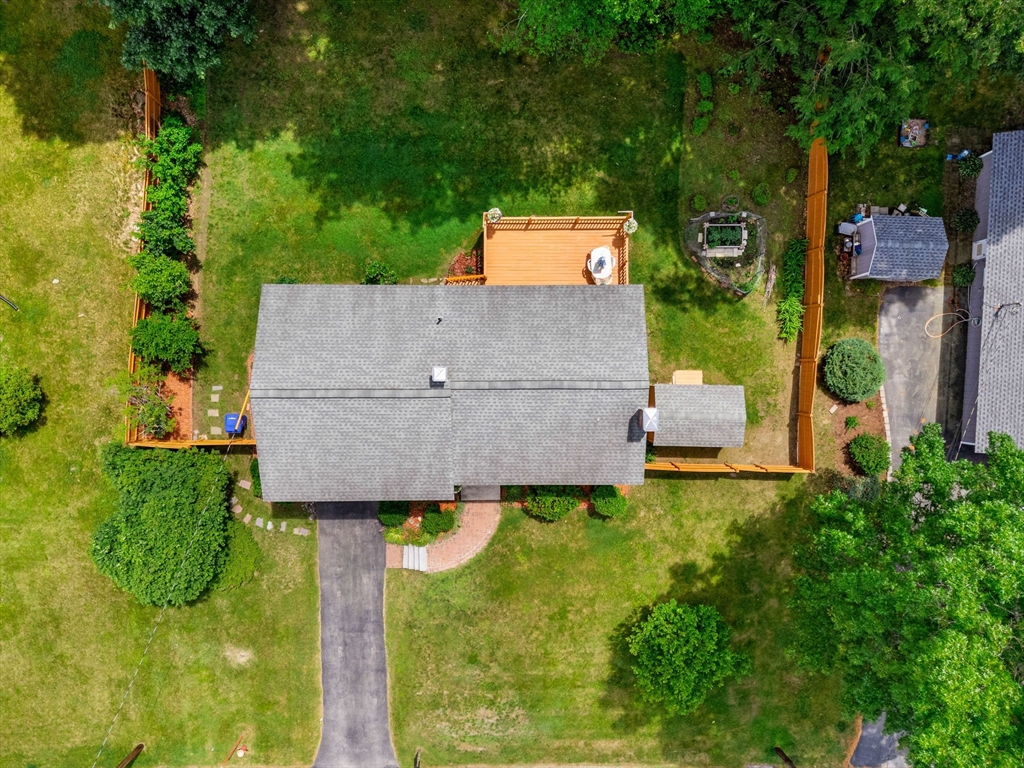
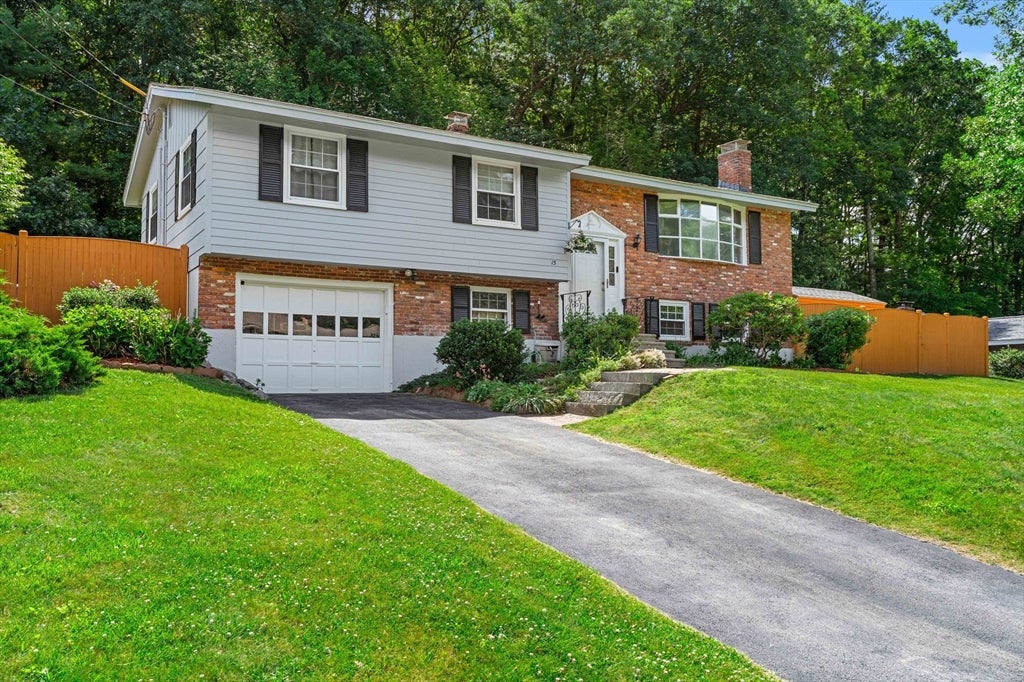
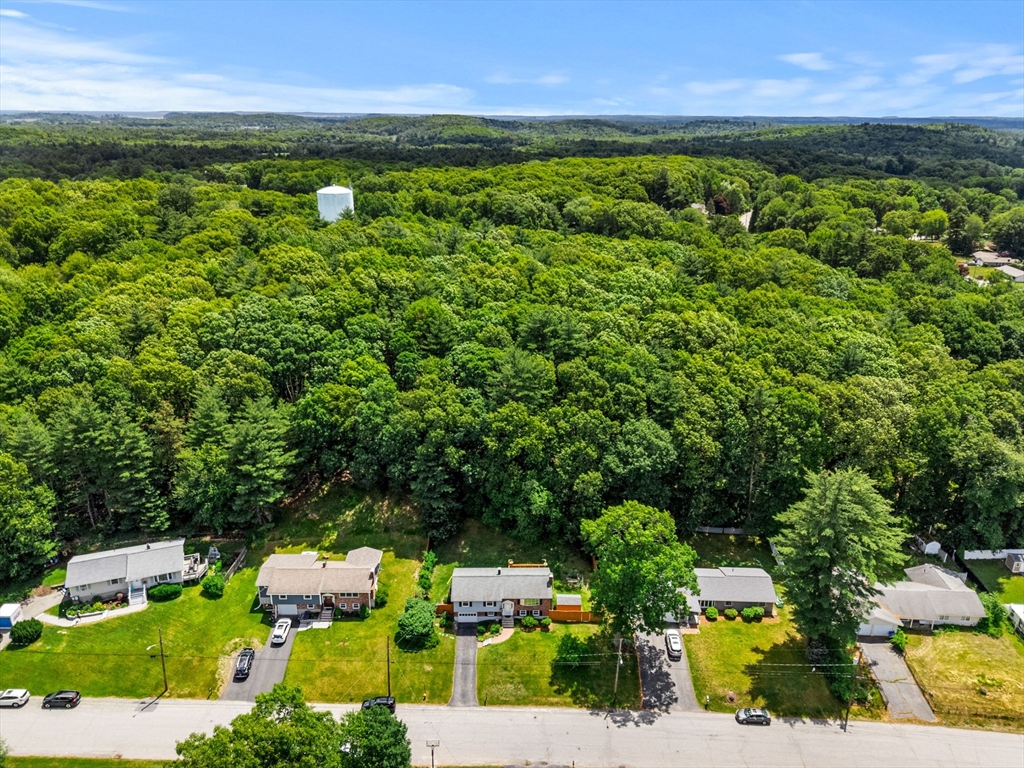
Sun-drenched and full of character, this versatile split-level home sits on a quiet, private lot backing to the woods. Enjoy hardwood floors, marble and tile baths, granite countertops, a bright eat-in kitchen with a bay window, and two wood-burning fireplaces. Step outside to a spacious deck overlooking the wooded backyard—the perfect place to relax, entertain, or enjoy nature year-round. Three bedrooms upstairs plus a finished lower level ideal for a family room, home office, or guest space. Features include central air conditioning, a one-car garage with workshop, 3-car driveway, and fenced backyard. Recent updates include newly painted exterior, water heater (2025), oil tank (2022), regularly serviced heating and A/C systems, security system, and mature landscaping. Conveniently located near top-rated schools, commuter rail, Route 1, I-95, and just 9 miles from Crane Beach, offering the perfect blend of privacy, coastal charm, and commuter convenience.

Save
Ask
Tour
Hide
Share
Listing Snapshot
Price 
$679,900
Days On Site 
0 Days
Bedrooms 
3
Inside Area (SqFt) 
1,817 sqft
Total Baths 
2
Full Baths 
1
Partial Baths 
1
Lot Size 
0.35 Acres
Year Built 
1962
MLS® Number 
73543186
Status 
Active
Property Tax 
$6,417
HOA/Condo/Coop Fees 
N/A
Sq Ft Source 
Public Records
Friends & Family
Recent Activity
4 hours agoListing updated with changes from the MLS®
11 hours agoListing first seen on site
General Features
Acres 
0.35
Attached Garage 
Yes
Disclosures 
Freezer in basement is negotiable. Average monthly utilities: Oil approximately $150water $77and electric $85.
Foundation 
Concrete Perimeter
Garage 
Yes
Garage Spaces 
1
Parking 
PavedAttachedGarage Door OpenerStorageOff StreetGarage
Parking Spaces 
4
Property Sub Type 
Single Family Residence
Security 
Security System
Sewer 
Private Sewer
SqFt Above 
1104
SqFt Below 
713
SqFt Total 
1817
Style 
Split Entry
Water Source 
Public
Zoning 
RRA
Interior Features
Appliances 
Water HeaterRangeDishwasherMicrowaveRefrigeratorFreezerWasherDryer
Basement 
FullFinishedInterior Entry
Cooling 
Central Air
Electric 
Circuit Breakers200+ Amp Service
Fireplace 
Yes
Fireplace Features 
Family RoomLiving Room
Fireplaces 
2
Flooring 
TileMarbleHardwood
Heating 
BaseboardOilZoned
Interior 
Master Downstairs
Laundry Features 
In BasementWasher Hookup
Bathroom 1 
Dimensions - 7.166666666x7.25Level - MainArea - 51
Bathroom 2 
Dimensions - 6.25x8.666666666Level - BasementArea - 54
Bedroom 2 
Dimensions - 9.25x12.666666666Level - FirstArea - 117
Bedroom 3 
Dimensions - 10.5x9.166666666Level - FirstArea - 96
Dining Room 
Dimensions - 10x9.916666666Level - MainArea - 99
Family Room 
Dimensions - 23.5x20.5Level - BasementArea - 481
Kitchen 
Dimensions - 14.166666666x9.666666666Level - MainArea - 136
Living Room 
Dimensions - 19.833333333x10.5Level - MainArea - 208
Master Bedroom 
Dimensions - 14.416666666x9.666666666Level - FirstArea - 139
Save
Ask
Tour
Hide
Share
Exterior Features
Construction Details 
Frame
Exterior 
StorageGarden
Fencing 
Fenced
Other Structures 
Storage
Patio And Porch 
Deck
Roof 
Shingle
Community Features
Community Features 
Tennis Court(s)ParkStable(s)Golf
Financing Terms Available 
Contract
Roads 
Paved
Schools
School District
Unknown
Elementary School
Paul F Doyon Elementary
Middle School
Ipswich Middle School
High School
Ipswich High School
Listing courtesy of Jennifer Mason of Coldwell Banker Realty - Andovers/Readings Regional


The property listing data and information, or the Images, set forth herein were provided to MLS Property Information Network, Inc. from third party sources, including sellers, lessors, landlords, and public records, and were compiled by MLS Property Information Network, Inc. The property listing data and information, and the Images, are for the personal, non-commercial use of consumers having a good faith interest in purchasing, leasing or renting listed properties of the type displayed to them and may not be used for any purpose other than to identify prospective properties which such consumers may have a good faith interest in purchasing, leasing or renting. MLS Property Information Network, Inc. and its subscribers disclaim any and all representations and warranties as to the accuracy of the property listing data and information, or as to the accuracy of any of the Images, set forth herein.

Last checked 2026-07-07 05:46 PM UTC

Neighborhood & Commute
Source: Walkscore
Save
Ask
Tour
Hide
Share