Save
Ask
Tour
Hide
Share
$739,900
New Listing

659 Moody St 3
Waltham, MA 02453

For Sale|Condominium|Active
3
Beds
2
Total Baths
2
Full Baths
1,436
SqFt
$515
/SqFt
1910
Built
County:
Middlesex

Due to the health concerns created by Coronavirus we are offering personal 1-1 online video walkthough tours where possible.
Upcoming Open Houses
Due to COVID-19, we recommend you verify Open Houses before attending.
Sat, Jul 11, 12:00 PM - 1:30 PM
659 Moody St 3659 Moody St 3659 Moody St 3659 Moody St 3
Save
Ask
Tour
Hide
Share

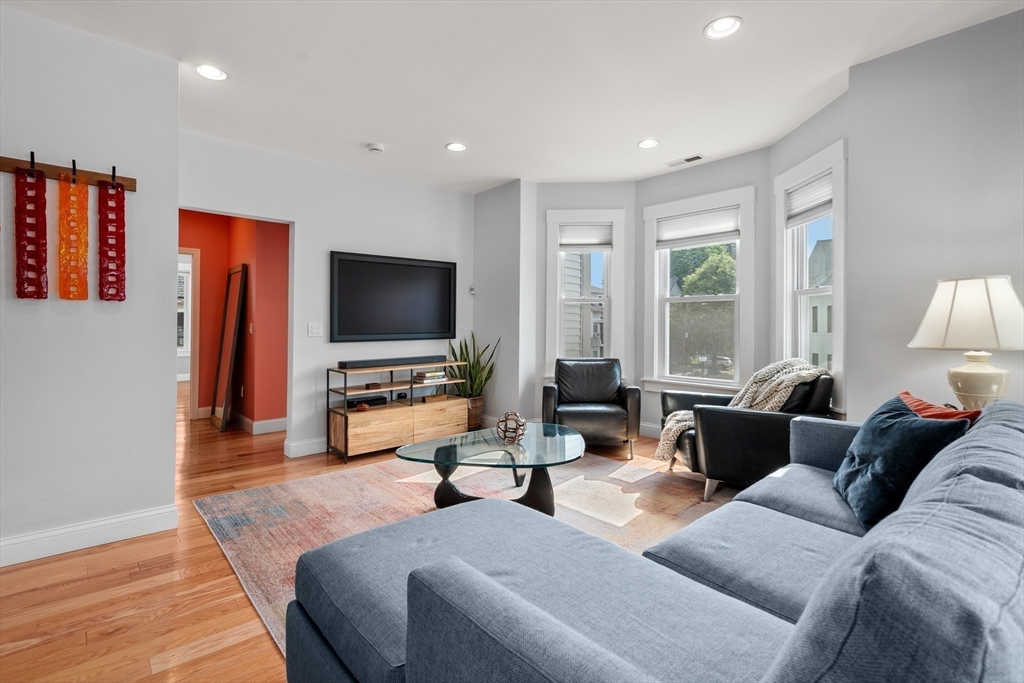
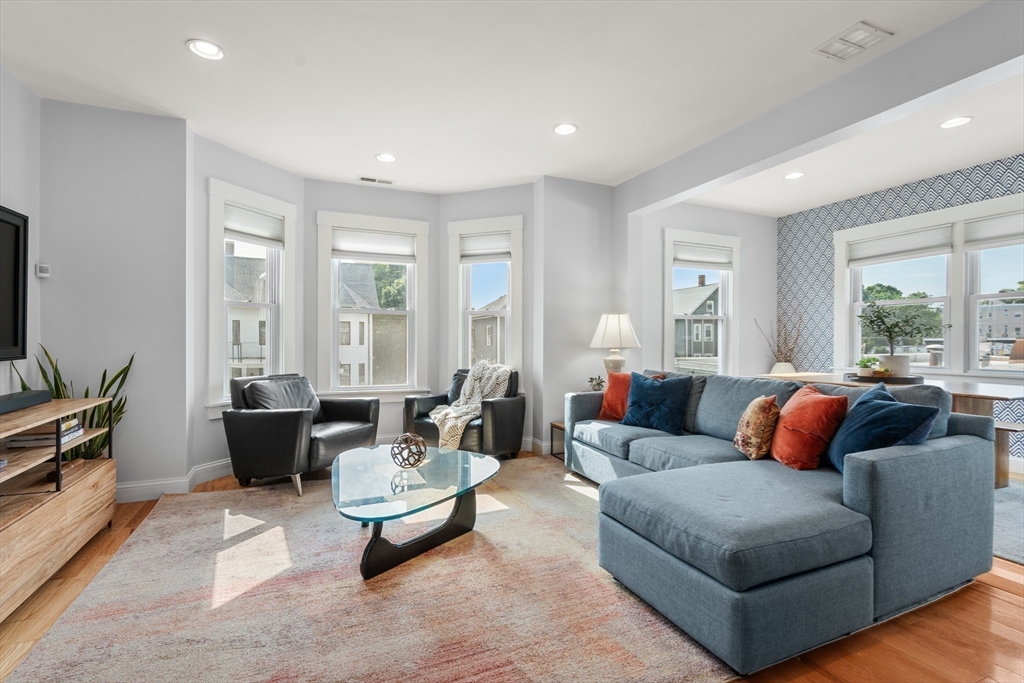
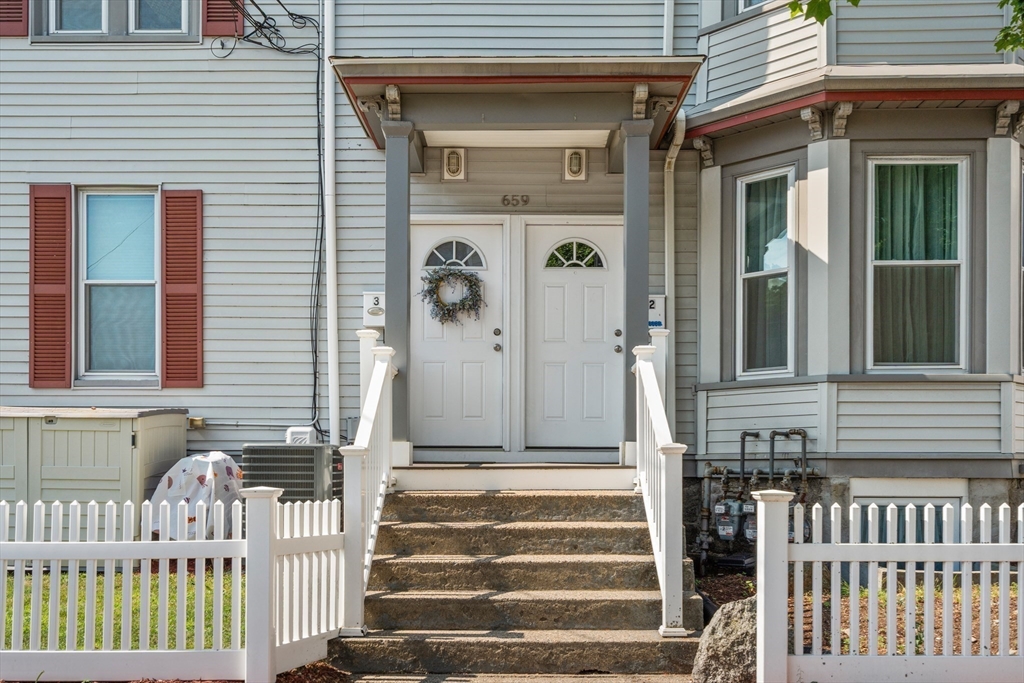
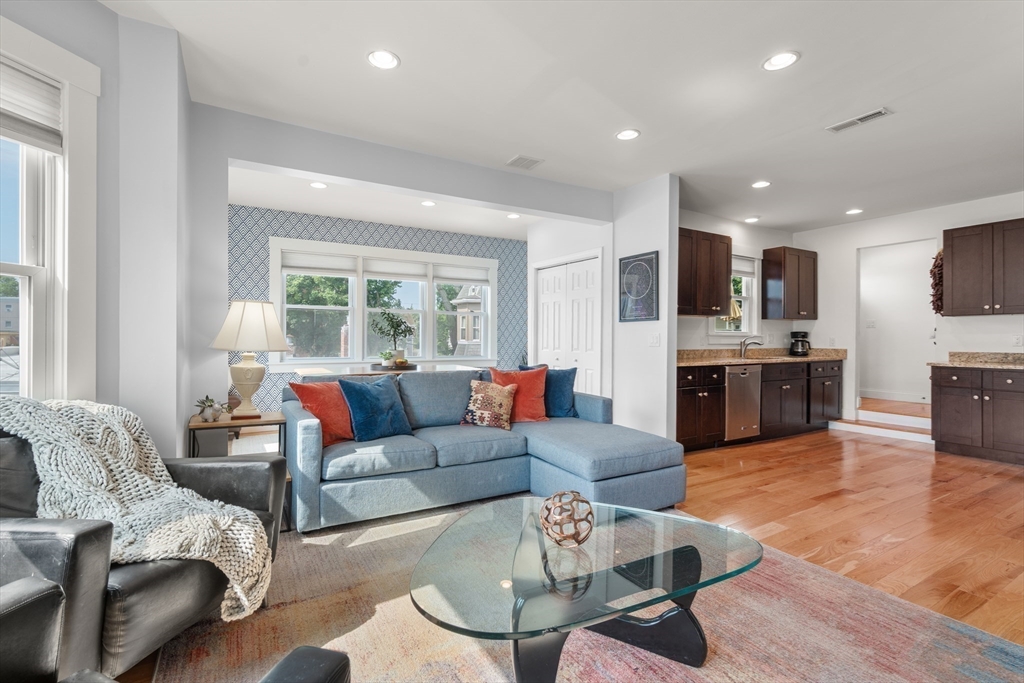
Welcome to vibrant Moody Street living! This spacious top-level, two-story condo offers the perfect blend of modern style, convenience, and neighborhood charm.This beautifully updated home boasts an open floor plan,high ceilings,hardwood floors, recessed lighting, and abundant natural light.A chef’s kitchen with high-end cabinetry, granite countertops, and stainless steel appliances. Spacious primary suite features an updated en-suite bath, while a private second-floor deck offers rooftop views.Highlights include in-unit laundry, custom closets, a finished bonus room, and a large private attic with storage. Separate entrance and two-car driveway, this home offers the comfort and privacy of a single-family residence with the ease of condo living.Enjoy being steps from Moody Street restaurants, shopping, parks, and community events, with easy access to Charles River Greenway, Rail Trail, Riverwalk Park, and Blue Heron Trail. A rare opportunity to enjoy the best of Waltham

Save
Ask
Tour
Hide
Share
Listing Snapshot
Price 
$739,900
Days On Site 
0 Days
Bedrooms 
3
Inside Area (SqFt) 
1,436 sqft
Total Baths 
2
Full Baths 
2
Partial Baths 
N/A
Lot Size 
N/A
Year Built 
1910
MLS® Number 
73542994
Status 
Active
Property Tax 
$3,274.09
HOA/Condo/Coop Fees 
$249.5 monthly
Sq Ft Source 
Public Records
Friends & Family
Recent Activity
8 hours agoListing updated with changes from the MLS®
11 hours agoListing first seen on site
General Features
Disclosures 
Property taxes includes personal exemption. Size restriction for dogs. No rentals to college students. All representationsdimensionsand specifications are for marketing purposes. Buyer/buyer’s agent to perform any/all due diligence.
Green Energy Efficient 
Thermostat
Number Of Stories 
2
Parking 
Off StreetAssignedPaved
Parking Spaces 
2
Pets 
Yes
Property Sub Type 
Condominium
Sewer 
Public Sewer
SqFt Above 
1436
SqFt Total 
1436
Water Source 
Public
Zoning 
RES
Interior Features
Appliances 
RangeDishwasherDisposalMicrowaveRefrigeratorWasherDryer
Cooling 
Central Air
Electric 
Circuit Breakers100 Amp Service
Flooring 
WoodTileCarpet
Heating 
Natural GasForced Air
Interior 
Master DownstairsOpen FloorplanRecessed Lighting
Laundry Features 
In UnitElectric Dryer Hookup
Window Features 
Insulated Windows
Bedroom 2 
Dimensions - 14x11Level - FirstArea - 154
Bedroom 3 
Dimensions - 10x8Level - FirstArea - 80
Dining Room 
Dimensions - 14x8Level - FirstArea - 112
Kitchen 
Dimensions - 15x11Level - FirstArea - 165
Living Room 
Dimensions - 15x15Level - FirstArea - 225
Master Bedroom 
Dimensions - 15x13Level - FirstArea - 195
Save
Ask
Tour
Hide
Share
Exterior Features
Construction Details 
Frame
Fencing 
Security
Patio And Porch 
Deck
Roof 
Shingle
Windows/Doors 
Insulated Windows
Community Features
Association Dues 
249.5
Building Access 
Unit Placement(Upper)
Community Features 
Park
HOA Fee Frequency 
Monthly
Schools
School District
Unknown
Elementary School
Waltham
Middle School
Waltham
High School
Waltham
Listing courtesy of Anne Marie Greenberg of Coldwell Banker Realty - Sudbury


The property listing data and information, or the Images, set forth herein were provided to MLS Property Information Network, Inc. from third party sources, including sellers, lessors, landlords, and public records, and were compiled by MLS Property Information Network, Inc. The property listing data and information, and the Images, are for the personal, non-commercial use of consumers having a good faith interest in purchasing, leasing or renting listed properties of the type displayed to them and may not be used for any purpose other than to identify prospective properties which such consumers may have a good faith interest in purchasing, leasing or renting. MLS Property Information Network, Inc. and its subscribers disclaim any and all representations and warranties as to the accuracy of the property listing data and information, or as to the accuracy of any of the Images, set forth herein.

Last checked 2026-07-07 05:51 PM UTC

Neighborhood & Commute
Source: Walkscore
Save
Ask
Tour
Hide
Share