
179 Sheaffer RdBarnstable, MA 02632
Due to the health concerns created by Coronavirus we are offering personal 1-1 online video walkthough tours where possible.
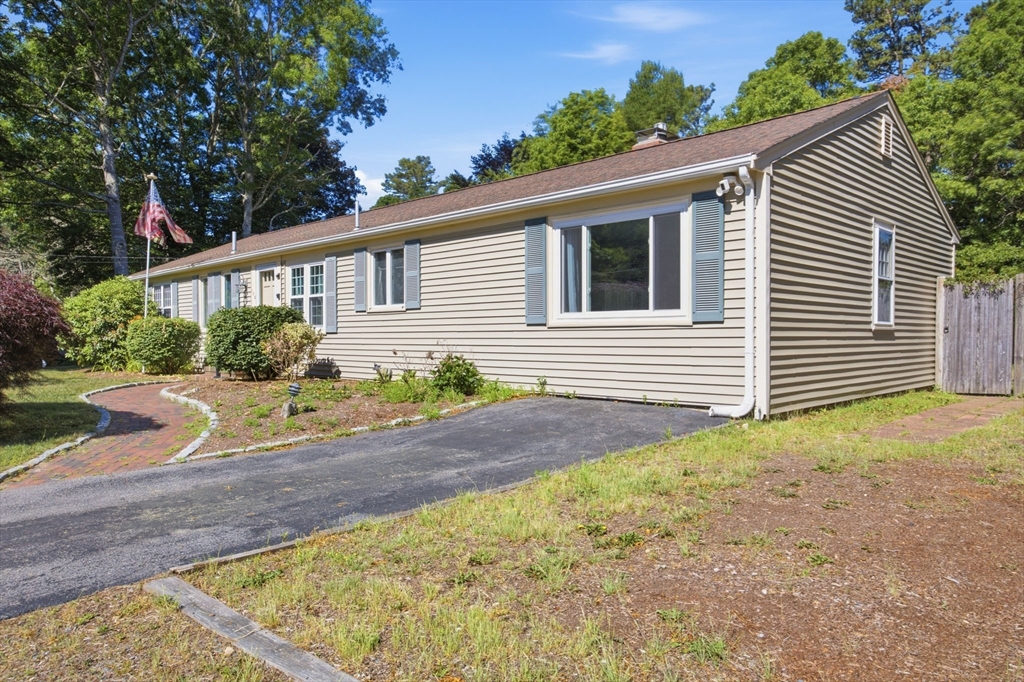
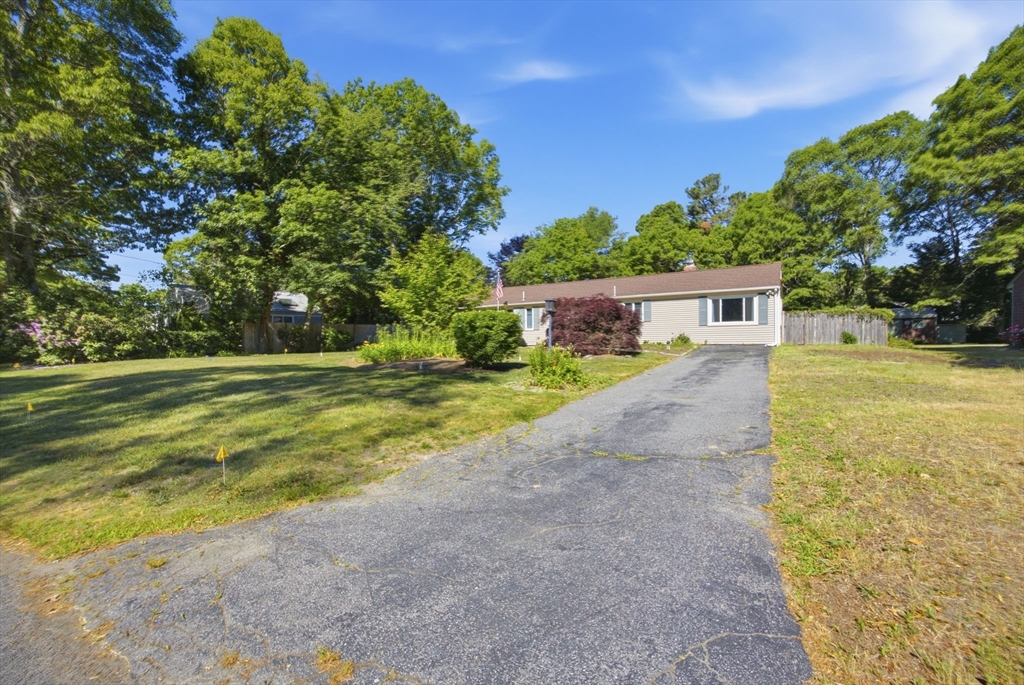
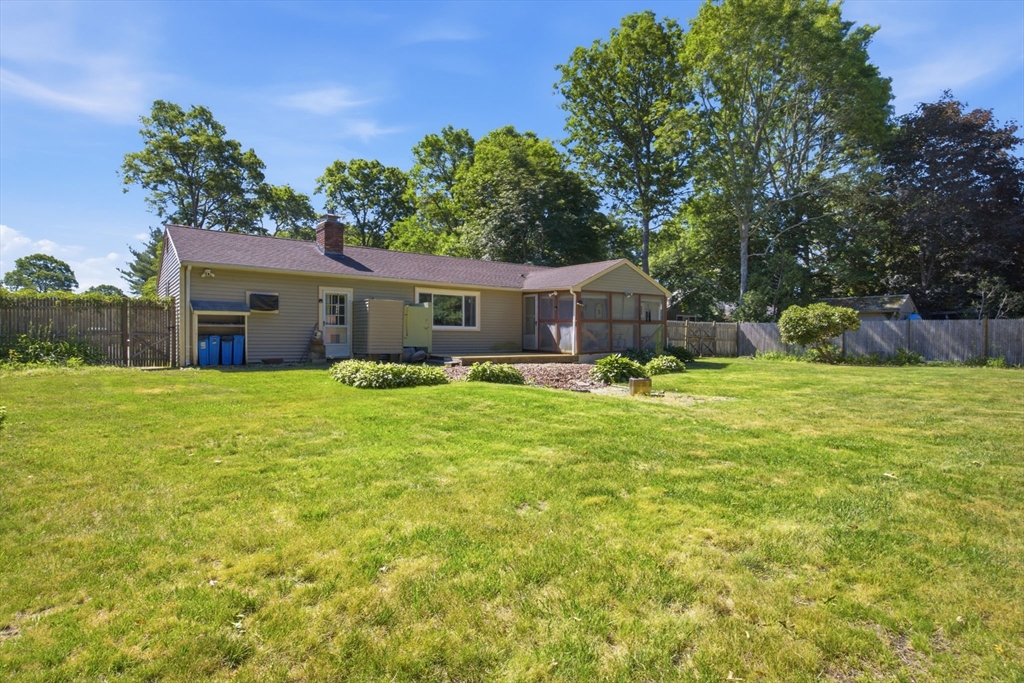
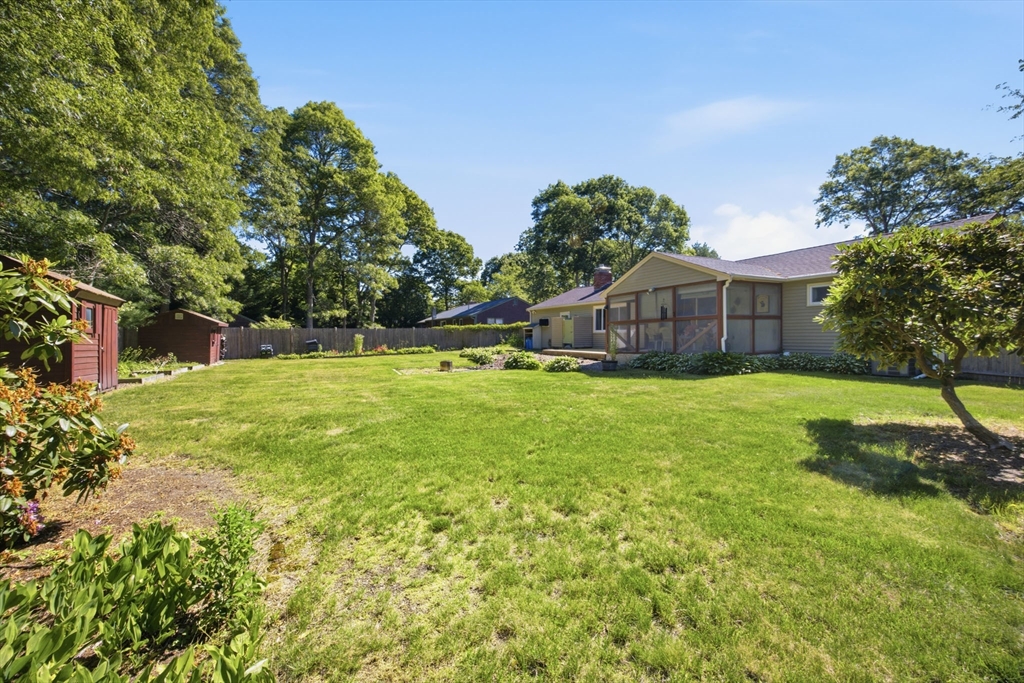
A meticulously maintained property built in 1998, offering 1500+ square feet of living space. This inviting home, is currently in ready-to-move-in condition, embodies a lifestyle of comfort and refined ease. The ranch-style architecture provides a seamless flow throughout the interior. The residence encompasses three well-proportioned bedrooms, offering versatile living arrangements for all. The property features one full bathroom, thoughtfully appointed with a walk-in shower, providing both convenience and a touch of modern design. Additionally, a half bathroom enhances the functionality of the home. A full basement offers extensive potential for storage or future customization, while the private yard provides an exclusive outdoor retreat for relaxation or entertaining. Back deck was replaced in June 2026. Hot water heater and HVAC replaced in 2025.
| 8 hours ago | Listing updated with changes from the MLS® | |
| 11 hours ago | Listing first seen on site |

The property listing data and information, or the Images, set forth herein were provided to MLS Property Information Network, Inc. from third party sources, including sellers, lessors, landlords, and public records, and were compiled by MLS Property Information Network, Inc. The property listing data and information, and the Images, are for the personal, non-commercial use of consumers having a good faith interest in purchasing, leasing or renting listed properties of the type displayed to them and may not be used for any purpose other than to identify prospective properties which such consumers may have a good faith interest in purchasing, leasing or renting. MLS Property Information Network, Inc. and its subscribers disclaim any and all representations and warranties as to the accuracy of the property listing data and information, or as to the accuracy of any of the Images, set forth herein.
Last checked 2026-07-07 05:51 PM UTC