
Harbor Towers Condominium65 E India Row 23BBoston, MA 02110
Due to the health concerns created by Coronavirus we are offering personal 1-1 online video walkthough tours where possible.
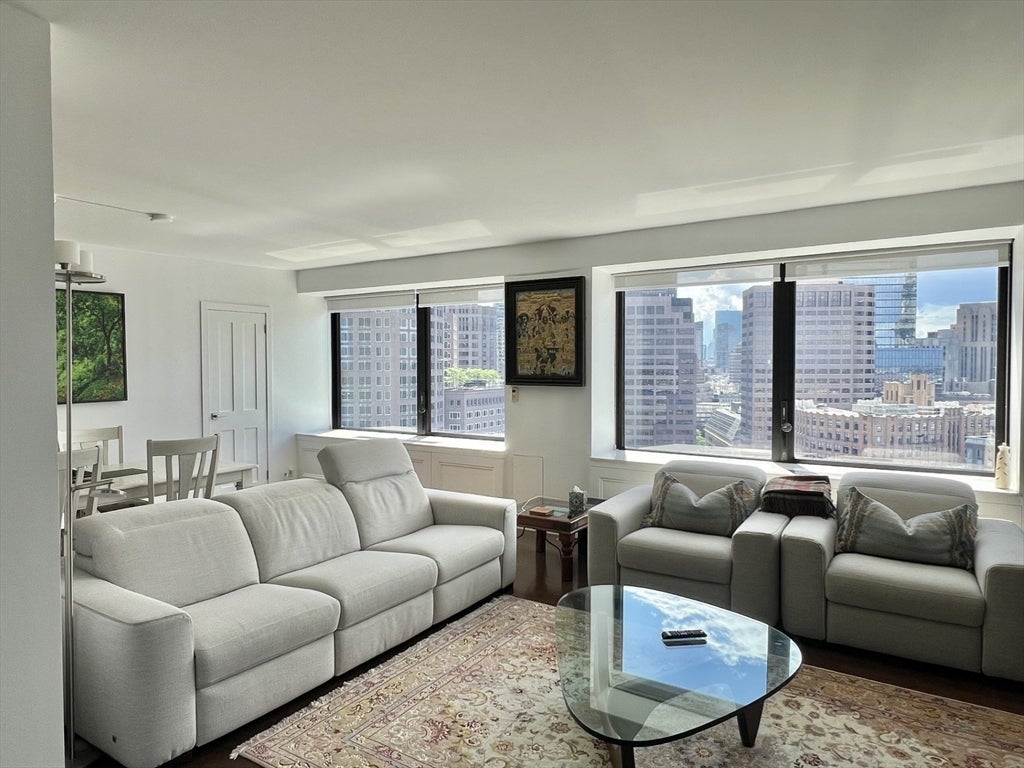
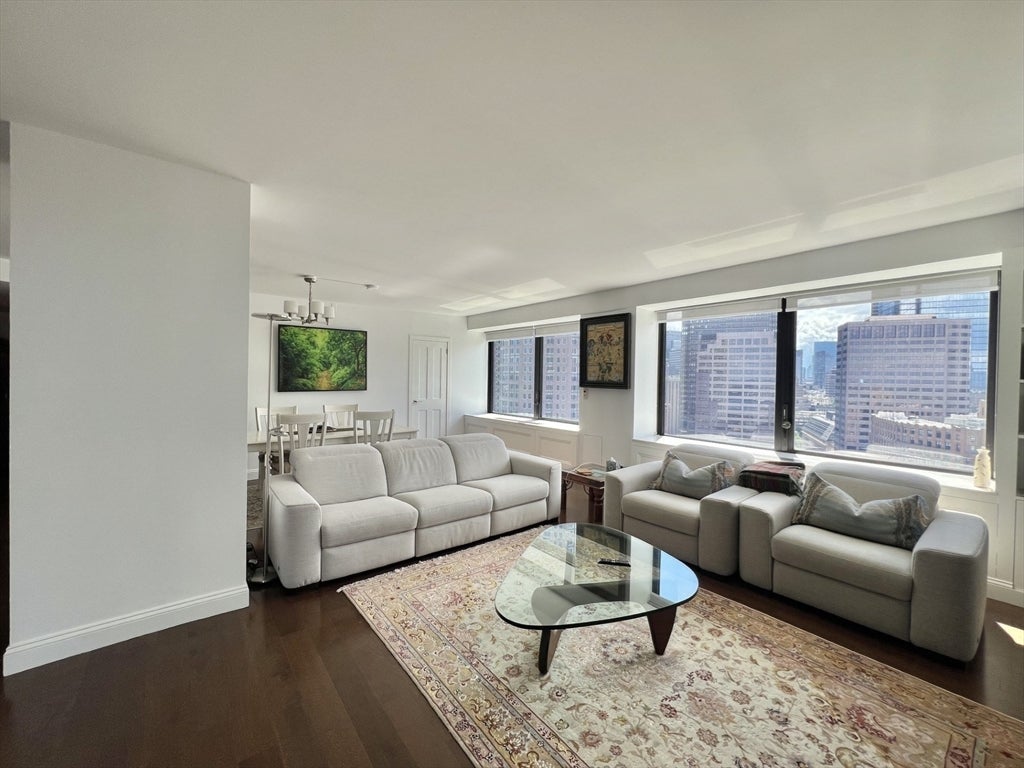
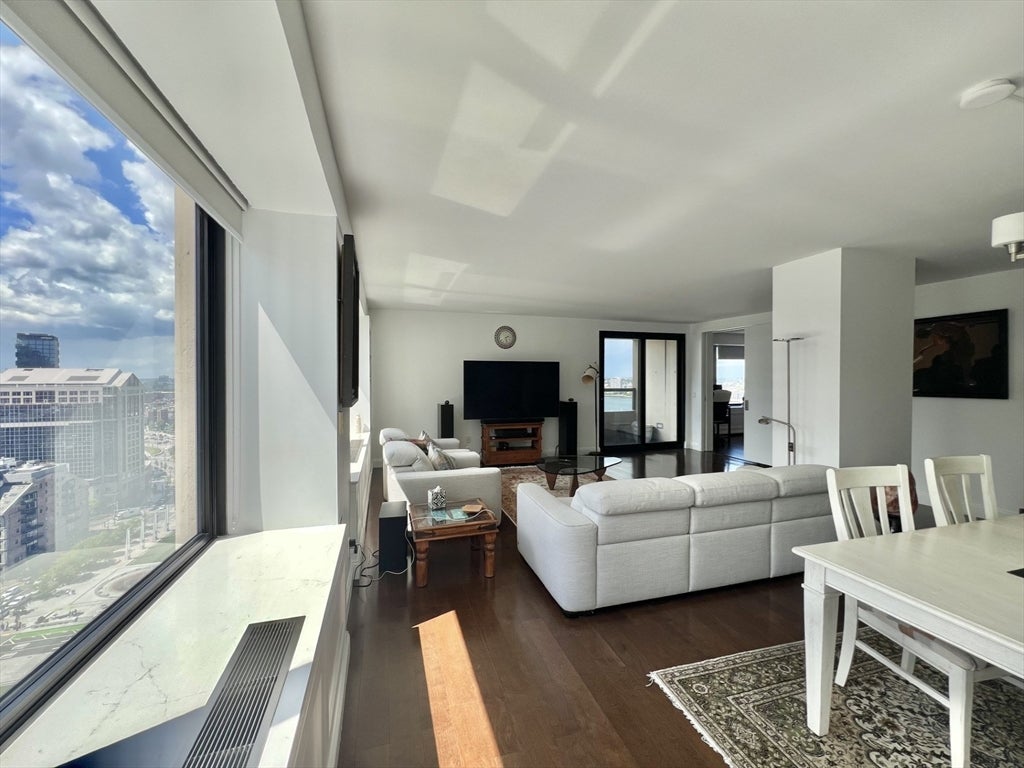
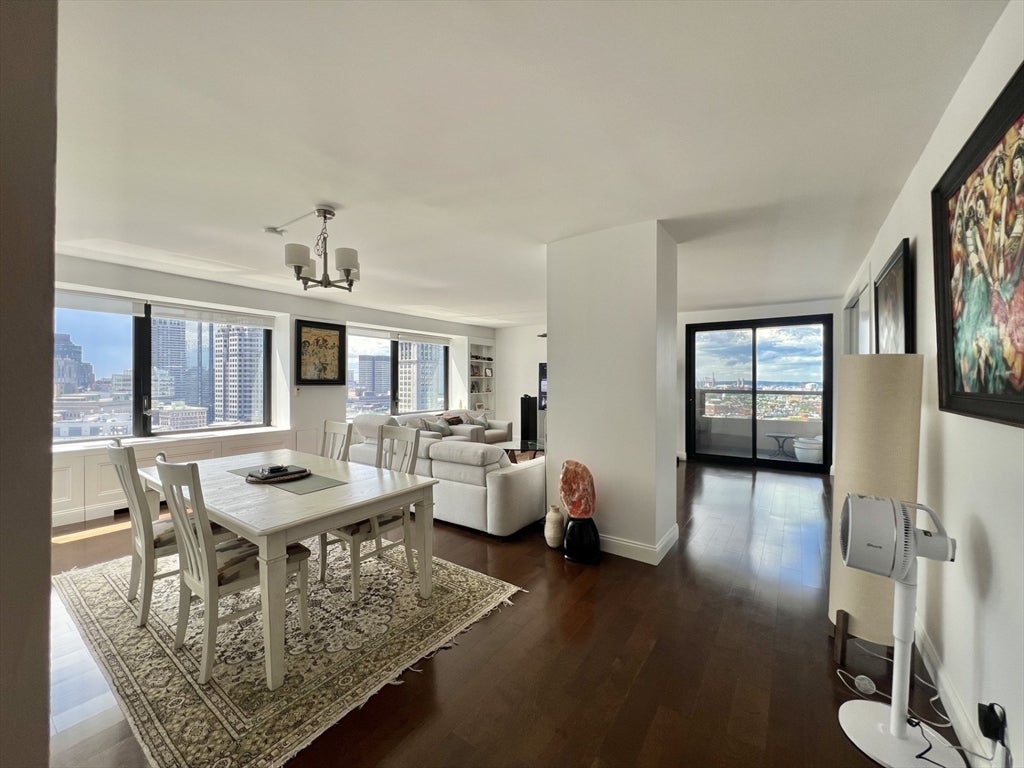
Completely renovated in 2023 -- a gorgeous waterfront 2 bedroom and 2.5 bathroom at Harbor Towers. With stunning views of Boston Harbor from this high 23rd floor corner unit, you will enjoy its completely renovated gleaming hardwood floors, beautifully designed layout, flow and stylish furniture, sliding glass door to private balcony & incredible harbor and city views as well. Newly renovated kitchen is with beautiful quartz counter tops, high-end SS appliances, and directly open access to formal dining area. Spacious living room entertains guests with east-facing picturesque city and harbor views through its wide windows and unique corner-unit balcony. Perfect Walk-Score makes it super convenient to Quincy Market, North End restaurants and shopping, Seaport and Financial District. Building amenities include 24-hour concierge, great hall reading area, swimming pool, extra laundry and guest parking. All major means of transportation close by & 10 min to Logan. A must-see.
| 3 weeks ago | Listing updated with changes from the MLS® | |
| 3 weeks ago | Status changed to Active | |
| a month ago | Listing first seen on site |

The property listing data and information, or the Images, set forth herein were provided to MLS Property Information Network, Inc. from third party sources, including sellers, lessors, landlords, and public records, and were compiled by MLS Property Information Network, Inc. The property listing data and information, and the Images, are for the personal, non-commercial use of consumers having a good faith interest in purchasing, leasing or renting listed properties of the type displayed to them and may not be used for any purpose other than to identify prospective properties which such consumers may have a good faith interest in purchasing, leasing or renting. MLS Property Information Network, Inc. and its subscribers disclaim any and all representations and warranties as to the accuracy of the property listing data and information, or as to the accuracy of any of the Images, set forth herein.
Last checked 2026-07-28 02:06 AM UTC