
34 Deer Run PathHeath, MA 01346
Due to the health concerns created by Coronavirus we are offering personal 1-1 online video walkthough tours where possible.
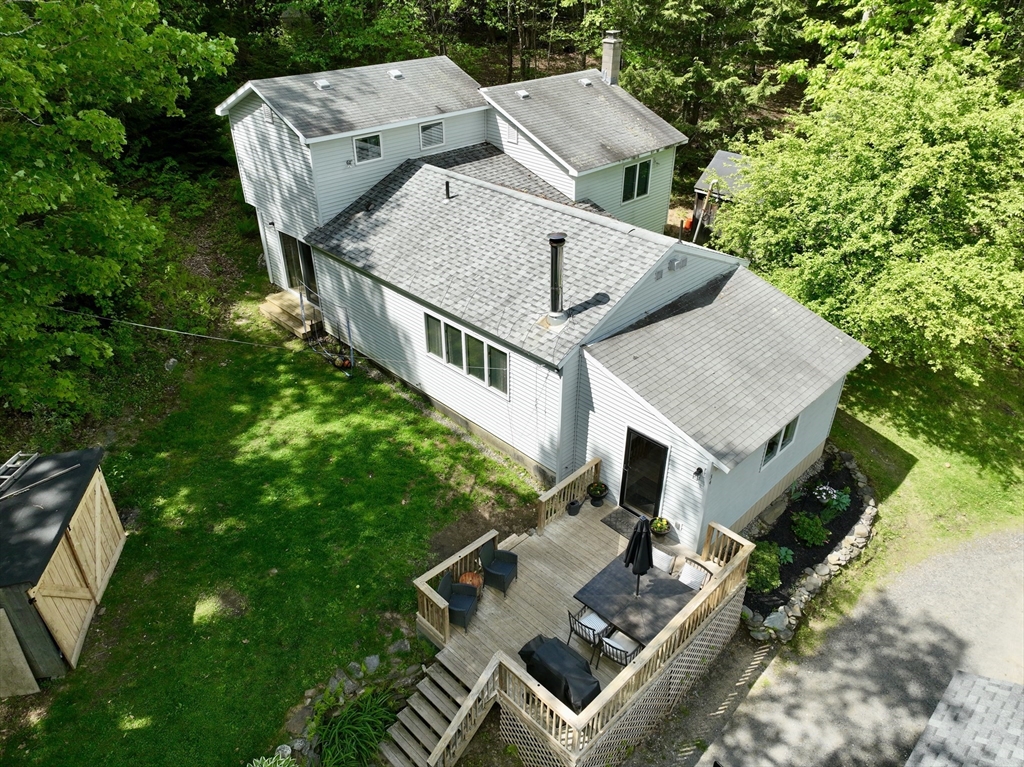
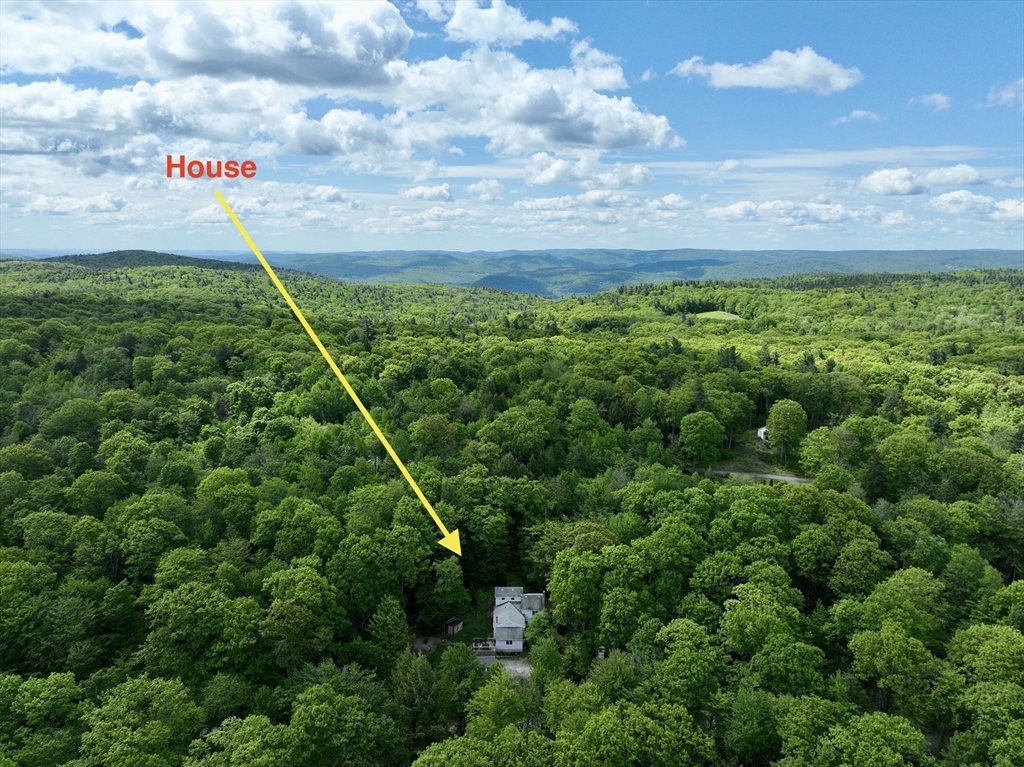
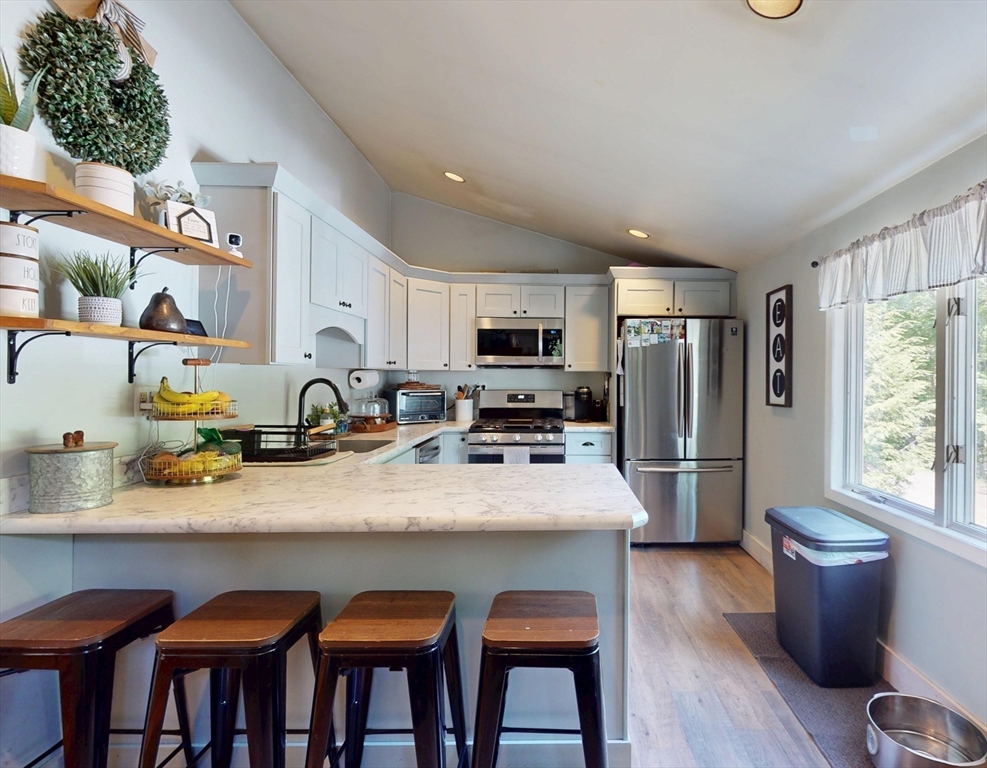
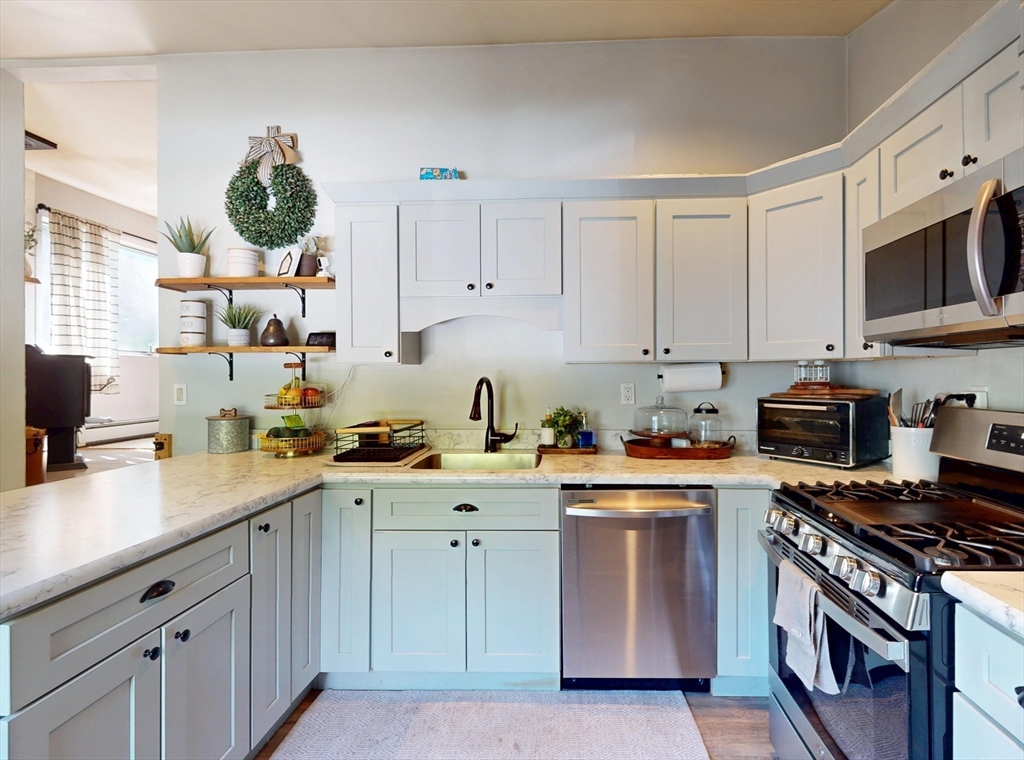
Welcome home to this beautifully renovated and immaculate 3 bedroom, 2 bathroom property in the Mohawk Estates in Heath! Tucked away on a quiet dirt road, this home offers the perfect balance of comfort, nature, and recreation. Enjoy trails already carved through the woods right from your property, along with a garage, two storage sheds, a deck, a brand new wood stove, new appliances, and a new hot water heater! The work has already been done - simply move right in and start enjoying all this special property has to offer. Whether you're looking for a weekend retreat or a full-time residence surrounded by nature, this home checks all the boxes. Private access to the beach, park, and clubhouse is just a 1/2 mile down the road, offering opportunities for relaxation and outdoor fun. With many updates throughout and a serene setting that feels miles away from it all, there's nothing left to do but unpack and relax, or hop in your golf cart or quad and explore the area!
| 9 hours ago | Listing updated with changes from the MLS® | |
| 14 hours ago | Listing first seen on site |

The property listing data and information, or the Images, set forth herein were provided to MLS Property Information Network, Inc. from third party sources, including sellers, lessors, landlords, and public records, and were compiled by MLS Property Information Network, Inc. The property listing data and information, and the Images, are for the personal, non-commercial use of consumers having a good faith interest in purchasing, leasing or renting listed properties of the type displayed to them and may not be used for any purpose other than to identify prospective properties which such consumers may have a good faith interest in purchasing, leasing or renting. MLS Property Information Network, Inc. and its subscribers disclaim any and all representations and warranties as to the accuracy of the property listing data and information, or as to the accuracy of any of the Images, set forth herein.
Last checked 2026-05-31 04:55 PM UTC