
67 Hope StAcushnet, MA 02743
Due to the health concerns created by Coronavirus we are offering personal 1-1 online video walkthough tours where possible.
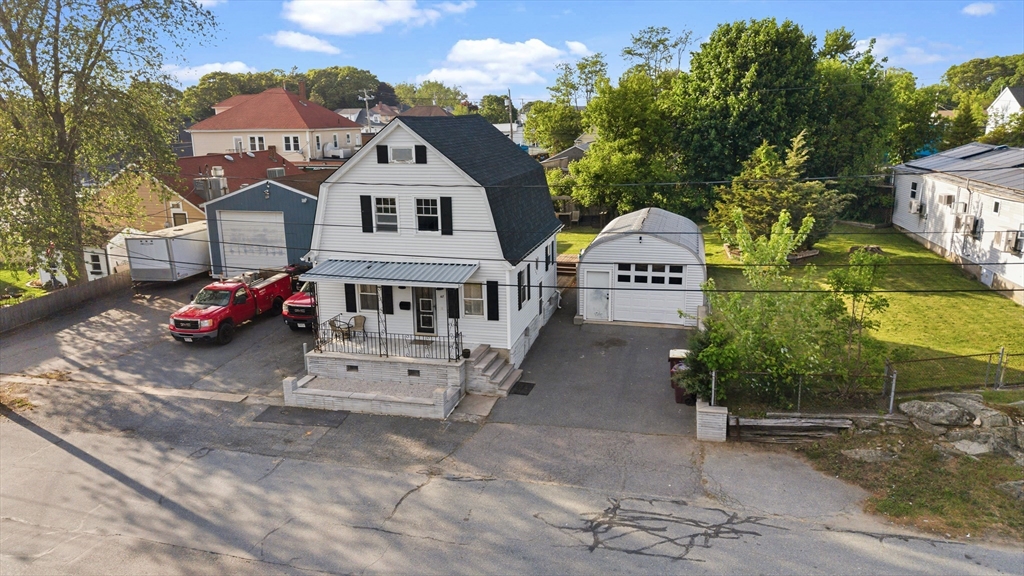
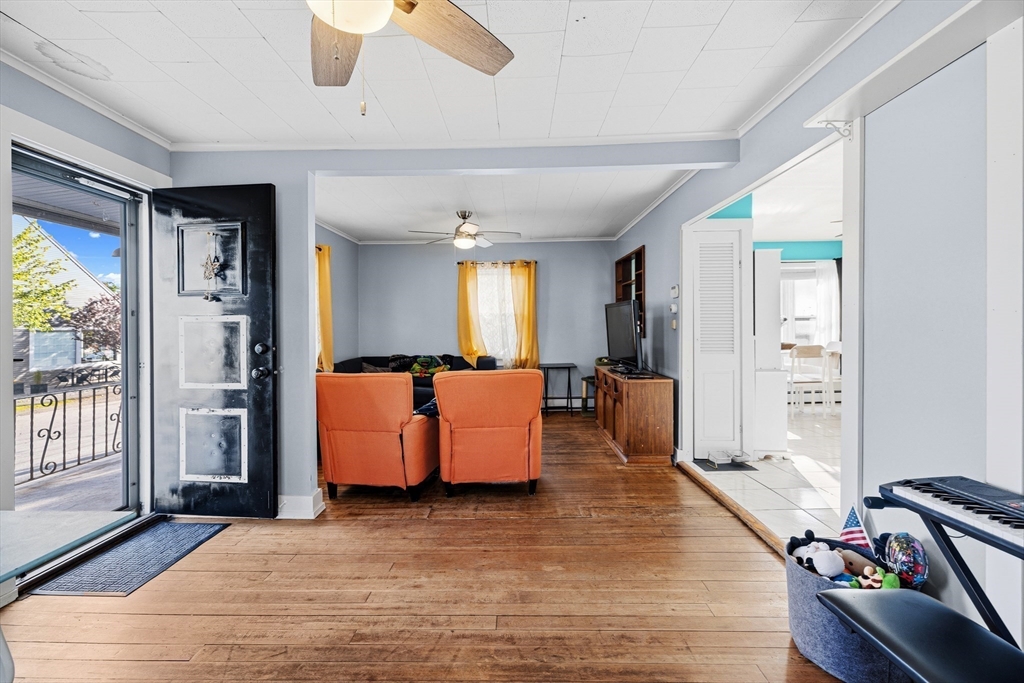
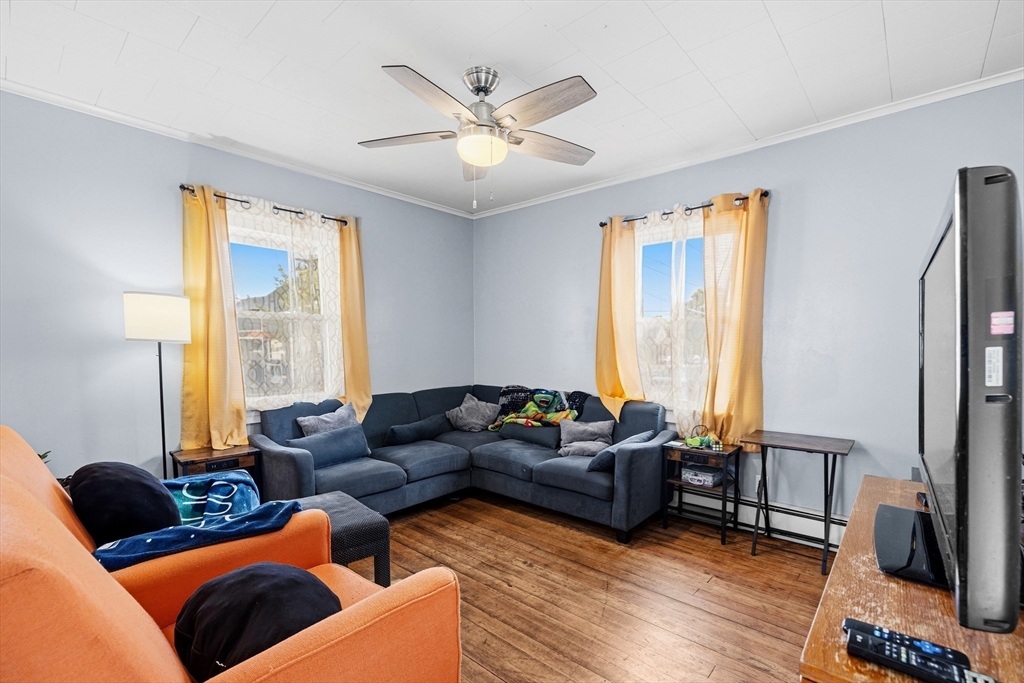
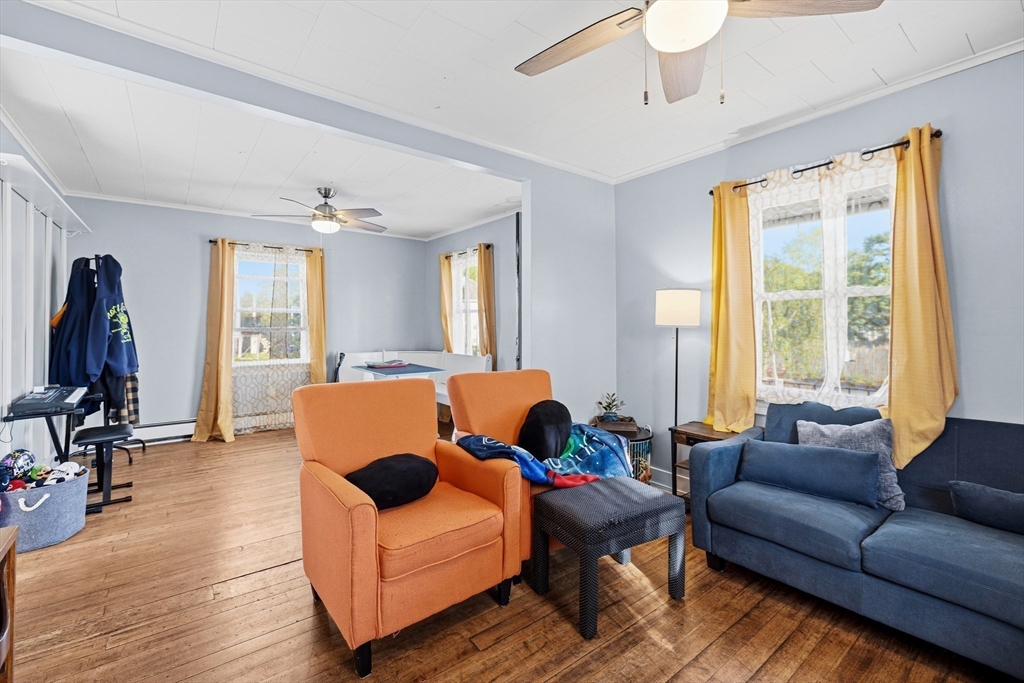
Discover a distinctive opportunity at this 1962 single-family residence, encompassing 1180 square feet of refined living space, presents a compelling blend of classic architectural character and practical amenities, set upon a generous 12,000 square foot lot. The exterior of this residence showcases a charming Dutch Colonial architectural style, offering a timeless aesthetic. The property includes a welcoming front porch and rear patio areas both provide an inviting space for relaxation and outdoor enjoyment. Beyond the main dwelling, 1 single car garage and generously sized 2-car commercial garage provides ample space for vehicles and is ideal for auto enthusiasts and hobbyists needing their own private workshop space. The property's expansive lot size allows for various outdoor pursuits and landscaping possibilities. Don't miss your opportunity, book your showing today!
| 57 minutes ago | Listing updated with changes from the MLS® | |
| an hour ago | Listing first seen on site |

The property listing data and information, or the Images, set forth herein were provided to MLS Property Information Network, Inc. from third party sources, including sellers, lessors, landlords, and public records, and were compiled by MLS Property Information Network, Inc. The property listing data and information, and the Images, are for the personal, non-commercial use of consumers having a good faith interest in purchasing, leasing or renting listed properties of the type displayed to them and may not be used for any purpose other than to identify prospective properties which such consumers may have a good faith interest in purchasing, leasing or renting. MLS Property Information Network, Inc. and its subscribers disclaim any and all representations and warranties as to the accuracy of the property listing data and information, or as to the accuracy of any of the Images, set forth herein.
Last checked 2026-05-30 05:37 PM UTC