Save
Ask
Tour
Hide
Share
$899,900
New Listing

113 N End Blvd 3
Salisbury, MA 01952

For Sale|Condominium|Active
3
Beds
4
Total Baths
2
Full Baths
2
Partial Baths
1,992
SqFt
$452
/SqFt
2026
Built
County:
Essex

Due to the health concerns created by Coronavirus we are offering personal 1-1 online video walkthough tours where possible.
113 N End Blvd 3113 N End Blvd 3113 N End Blvd 3113 N End Blvd 3
Save
Ask
Tour
Hide
Share

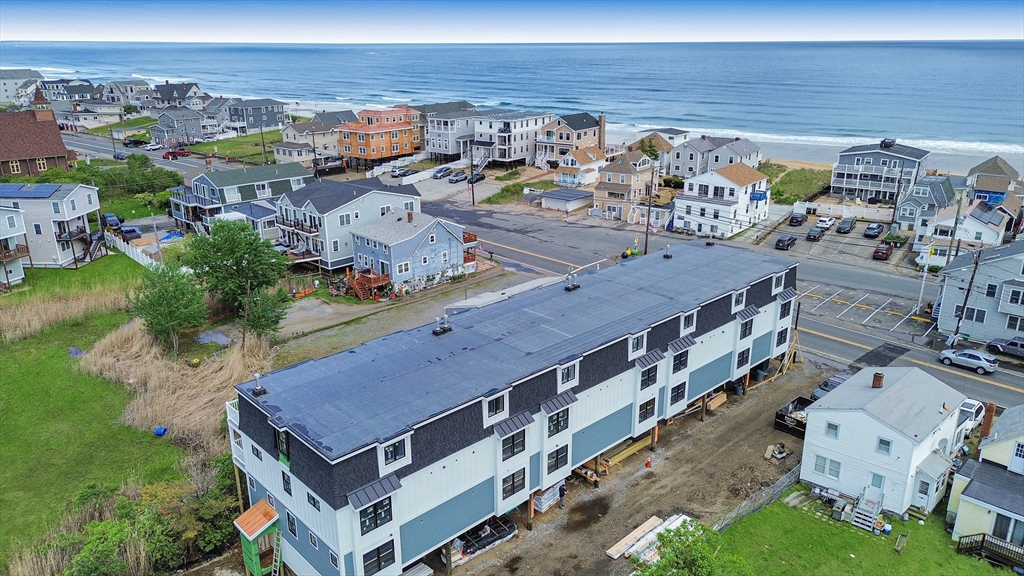
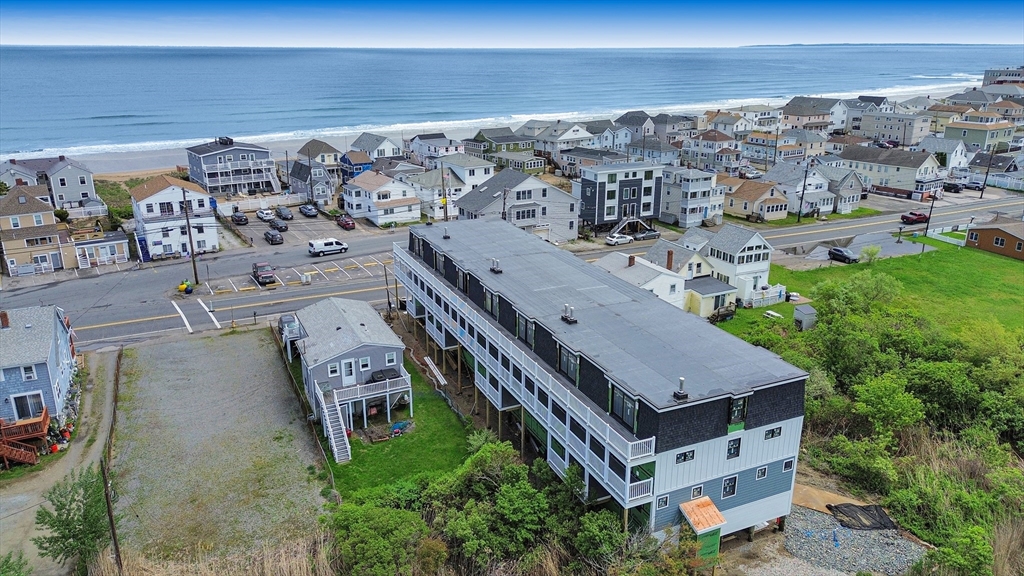
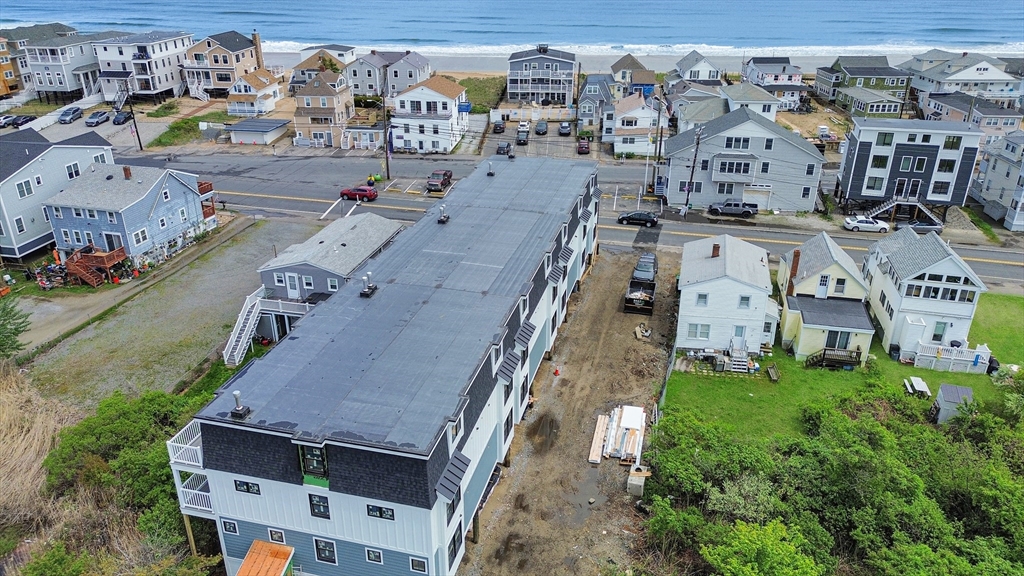
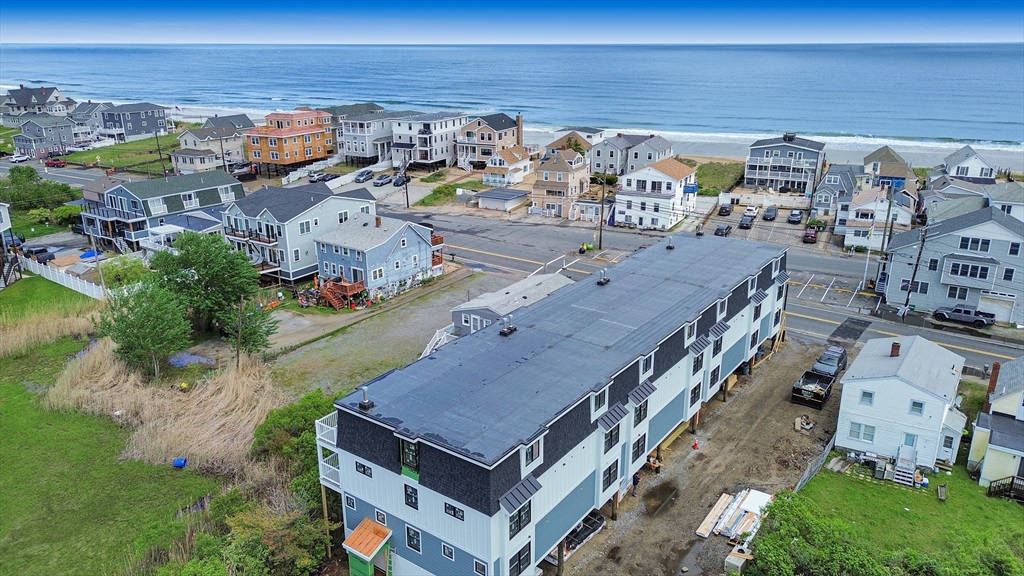
Welcome to The Villas at Salt Marsh, Salisbury's newest luxury townhome community. Offering 1,992 square feet of thoughtfully designed living space, this newly constructed home features 3 bedrooms, 2 full baths, 2 half baths, and private 2-car parking underneath with additional storage. The flexible floor plan includes a spacious second-floor den with direct deck access, creating the perfect space for a family room, home office, media room, or guest overflow. Designed to maximize comfort and natural light, the home offers multiple outdoor decks with stunning marsh views, allowing you to enjoy sunset while embracing the best of coastal living. Ideally located just north of Salisbury Center and minutes from Salisbury Beach, local restaurants, shopping, and commuter routes. Pet-friendly and investor-friendly, rentals are permitted with a minimum 7-day term.

Save
Ask
Tour
Hide
Share
Listing Snapshot
Price 
$899,900
Days On Site 
0 Days
Bedrooms 
3
Inside Area (SqFt) 
1,992 sqft
Total Baths 
4
Full Baths 
2
Partial Baths 
2
Lot Size 
N/A
Year Built 
2026
MLS® Number 
73527070
Status 
Active
Property Tax 
N/A
HOA/Condo/Coop Fees 
$350 monthly
Sq Ft Source 
Plans
Friends & Family
Recent Activity
an hour agoListing updated with changes from the MLS®
an hour agoListing first seen on site
General Features
Attached Garage 
Yes
Disclosures 
Project is currently under construction. Photos of finished spaces are facsimiles from previous projects by developer. Monthly condo fee is estimated.
Garage 
Yes
Garage Spaces 
2
Number Of Stories 
3
Parking 
Off StreetAttachedGarage
Parking Spaces 
2
Pets 
Breed RestrictionsYes
Property Sub Type 
Condominium
Sewer 
Public Sewer
SqFt Above 
1992
SqFt Total 
1992
Water Source 
Public
Zoning 
RES
Interior Features
Appliances 
RangeDishwasherRefrigerator
Cooling 
Central Air
Electric 
Circuit Breakers
Fireplace 
Yes
Fireplace Features 
Living Room
Fireplaces 
1
Heating 
Central
Interior 
Walk-In Closet(s)
Window Features 
Insulated Windows
Bathroom 1 
Level - First
Bathroom 2 
Level - Second
Bathroom 3 
Level - Second
Bedroom 2 
Dimensions - 12x12Level - FirstArea - 144
Bedroom 3 
Dimensions - 12x12Level - FirstArea - 144
Kitchen 
Dimensions - 16x15Level - ThirdArea - 240
Living Room 
Dimensions - 21x15Level - ThirdArea - 315
Master Bedroom 
Dimensions - 14x15Level - SecondArea - 210
Save
Ask
Tour
Hide
Share
Exterior Features
Construction Details 
Frame
Patio And Porch 
Deck
Roof 
Shingle
View 
Water
Waterfront Features 
Ocean Front
Waterview 
Water
Windows/Doors 
Insulated Windows
Community Features
Association Dues 
350
Building Access 
Unit Placement(Street)
HOA Fee Frequency 
Monthly
MLS Area 
Salisbury Beach
Listing courtesy of Vincent Forzese of Realty One Group Nest


The property listing data and information, or the Images, set forth herein were provided to MLS Property Information Network, Inc. from third party sources, including sellers, lessors, landlords, and public records, and were compiled by MLS Property Information Network, Inc. The property listing data and information, and the Images, are for the personal, non-commercial use of consumers having a good faith interest in purchasing, leasing or renting listed properties of the type displayed to them and may not be used for any purpose other than to identify prospective properties which such consumers may have a good faith interest in purchasing, leasing or renting. MLS Property Information Network, Inc. and its subscribers disclaim any and all representations and warranties as to the accuracy of the property listing data and information, or as to the accuracy of any of the Images, set forth herein.

Last checked 2026-05-30 05:37 PM UTC

Neighborhood & Commute
Source: Walkscore
Save
Ask
Tour
Hide
Share