
119 Buffam RdPelham, MA 01002
Due to the health concerns created by Coronavirus we are offering personal 1-1 online video walkthough tours where possible.
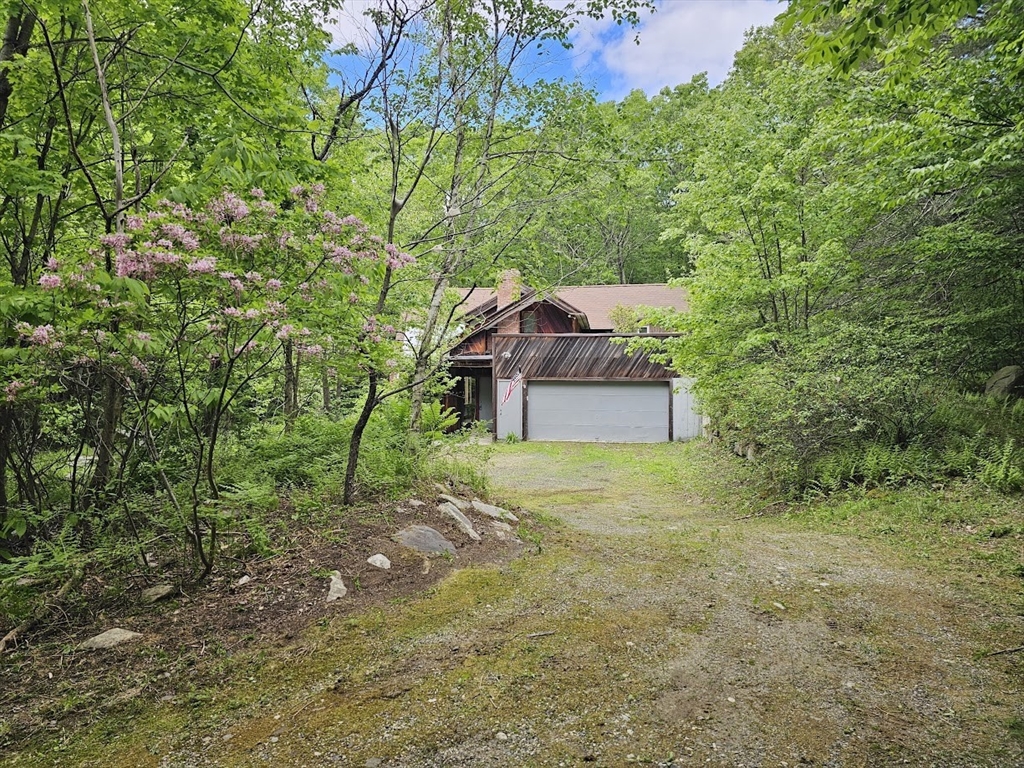
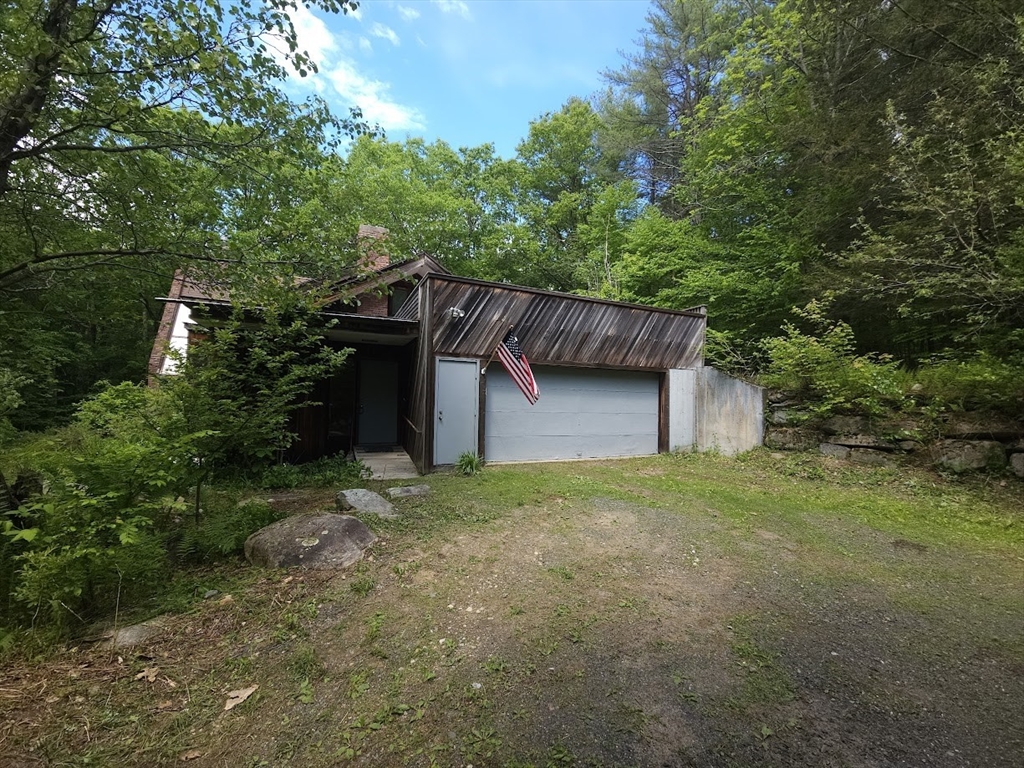
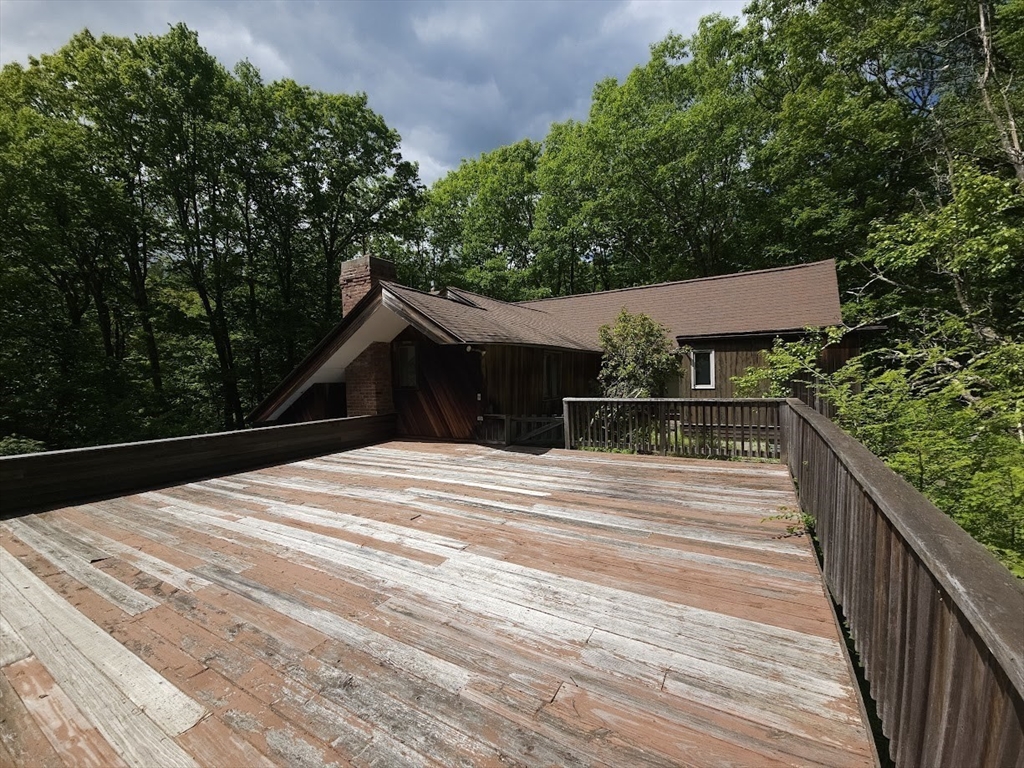
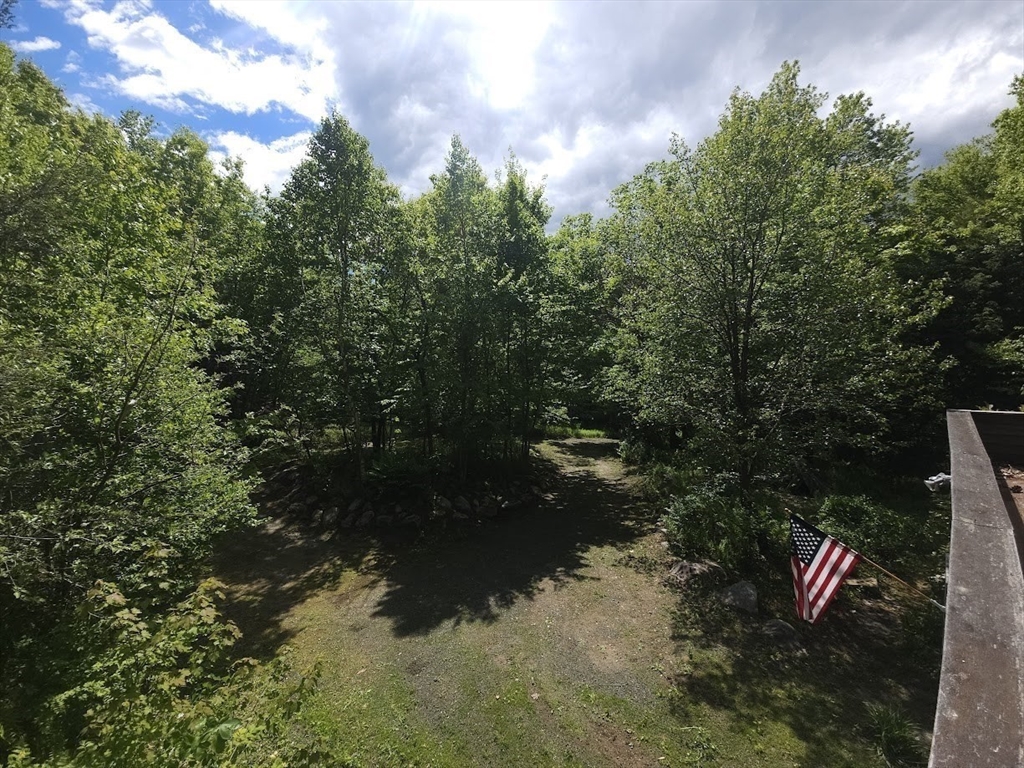
If you’ve been dreaming of a home surrounded by trees, light, and privacy—this is it. A rare woodland retreat set on approx. 6.5 private acres at the end of a long driveway, this 4BR, 1.5BA home offers a peaceful setting with room to make it your own. Inside, natural light fills the space through large windows and sliders connecting indoors to the landscape and offering passive solar warmth. Features include vaulted ceilings, exposed beams, and woodwork throughout. The living room has a wood-burning fireplace, with gas fireplaces in the dining room and primary bedroom. An oversized deck above the attached 1-car garage provides a great place to relax and take in the peaceful setting. A one of a kind highlight is the indoor greenhouse with a full-size, fruit-producing fig tree and a bonus space overlooking the living room that offers flexibility for a home office, or studio space. This is a unique property full of space, character and potential—ready for your vision and personal touch.
| 2 hours ago | Listing updated with changes from the MLS® | |
| 2 hours ago | Listing first seen on site |

The property listing data and information, or the Images, set forth herein were provided to MLS Property Information Network, Inc. from third party sources, including sellers, lessors, landlords, and public records, and were compiled by MLS Property Information Network, Inc. The property listing data and information, and the Images, are for the personal, non-commercial use of consumers having a good faith interest in purchasing, leasing or renting listed properties of the type displayed to them and may not be used for any purpose other than to identify prospective properties which such consumers may have a good faith interest in purchasing, leasing or renting. MLS Property Information Network, Inc. and its subscribers disclaim any and all representations and warranties as to the accuracy of the property listing data and information, or as to the accuracy of any of the Images, set forth herein.
Last checked 2026-05-30 05:37 PM UTC