Save
Ask
Tour
Hide
Share
$2,649,000
New Listing

7 Hill Wood Way
Sandwich, MA 02537

For Sale|Single Family Residence|Active
6
Beds
5
Total Baths
4
Full Baths
1
Partial Bath
4,239
SqFt
$625
/SqFt
1991
Built
County:
Barnstable

Due to the health concerns created by Coronavirus we are offering personal 1-1 online video walkthough tours where possible.
Upcoming Open Houses
Due to COVID-19, we recommend you verify Open Houses before attending.
Sun, May 31, 11:00 AM - 1:00 PM
7 Hill Wood Way7 Hill Wood Way7 Hill Wood Way7 Hill Wood Way
Save
Ask
Tour
Hide
Share

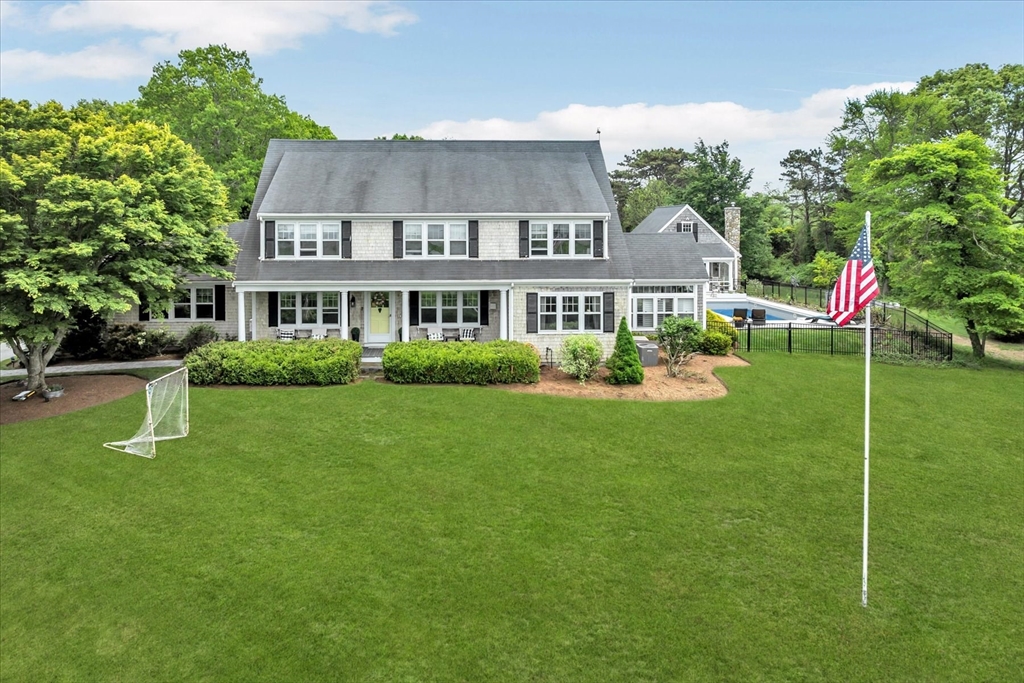
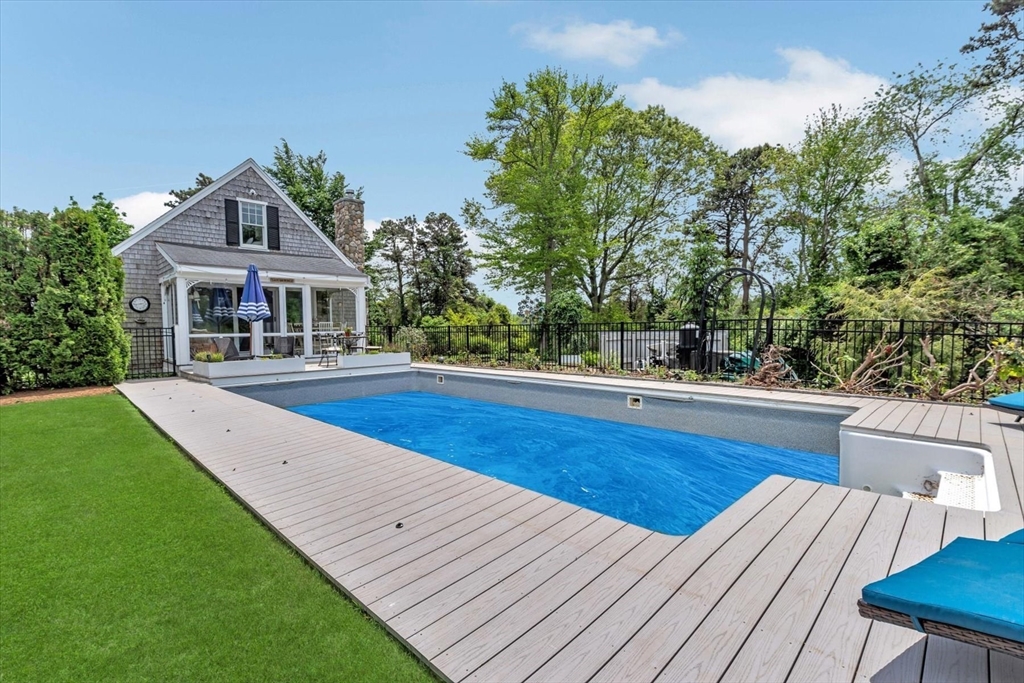
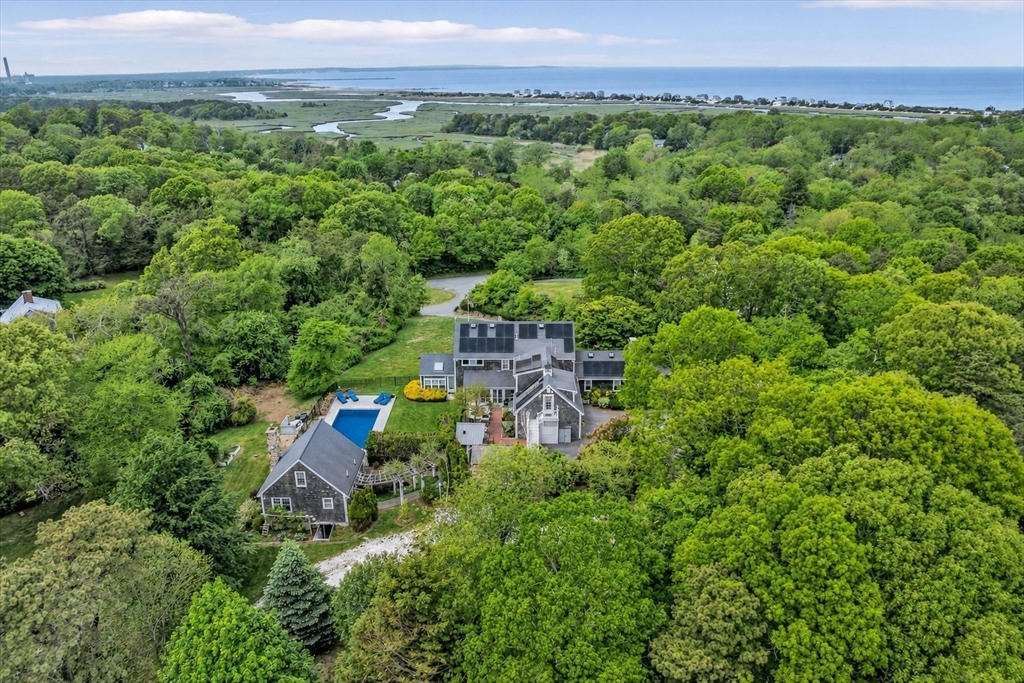
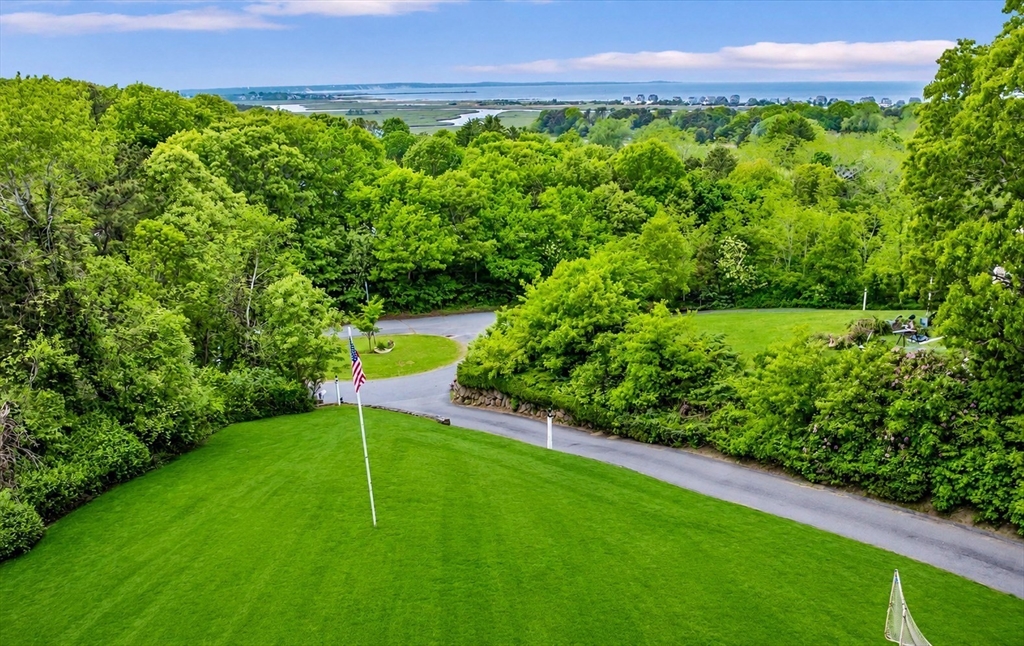
Perched high above with sweeping panoramic ocean views, this stunning property offers the perfect blend of luxury, privacy, and coastal charm. The main residence features 4 spacious bedrooms, 3.5 bathrooms, family room, living room, formal dining room, office, bar room, sunroom and an expansive layout designed for comfortable living and entertaining. The separate pool house includes 2 bedrooms, 1 bathroom, laundry, a cozy fireplace, living room, sunroom and overlooks the beautiful inground pool, ideal for guests or extended stays. Outside, enjoy a beautiful brick courtyard-style outdoor kitchen and bar, overlooking the16x32 inground pool, all set on over an acre of private, picturesque grounds. Long list of updates and upgrades.

Save
Ask
Tour
Hide
Share
Listing Snapshot
Price 
$2,649,000
Days On Site 
0 Days
Bedrooms 
6
Inside Area (SqFt) 
4,239 sqft
Total Baths 
5
Full Baths 
4
Partial Baths 
1
Lot Size 
1.19 Acres
Year Built 
1991
MLS® Number 
73527025
Status 
Active
Property Tax 
$14,434
HOA/Condo/Coop Fees 
N/A
Sq Ft Source 
Public Records
Friends & Family
Recent Activity
4 hours agoListing updated with changes from the MLS®
5 hours agoListing first seen on site
General Features
Acres 
1.19
Attached Garage 
Yes
Disclosures 
Solar panels have a lease - will get info. Sale subject to sellers finding replacement property
Energy Features 
Solar
Foundation 
Concrete Perimeter
Garage 
Yes
Garage Spaces 
2
Parking 
PavedAttachedGarage Door OpenerGarage
Parking Spaces 
9
Property Sub Type 
Single Family Residence
Security 
Security System
Sewer 
Private Sewer
SqFt Above 
4239
SqFt Total 
4239
Water Source 
Public
Zoning 
R-2
Interior Features
Appliances 
Water HeaterRangeDishwasherMicrowaveRefrigeratorWasherDryerWine Refrigerator
Cooling 
Central AirDual
Fireplace 
Yes
Fireplaces 
2
Flooring 
TileHardwood
Heating 
Forced AirOil
Interior 
Central VacuumWet BarWired for Sound
Window Features 
Insulated Windows
Bedroom 2 
Level - Second
Bedroom 3 
Level - Second
Bedroom 4 
Level - Second
Dining Room 
Level - First
Family Room 
Level - First
Kitchen 
Level - First
Living Room 
Level - First
Master Bedroom 
Level - Second
Save
Ask
Tour
Hide
Share
Exterior Features
Construction Details 
Frame
Exterior 
StorageGardenOutdoor Shower
Fencing 
Fenced
Lot Features 
WoodedClearedLevelSlopedLandscaped
Other Structures 
CabanaGuest HouseStorage
Patio And Porch 
PorchScreenedDeckPatio
Pool Features 
In GroundPrivate
Private Pool 
Yes
Roof 
Shingle
View 
BayWaterScenic
Waterview 
BayWaterScenic
Windows/Doors 
Insulated Windows
Community Features
MLS Area 
East Sandwich
Listing courtesy of Stephanie Smith of Kinlin Grover Compass


The property listing data and information, or the Images, set forth herein were provided to MLS Property Information Network, Inc. from third party sources, including sellers, lessors, landlords, and public records, and were compiled by MLS Property Information Network, Inc. The property listing data and information, and the Images, are for the personal, non-commercial use of consumers having a good faith interest in purchasing, leasing or renting listed properties of the type displayed to them and may not be used for any purpose other than to identify prospective properties which such consumers may have a good faith interest in purchasing, leasing or renting. MLS Property Information Network, Inc. and its subscribers disclaim any and all representations and warranties as to the accuracy of the property listing data and information, or as to the accuracy of any of the Images, set forth herein.

Last checked 2026-05-30 05:37 PM UTC

Neighborhood & Commute
Source: Walkscore
Save
Ask
Tour
Hide
Share