Save
Ask
Tour
Hide
Share
$575,000
New Listing

9 Colonial Rd
Sutton, MA 01590

For Sale|Single Family Residence|Active
3
Beds
2
Total Baths
1
Full Bath
1
Partial Bath
1,856
SqFt
$310
/SqFt
1978
Built
County:
Worcester

Due to the health concerns created by Coronavirus we are offering personal 1-1 online video walkthough tours where possible.
Upcoming Open Houses
Due to COVID-19, we recommend you verify Open Houses before attending.
Sun, May 31, 10:00 AM - 11:30 AM
9 Colonial Rd9 Colonial Rd9 Colonial Rd9 Colonial Rd
Save
Ask
Tour
Hide
Share

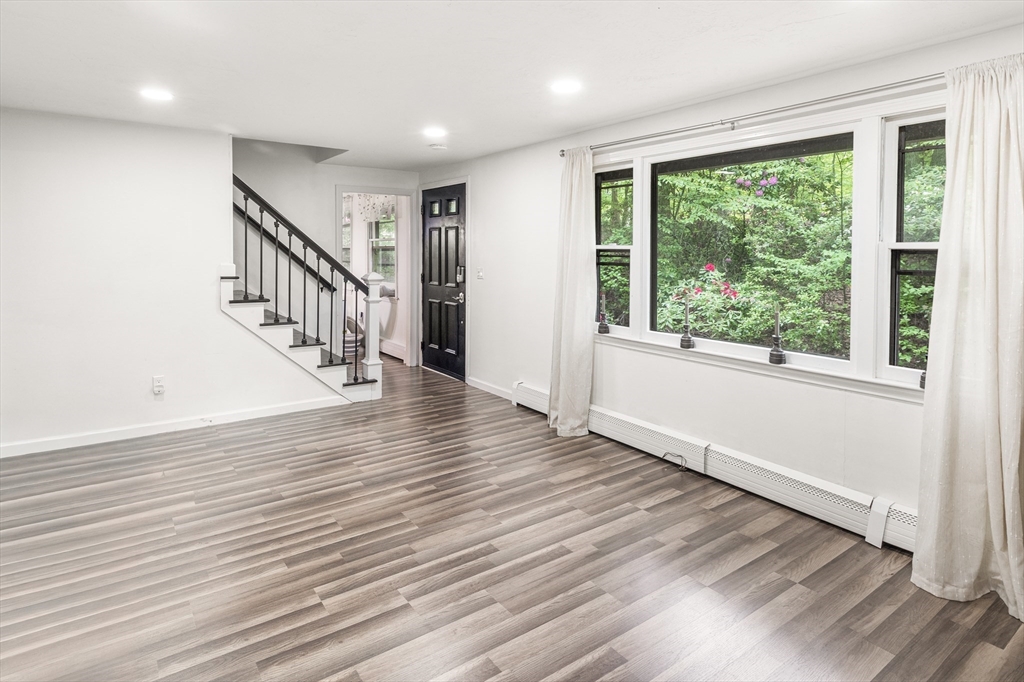
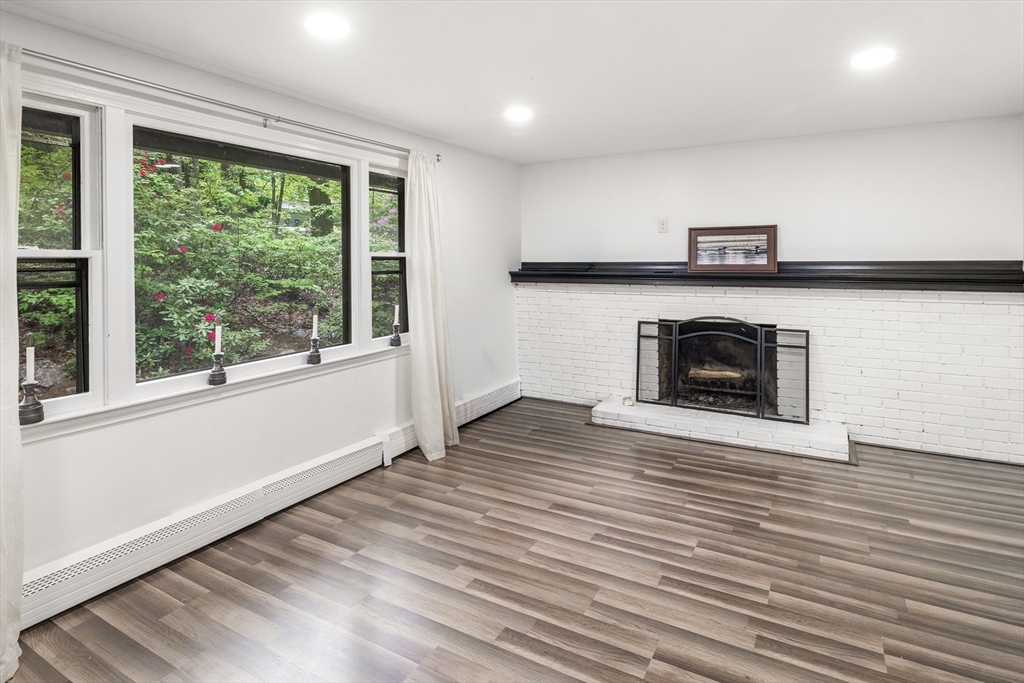
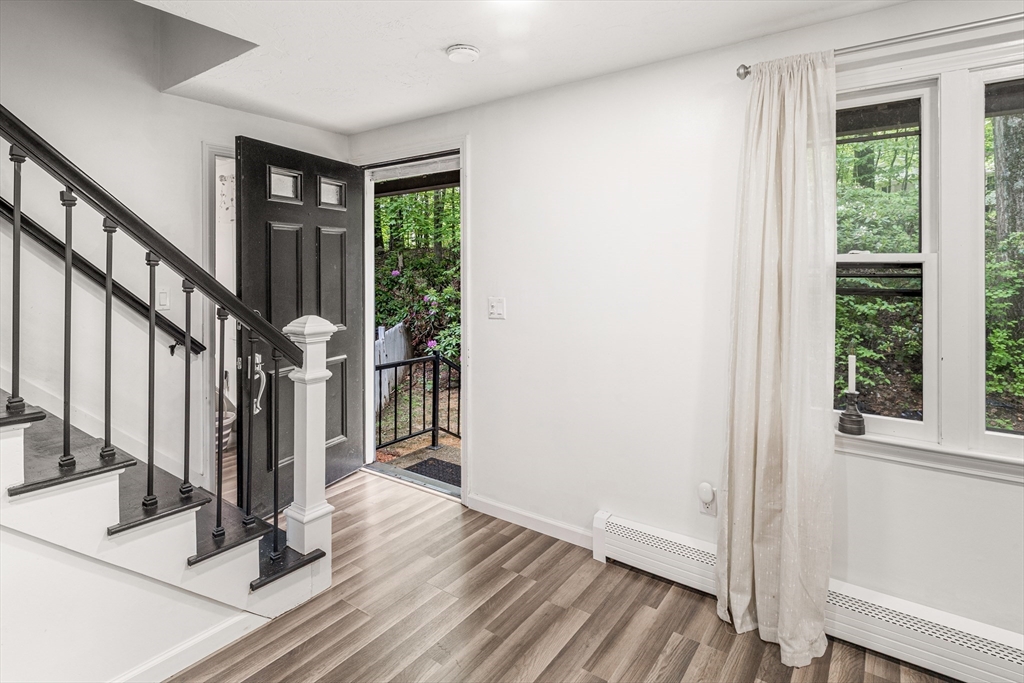
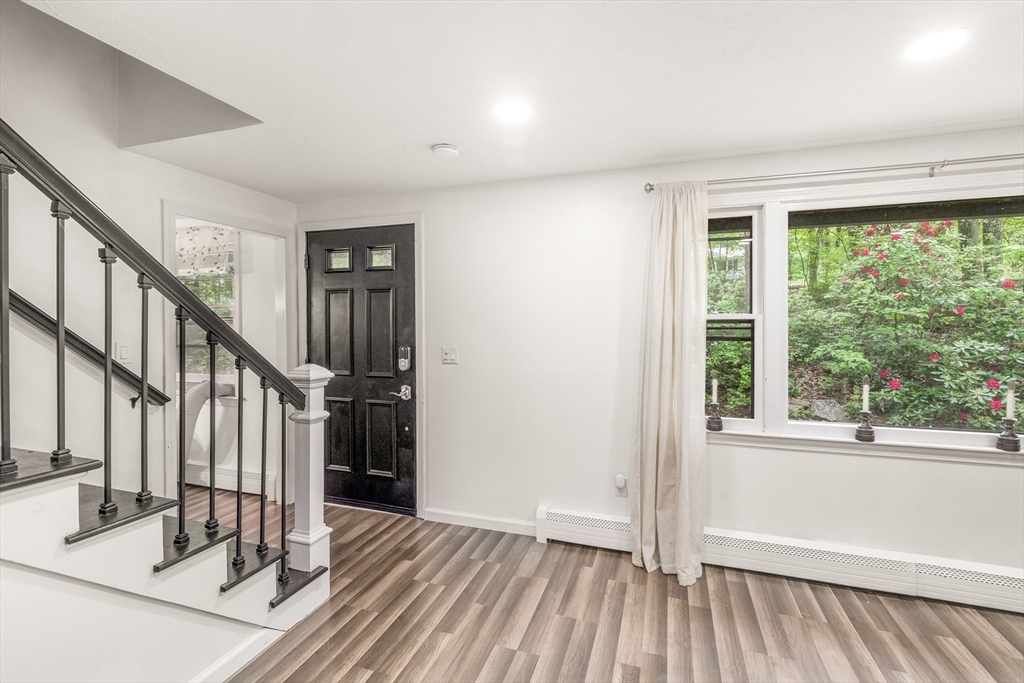
This spacious colonial home has upgrades galore! The main level offers a welcoming living room with whitewashed fireplace and recessed lighting, a cabinet packet kitchen with center island and young appliances opens to the dining room creating an inviting space for culinary exploration and social gatherings. The sky light and bay window in the family room provide a sun-drench, cozy space for relaxing. A first-floor office with large closet could also serve as a main level bedroom or guest room. You'll fall in love with the 3 generous sized bedrooms with hardwood flooring and ceiling fans and updated bath located on the 2nd floor. The walk-out, partially finished lower level provides opportunities for a media room, exercise room or 2nd family room. The heating system was upgraded to high efficiency propane system. Surrounded by a 1.4 acre wooded lot, you can enjoy that natural setting from many areas of the yard. Conveniently located to highways and area amenities.

Save
Ask
Tour
Hide
Share
Listing Snapshot
Price 
$575,000
Days On Site 
0 Days
Bedrooms 
3
Inside Area (SqFt) 
1,856 sqft
Total Baths 
2
Full Baths 
1
Partial Baths 
1
Lot Size 
1.41 Acres
Year Built 
1978
MLS® Number 
73526993
Status 
Active
Property Tax 
$5,208
HOA/Condo/Coop Fees 
N/A
Sq Ft Source 
Public Records
Friends & Family
Recent Activity
9 hours agoListing updated with changes from the MLS®
14 hours agoListing first seen on site
General Features
Acres 
1.41
Attached Garage 
Yes
Disclosures 
Audio/video recording at the ring doorbell. Room measurements are approximatebuyer/buyer's agent to verify
Foundation 
Concrete Perimeter
Garage 
Yes
Garage Spaces 
1
Parking 
PavedOff StreetAttachedGarage
Parking Spaces 
6
Property Sub Type 
Single Family Residence
Sewer 
Private Sewer
SqFt Above 
1856
SqFt Below 
800
SqFt Total 
1856
Water Source 
Private
Zoning 
R1
Interior Features
Appliances 
Tankless Water HeaterRangeDishwasherRefrigeratorWasherDryer
Basement 
FullPartially FinishedWalk-Out Access
Cooling 
Dual
Fireplace 
Yes
Fireplace Features 
Living Room
Fireplaces 
1
Flooring 
WoodTileLaminate
Heating 
BaseboardPropane
Interior 
Cathedral Ceiling(s)Recessed LightingCeiling Fan(s)
Laundry Features 
In Basement
Window Features 
Screens
Bathroom 1 
Level - First
Bathroom 2 
Level - Second
Bedroom 2 
Dimensions - 16x10Level - SecondArea - 160
Bedroom 3 
Dimensions - 12x11Level - SecondArea - 132
Dining Room 
Dimensions - 12x11Level - FirstArea - 132
Family Room 
Dimensions - 22x12Level - FirstArea - 264
Kitchen 
Dimensions - 12x11Level - FirstArea - 132
Living Room 
Dimensions - 16x14Level - FirstArea - 224
Master Bedroom 
Dimensions - 19x11Level - SecondArea - 209
Office 
Dimensions - 13x12Level - FirstArea - 156
Save
Ask
Tour
Hide
Share
Exterior Features
Construction Details 
Frame
Exterior 
Storage
Lot Features 
Wooded
Other Structures 
Storage
Roof 
Shingle
Windows/Doors 
Screens
Community Features
Community Features 
Golf
Listing courtesy of Diane Luong of RE/MAX Vision


The property listing data and information, or the Images, set forth herein were provided to MLS Property Information Network, Inc. from third party sources, including sellers, lessors, landlords, and public records, and were compiled by MLS Property Information Network, Inc. The property listing data and information, and the Images, are for the personal, non-commercial use of consumers having a good faith interest in purchasing, leasing or renting listed properties of the type displayed to them and may not be used for any purpose other than to identify prospective properties which such consumers may have a good faith interest in purchasing, leasing or renting. MLS Property Information Network, Inc. and its subscribers disclaim any and all representations and warranties as to the accuracy of the property listing data and information, or as to the accuracy of any of the Images, set forth herein.

Last checked 2026-05-30 05:01 PM UTC

Neighborhood & Commute
Source: Walkscore
Save
Ask
Tour
Hide
Share