Save
Ask
Tour
Hide
Share
$331,000
New Listing

59 Mill Valley Rd
Belchertown, MA 01007

For Sale|Single Family Residence|Active
2
Beds
2
Total Baths
2
Full Baths
1,268
SqFt
$261
/SqFt
1951
Built
County:
Hampshire

Due to the health concerns created by Coronavirus we are offering personal 1-1 online video walkthough tours where possible.
59 Mill Valley Rd59 Mill Valley Rd59 Mill Valley Rd59 Mill Valley Rd
Save
Ask
Tour
Hide
Share

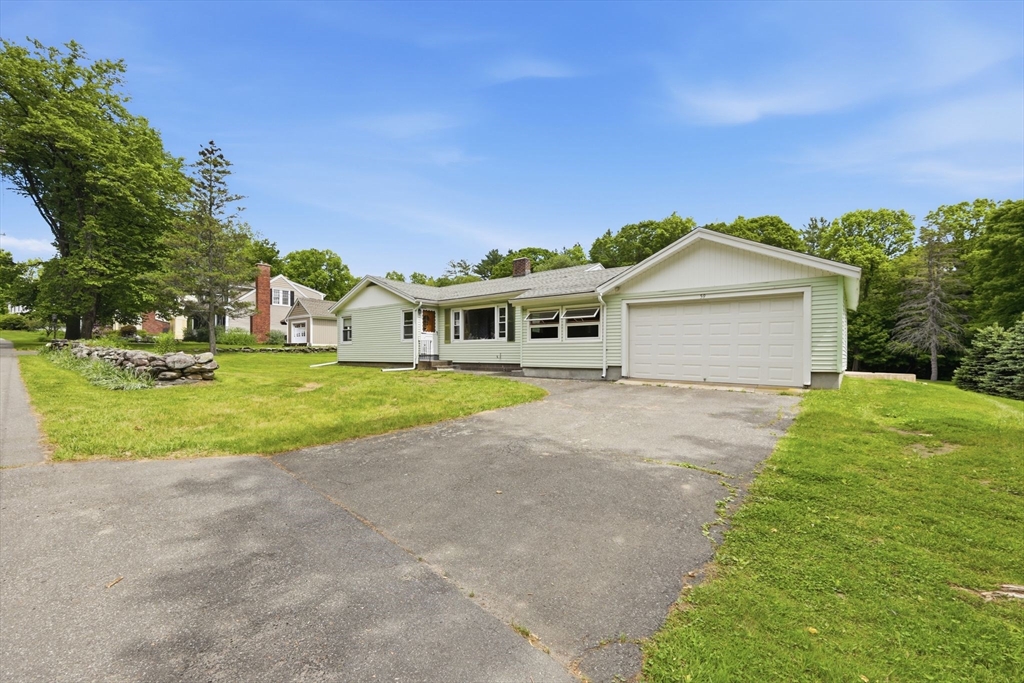
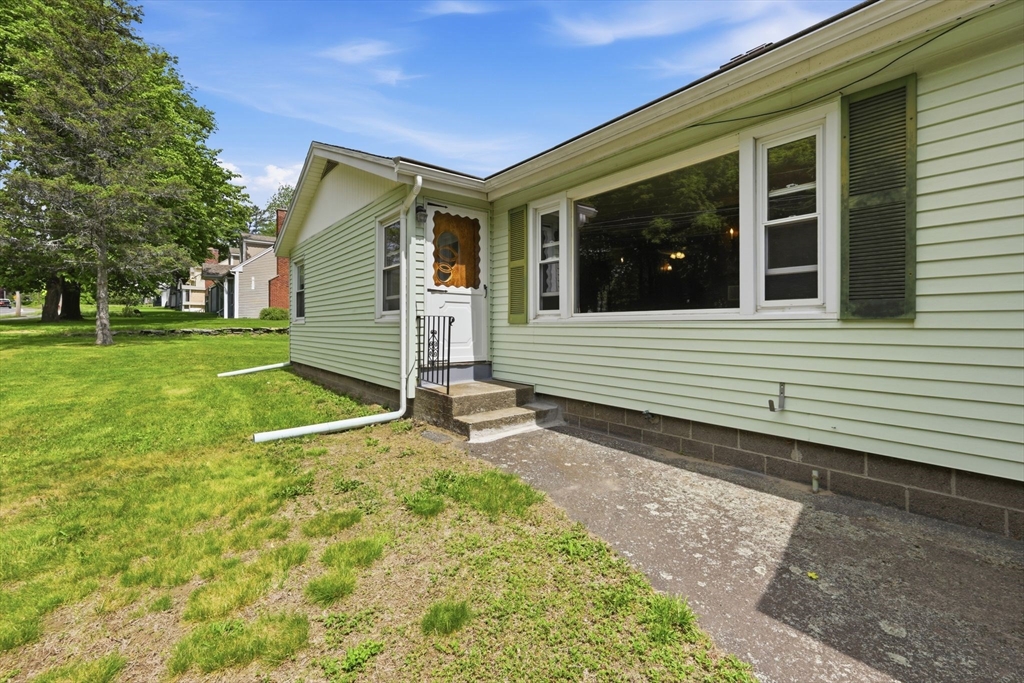
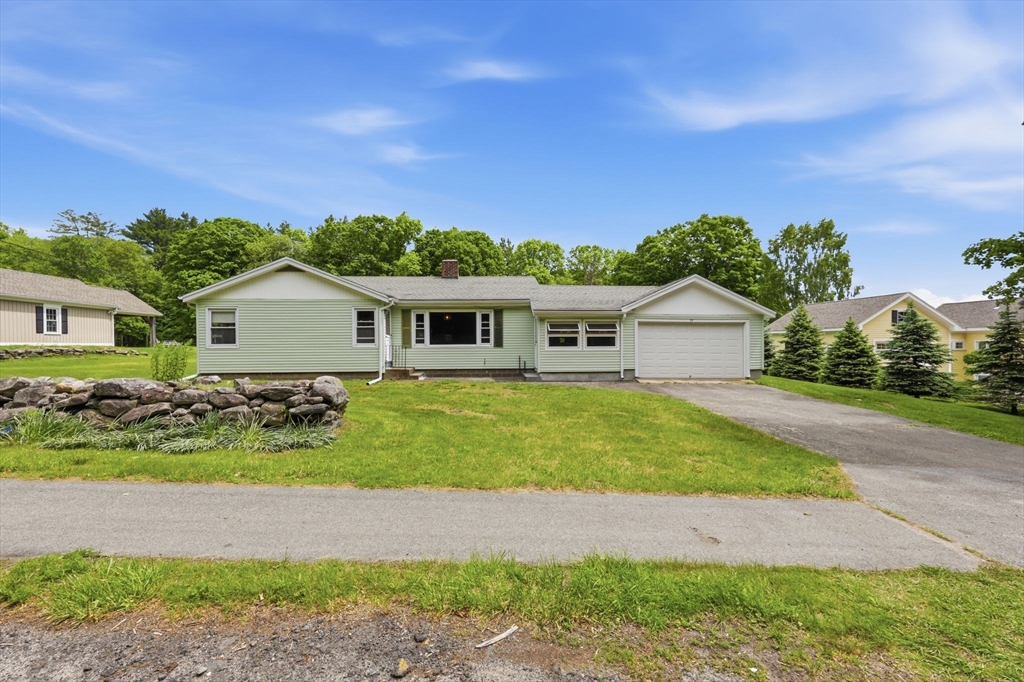
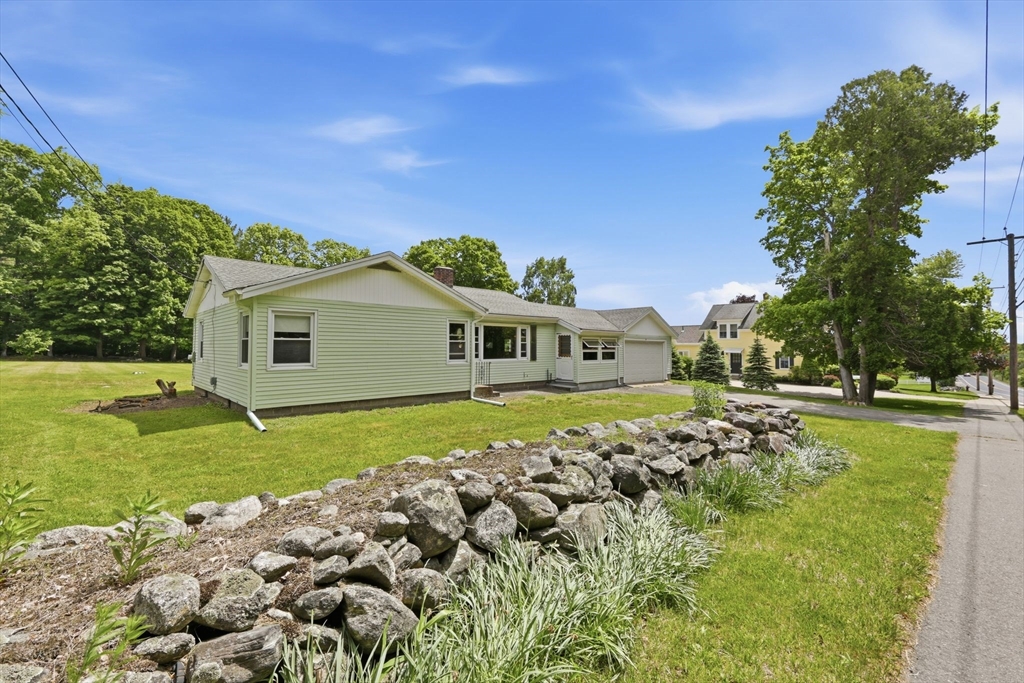
Discover the ease of single-story living at 59 Mill Valley Rd in Belchertown. Built in 1951, this well-maintained one-owner ranch offers 1,268 square feet of comfortable living space on a generous .78-acre lot. Move-in ready and filled with warmth and charm, this home features a welcoming living room with a cozy fireplace, perfect for relaxing evenings or entertaining guests.The home offers two comfortable bedrooms and two full bathrooms, including one with a convenient walk-in shower designed for accessibility and everyday ease. The spacious attached two-car garage provides direct access and additional storage, while the full basement offers excellent potential for expansion, a workshop, or recreation space. Enjoy the comfort, convenience, and peaceful setting this delightful property has to offer. Schedule your private showing today! Property is being sold as-is, seller will not do any repairs.

Save
Ask
Tour
Hide
Share
Listing Snapshot
Price 
$331,000
Days On Site 
0 Days
Bedrooms 
2
Inside Area (SqFt) 
1,268 sqft
Total Baths 
2
Full Baths 
2
Partial Baths 
N/A
Lot Size 
0.78 Acres
Year Built 
1951
MLS® Number 
73526546
Status 
Active
Property Tax 
$4,128
HOA/Condo/Coop Fees 
N/A
Sq Ft Source 
Public Records
Friends & Family
Recent Activity
4 hours agoListing updated with changes from the MLS®
4 hours agoListing first seen on site
General Features
Acres 
0.78
Attached Garage 
Yes
Disclosures 
New septic system is being installed prior to closing. Sump pump will drain into a dry well.
Foundation 
Block
Garage 
Yes
Garage Spaces 
2
Parking 
PavedAttachedGarage Door OpenerOff StreetGarage
Parking Spaces 
4
Property Sub Type 
Single Family Residence
Sewer 
Private SewerOther
SqFt Above 
1268
SqFt Total 
1268
Water Source 
Public
Zoning 
res-sf
Interior Features
Appliances 
Water HeaterRangeMicrowaveRefrigeratorWasherDryerRange Hood
Basement 
FullInterior EntrySump PumpConcreteUnfinished
Cooling 
Wall Unit(s)
Electric 
Circuit Breakers100 Amp Service
Fireplace 
Yes
Fireplace Features 
Living Room
Fireplaces 
1
Flooring 
CarpetHardwood
Heating 
BaseboardOil
Interior 
Master DownstairsCeiling Fan(s)Open Floorplan
Laundry Features 
Electric Dryer HookupWasher HookupIn Basement
Window Features 
Insulated Windows
Bathroom 1 
Level - First
Bathroom 2 
Level - First
Bedroom 2 
Level - First
Dining Room 
Level - First
Family Room 
Level - First
Kitchen 
Level - First
Living Room 
Level - First
Master Bedroom 
Level - First
Save
Ask
Tour
Hide
Share
Exterior Features
Construction Details 
FrameVertical Siding
Exterior 
Rain GuttersOther
Frontage 
120.00
Lot Features 
ClearedLevel
Patio And Porch 
Deck
Roof 
Shingle
View 
Scenic
Waterview 
Scenic
Windows/Doors 
Insulated Windows
Community Features
Community Features 
Tennis Court(s)ParkStable(s)Golf
Roads 
Paved
Schools
School District
Unknown
Elementary School
Swift River/Chestnut Hill Comm
Middle School
Jabbish Brook Middle School
High School
Belchertown High School
Listing courtesy of Brenda Binczewski of REMAX Connections


The property listing data and information, or the Images, set forth herein were provided to MLS Property Information Network, Inc. from third party sources, including sellers, lessors, landlords, and public records, and were compiled by MLS Property Information Network, Inc. The property listing data and information, and the Images, are for the personal, non-commercial use of consumers having a good faith interest in purchasing, leasing or renting listed properties of the type displayed to them and may not be used for any purpose other than to identify prospective properties which such consumers may have a good faith interest in purchasing, leasing or renting. MLS Property Information Network, Inc. and its subscribers disclaim any and all representations and warranties as to the accuracy of the property listing data and information, or as to the accuracy of any of the Images, set forth herein.

Last checked 2026-05-29 04:36 PM UTC

Neighborhood & Commute
Source: Walkscore
Save
Ask
Tour
Hide
Share